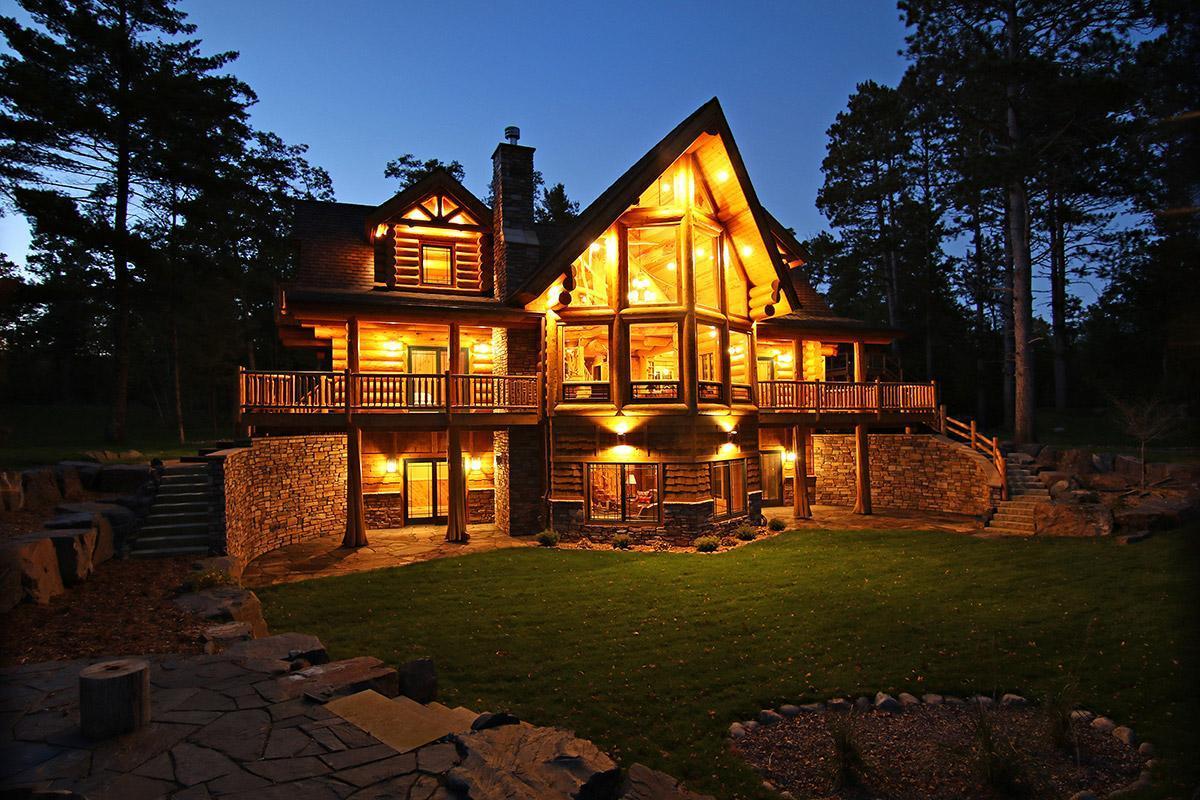
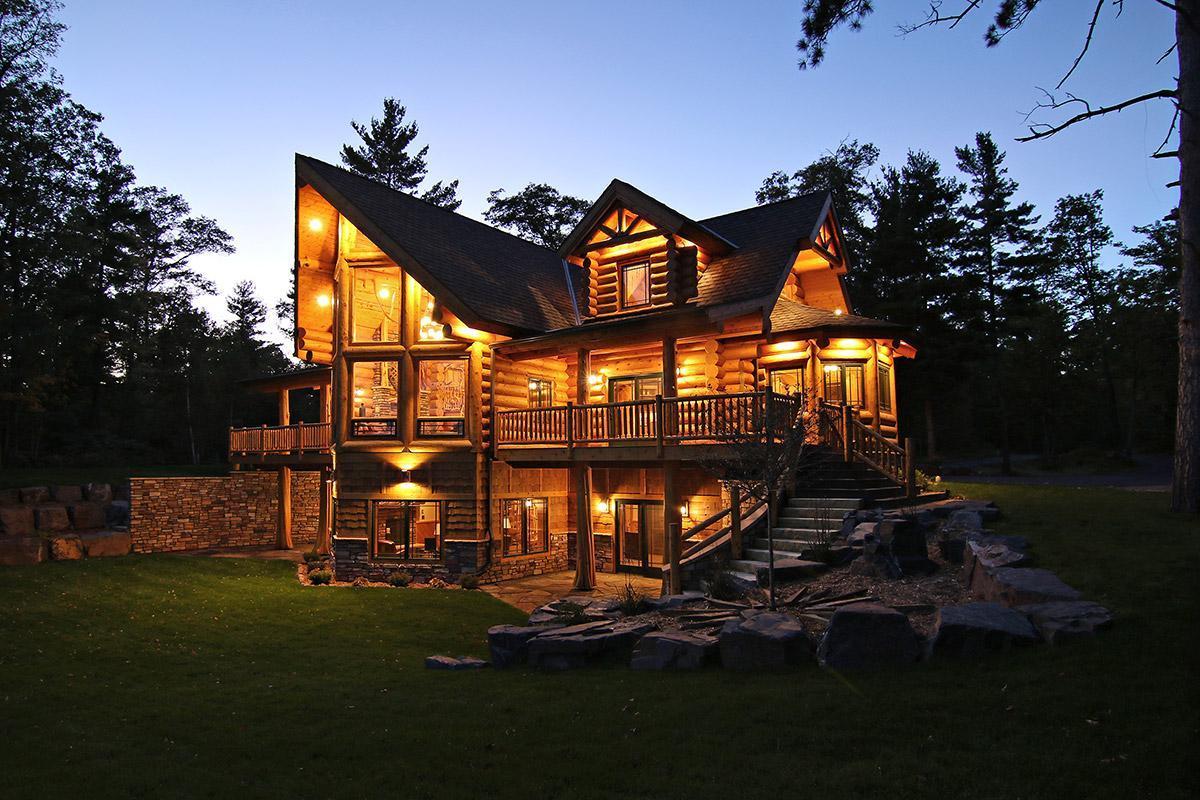
Twilight photo from the lake
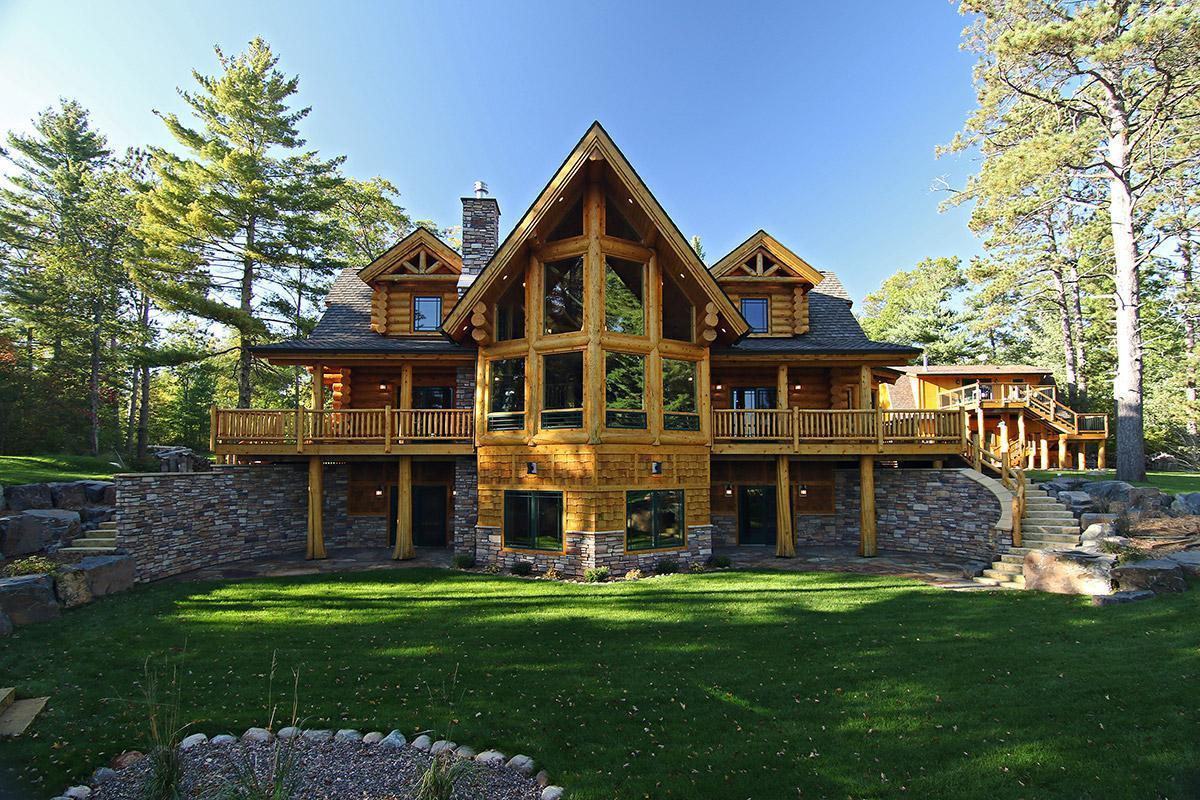
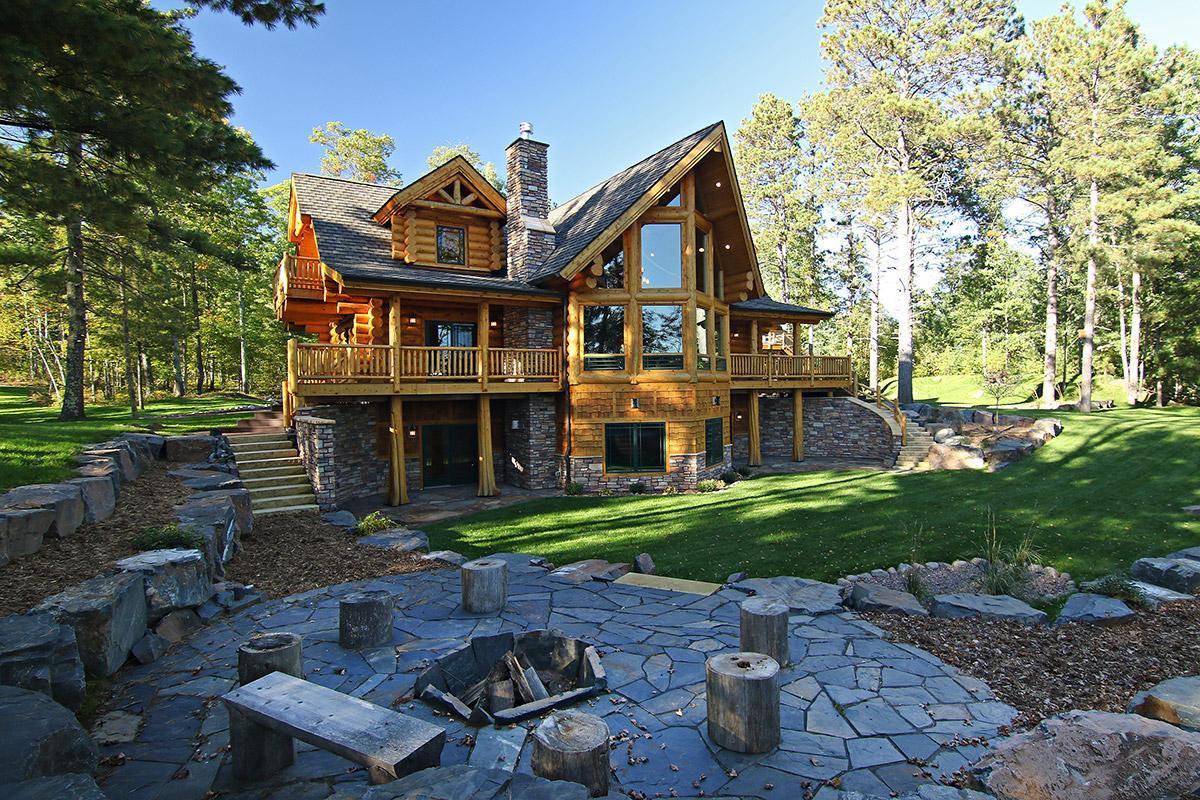
Daytime photo from the lake
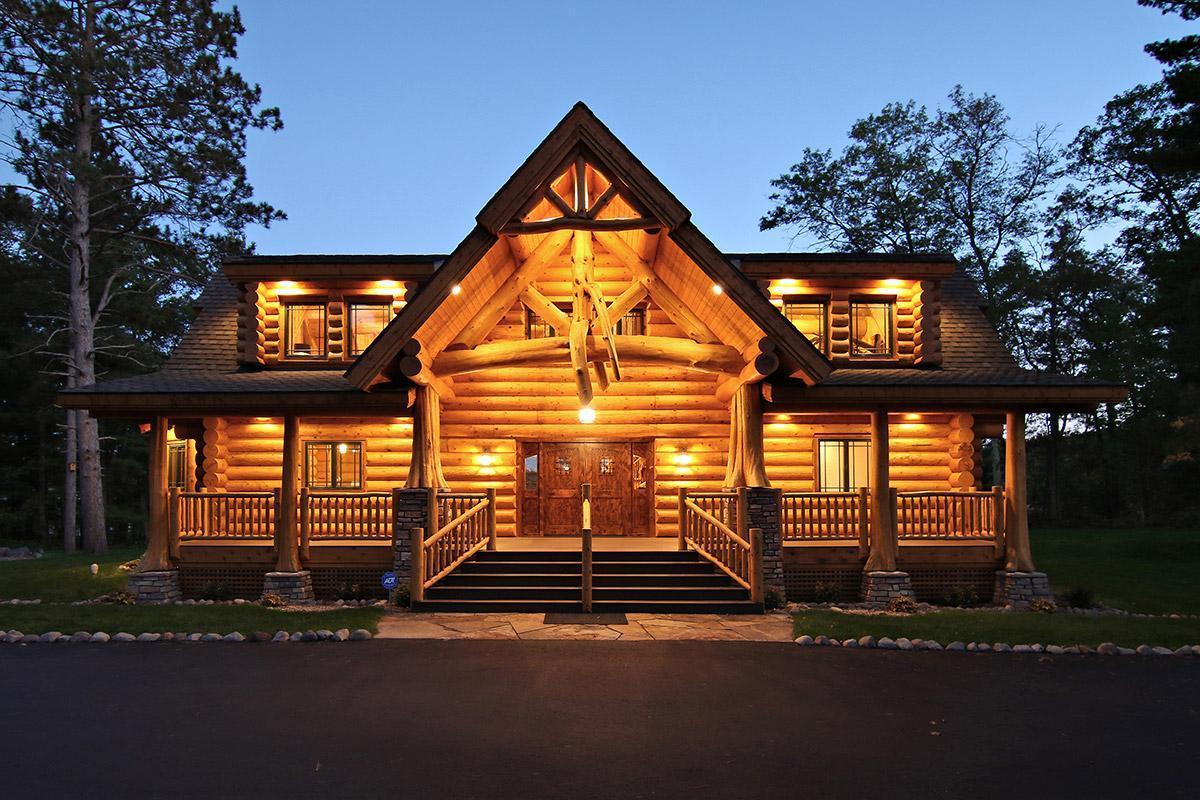
Twilight photo of back entrance
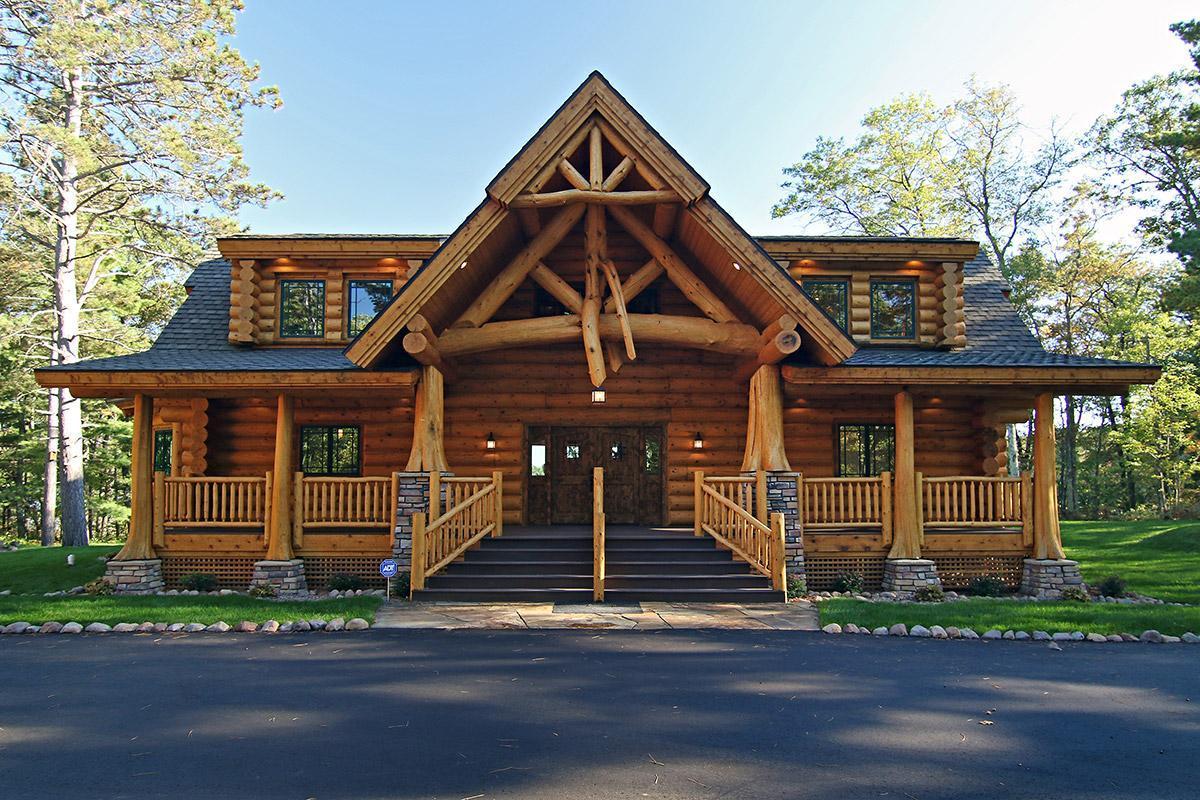
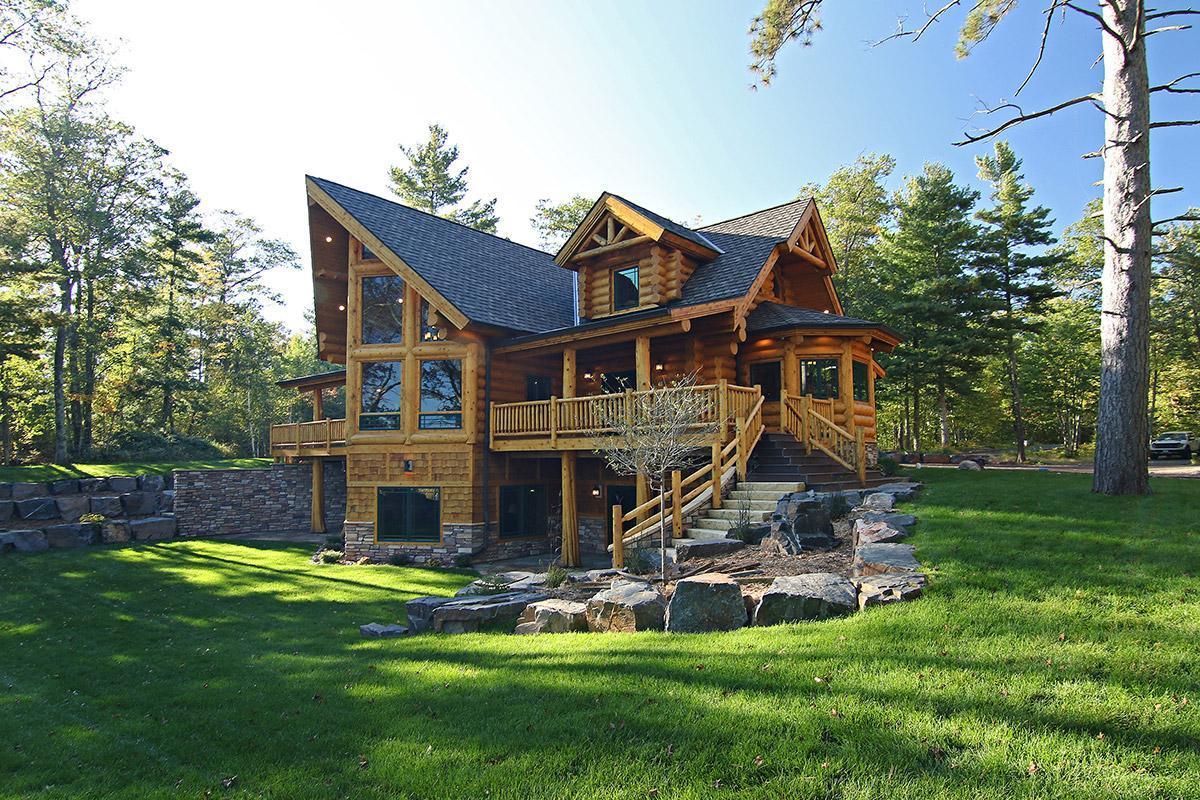
Daytime photo of back entrance
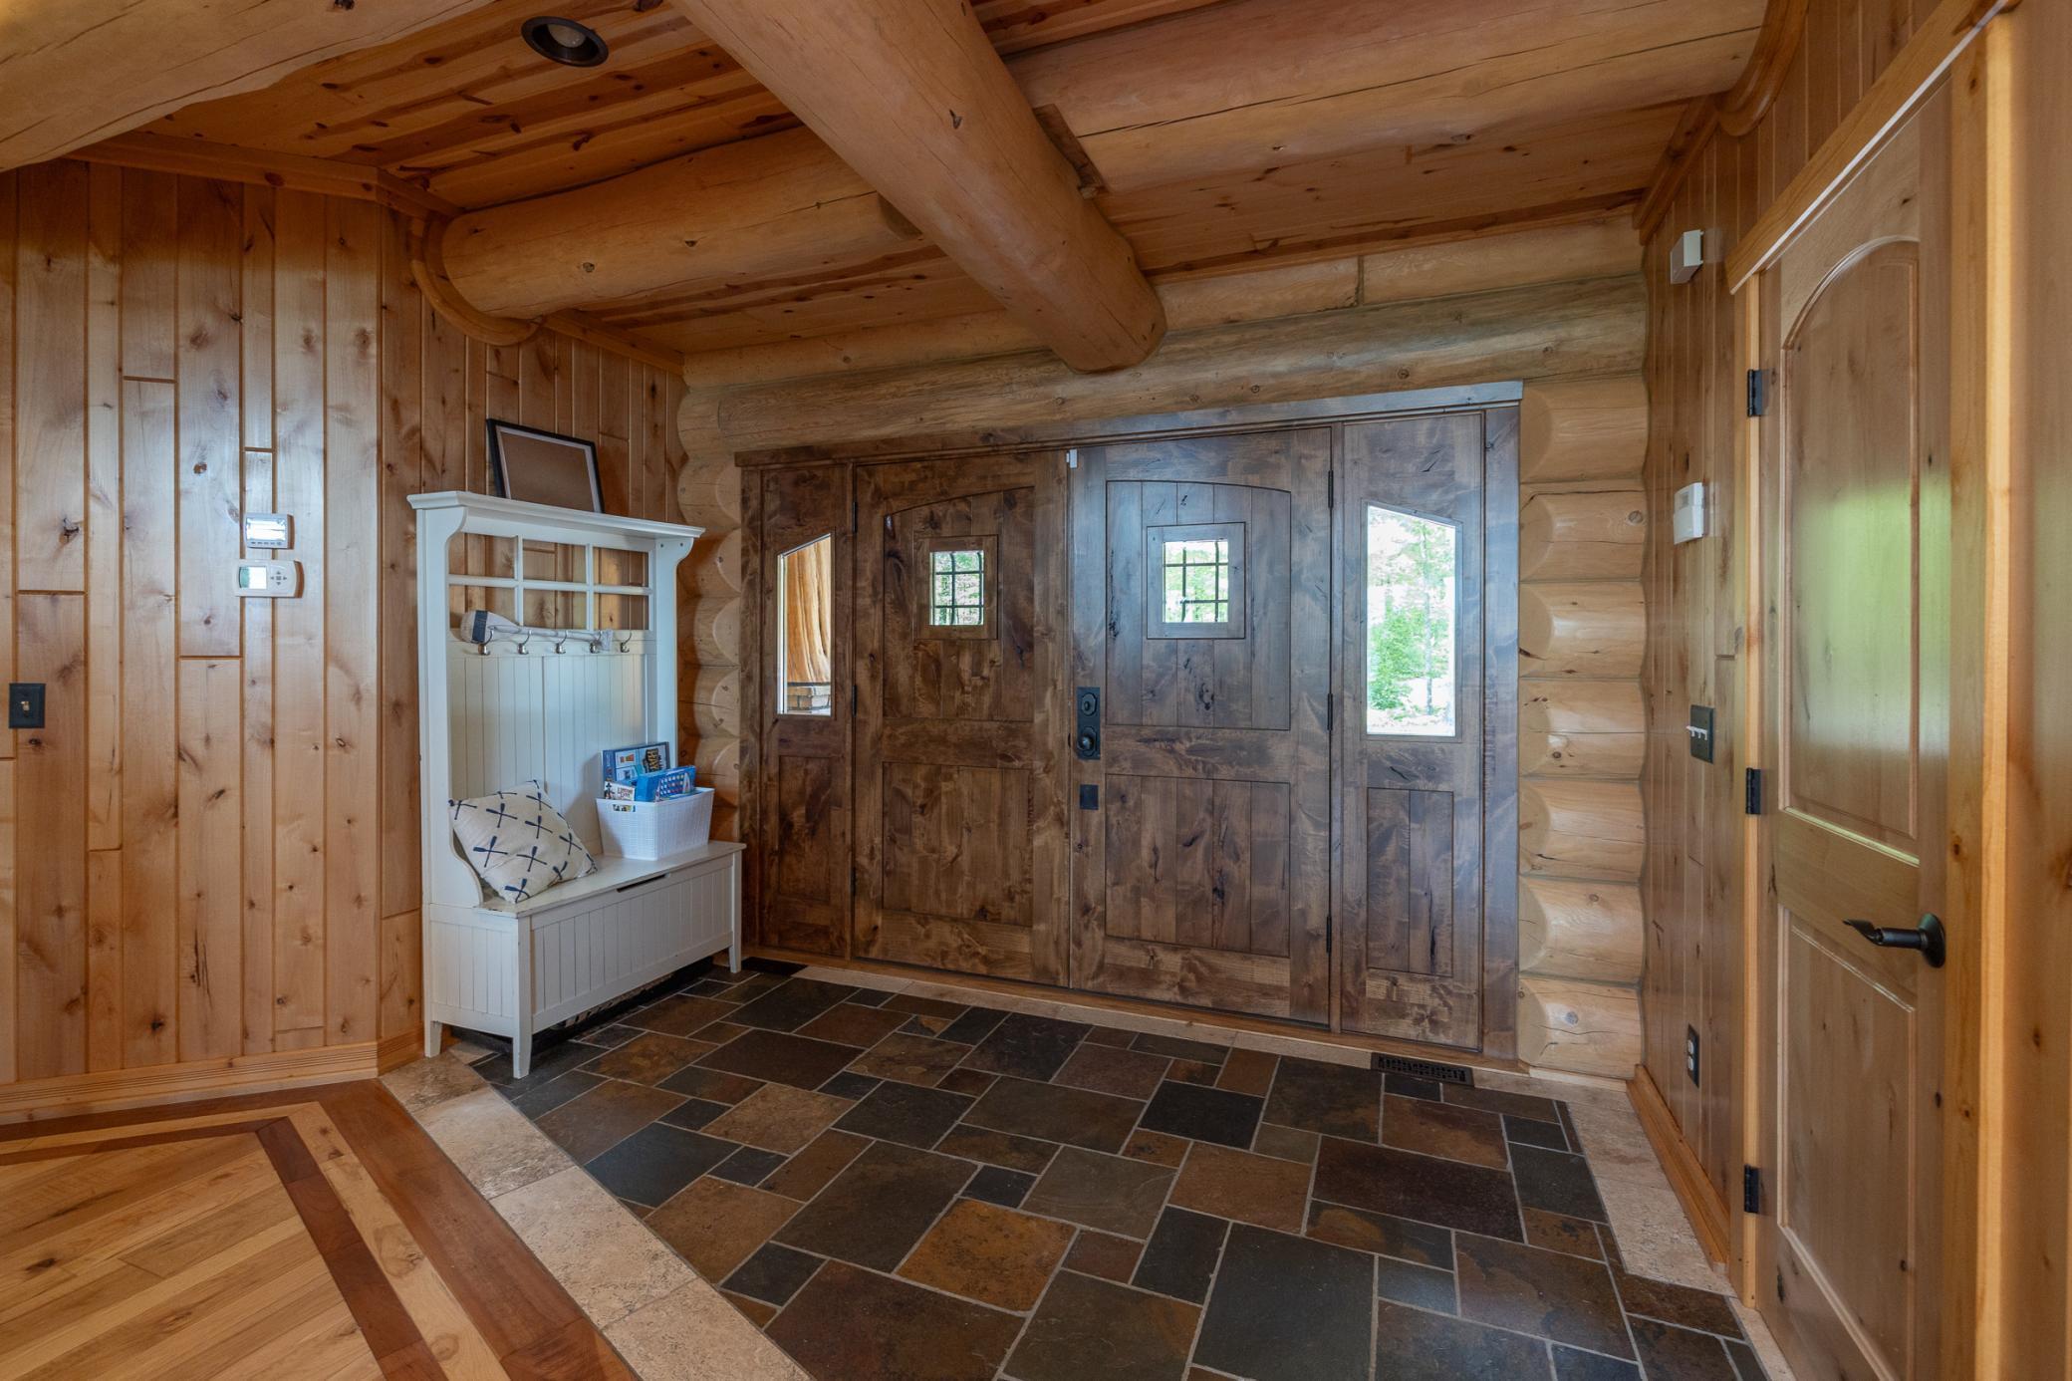
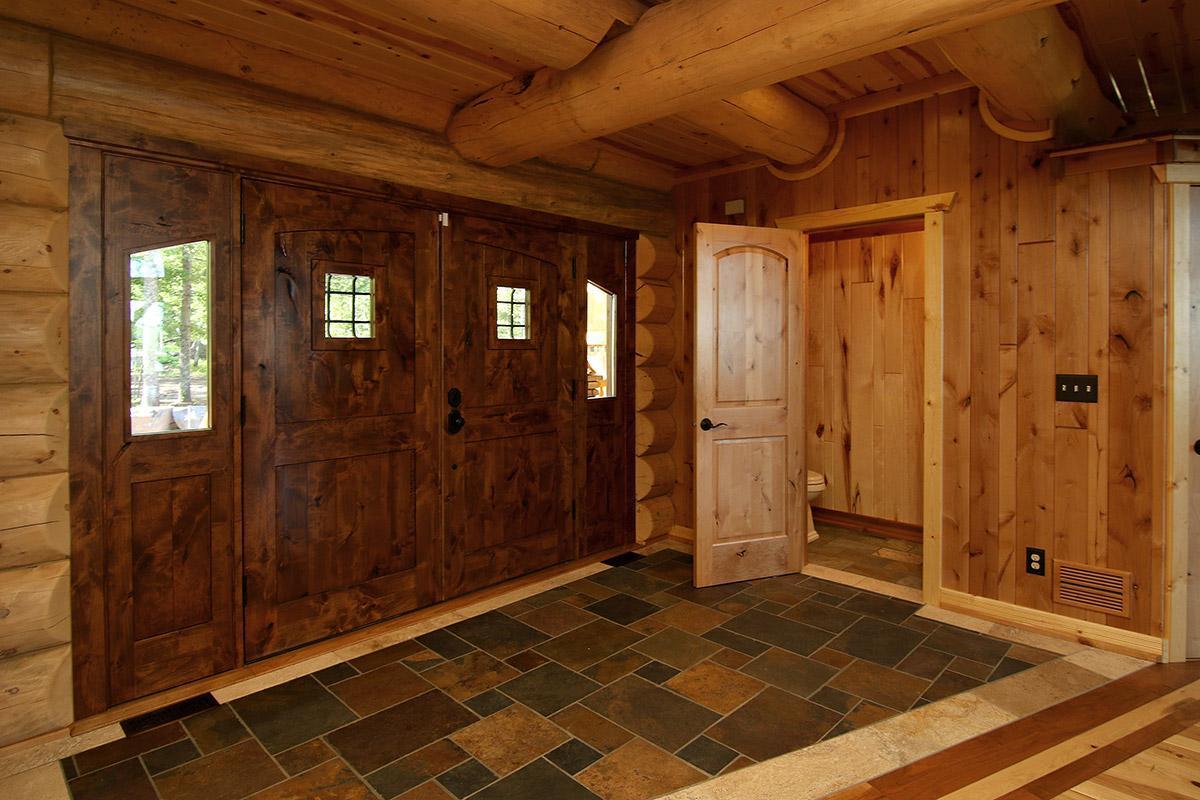
Spacious entry with slate floor
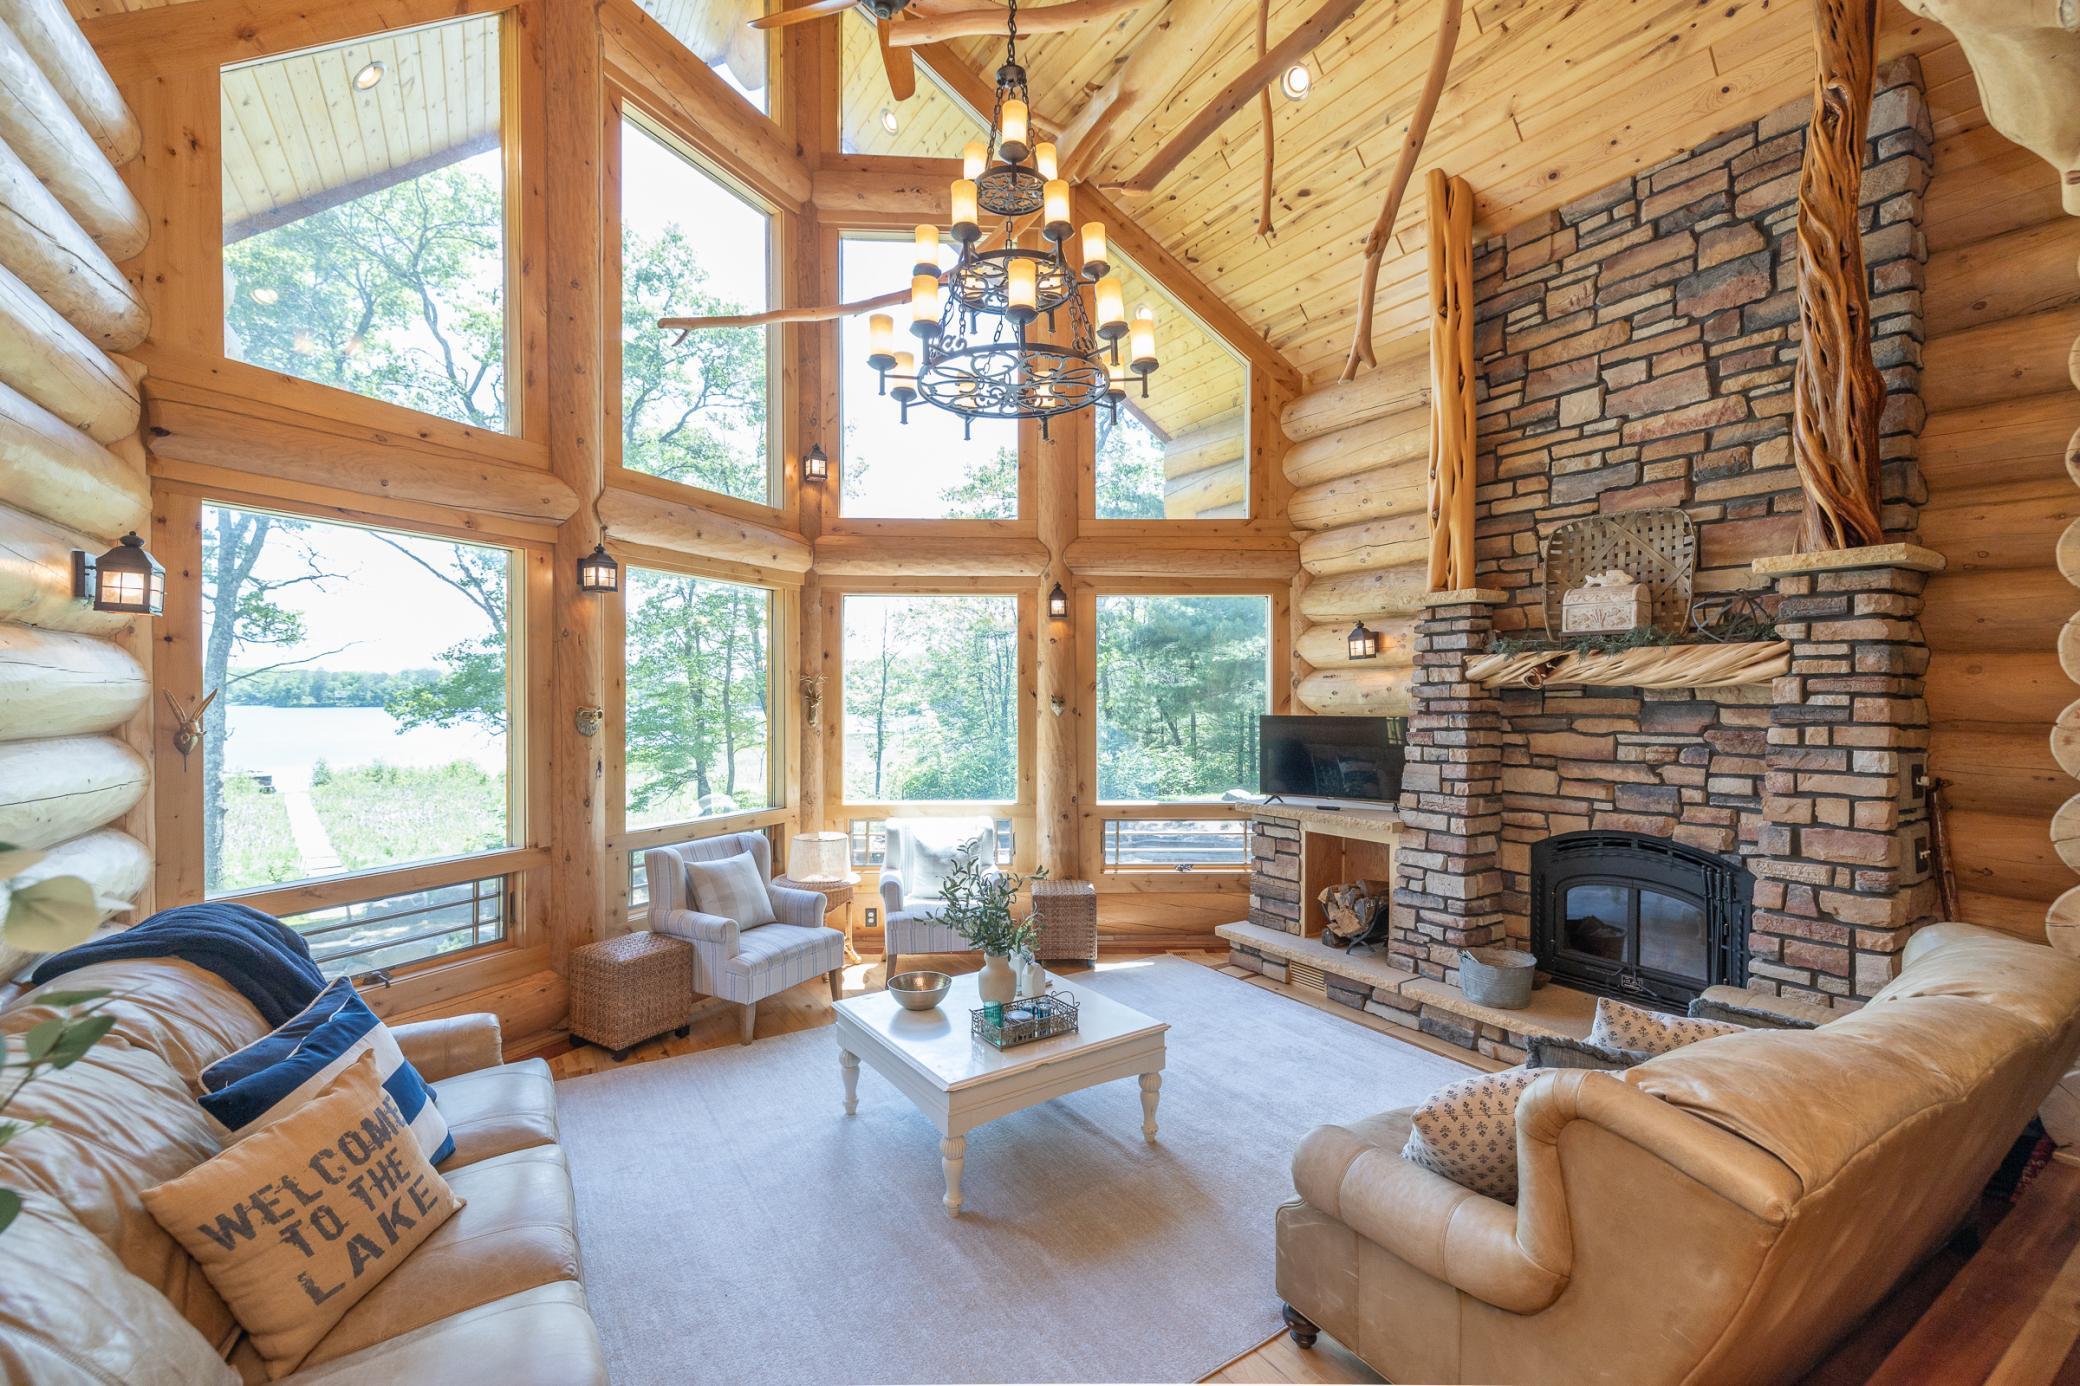
View from main floor living room
Floor to ceiling windows overlooking the lake
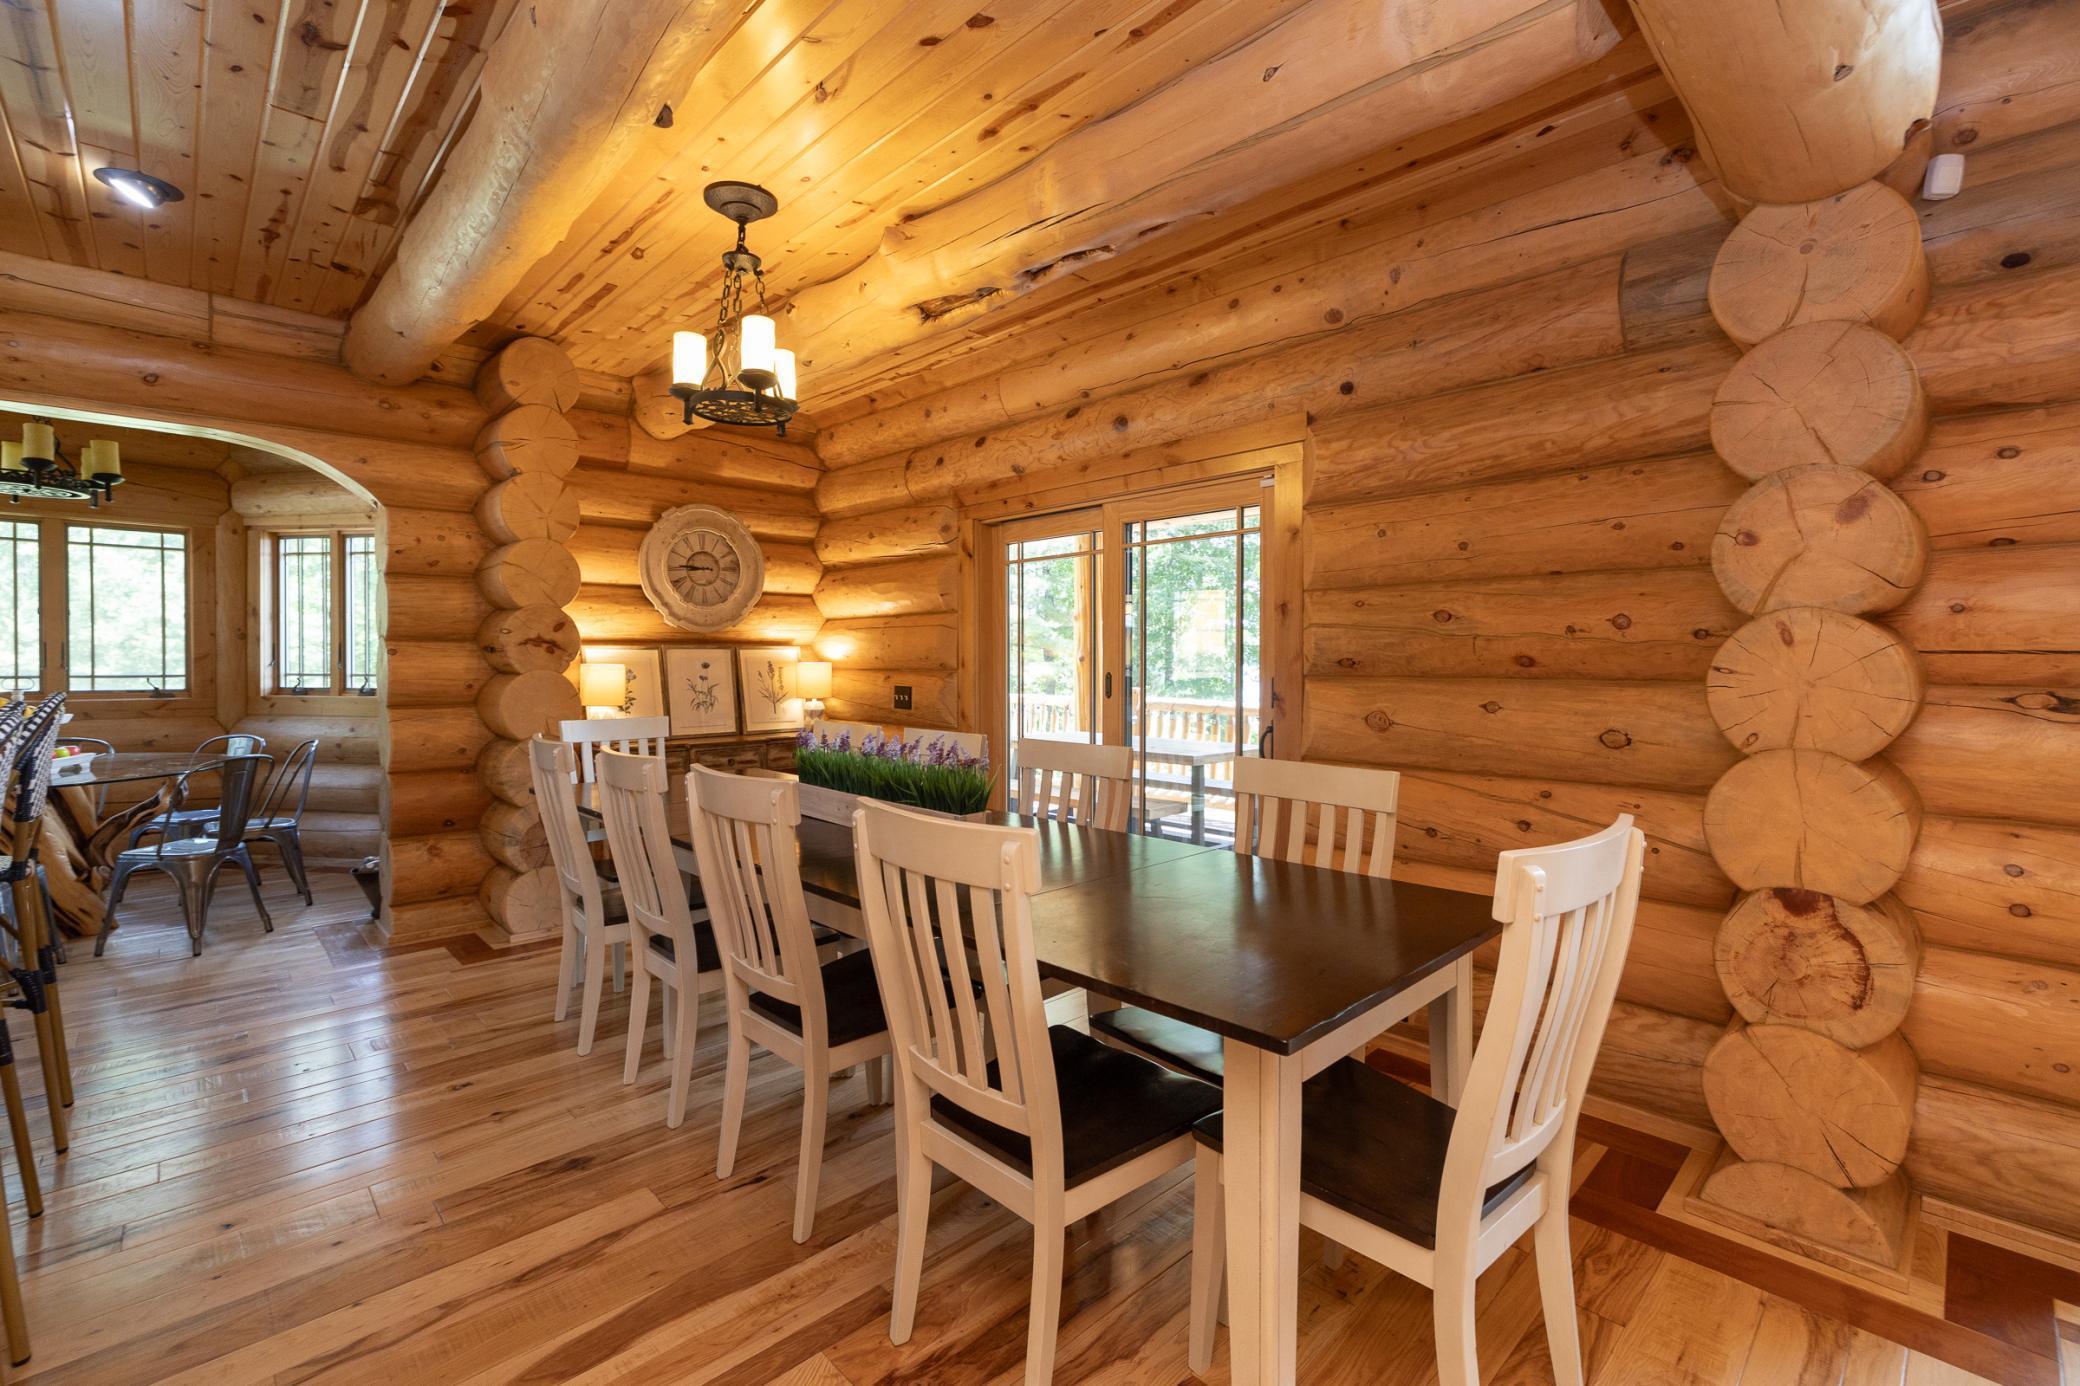
Entertain family and friends in the spacious dining room
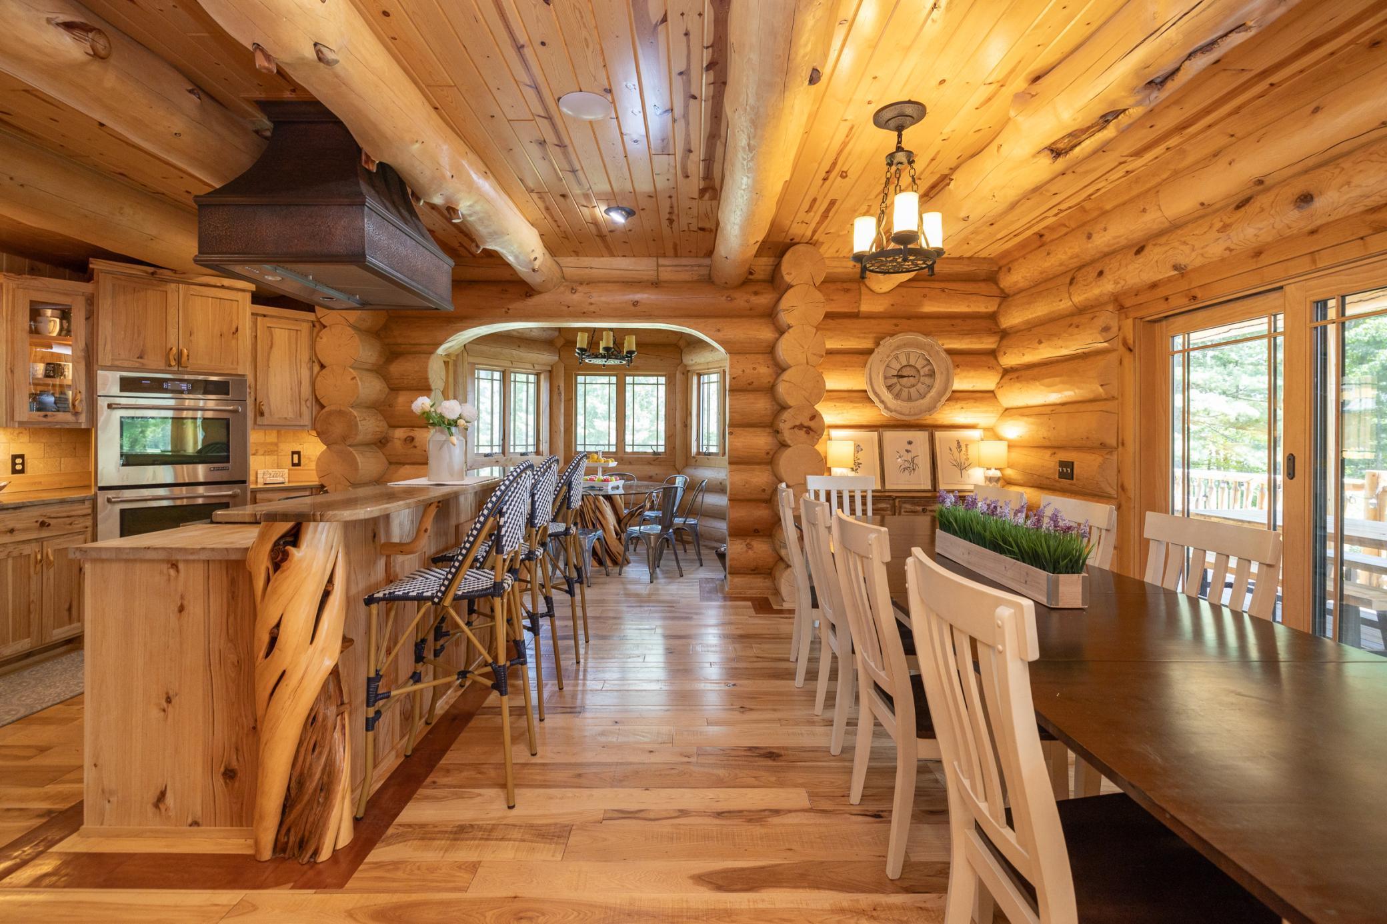
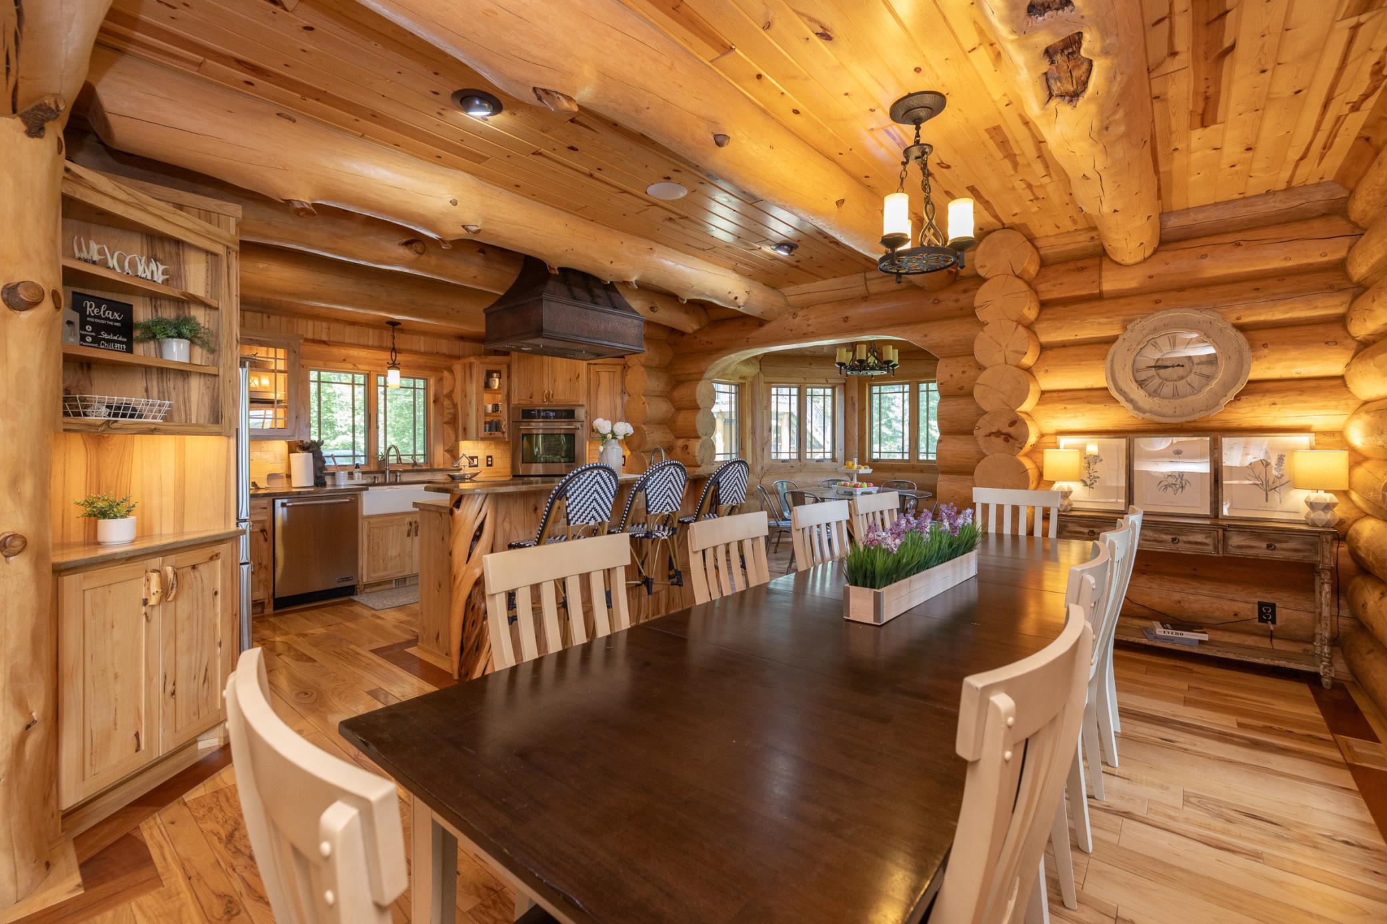
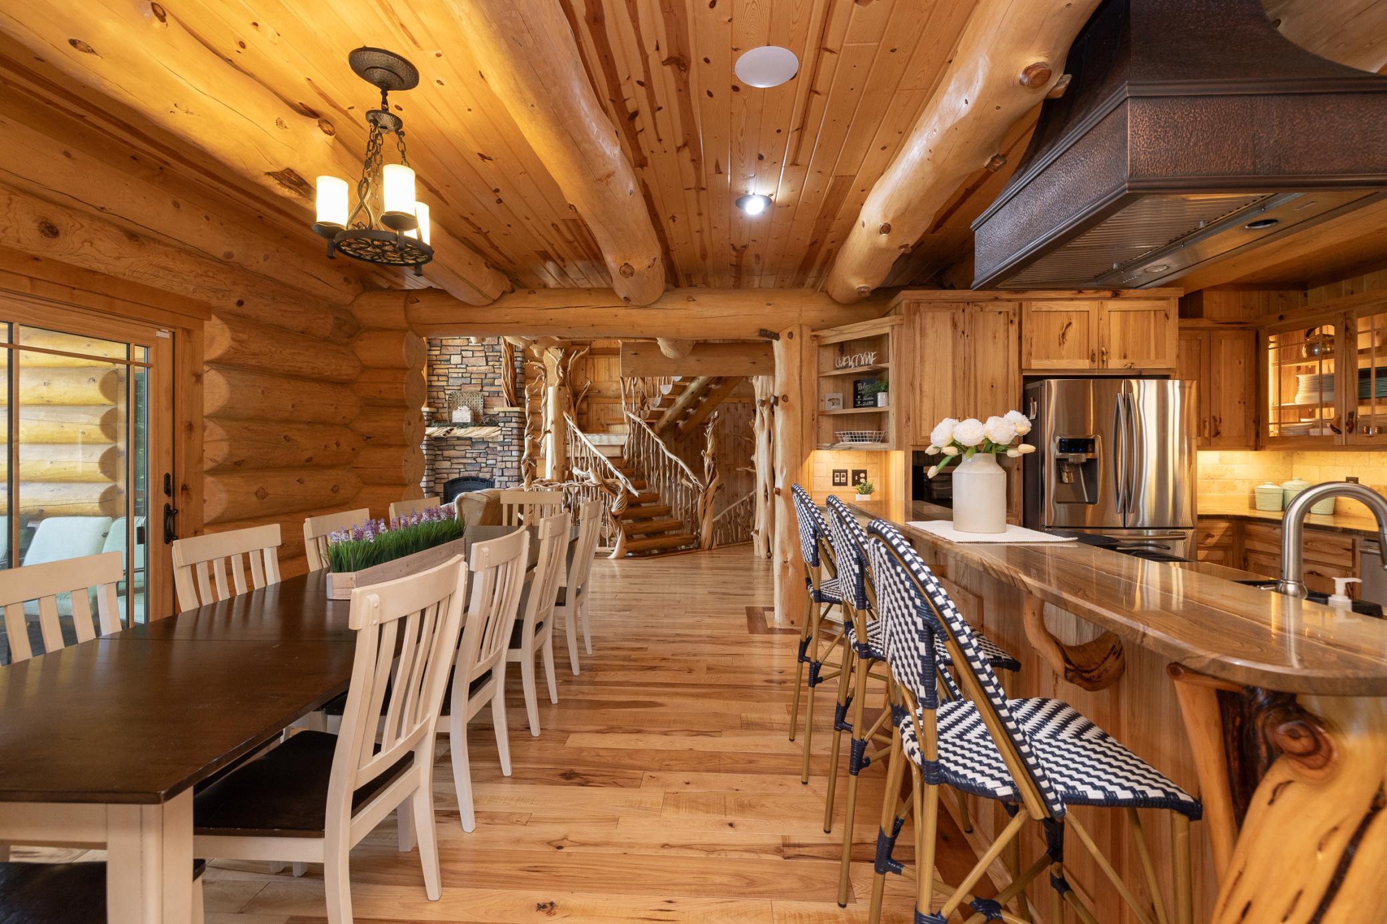
View looking into dining room, kitchen and breakfast nook
Easily accommodates 20 people for breakfast, lunch or dinner
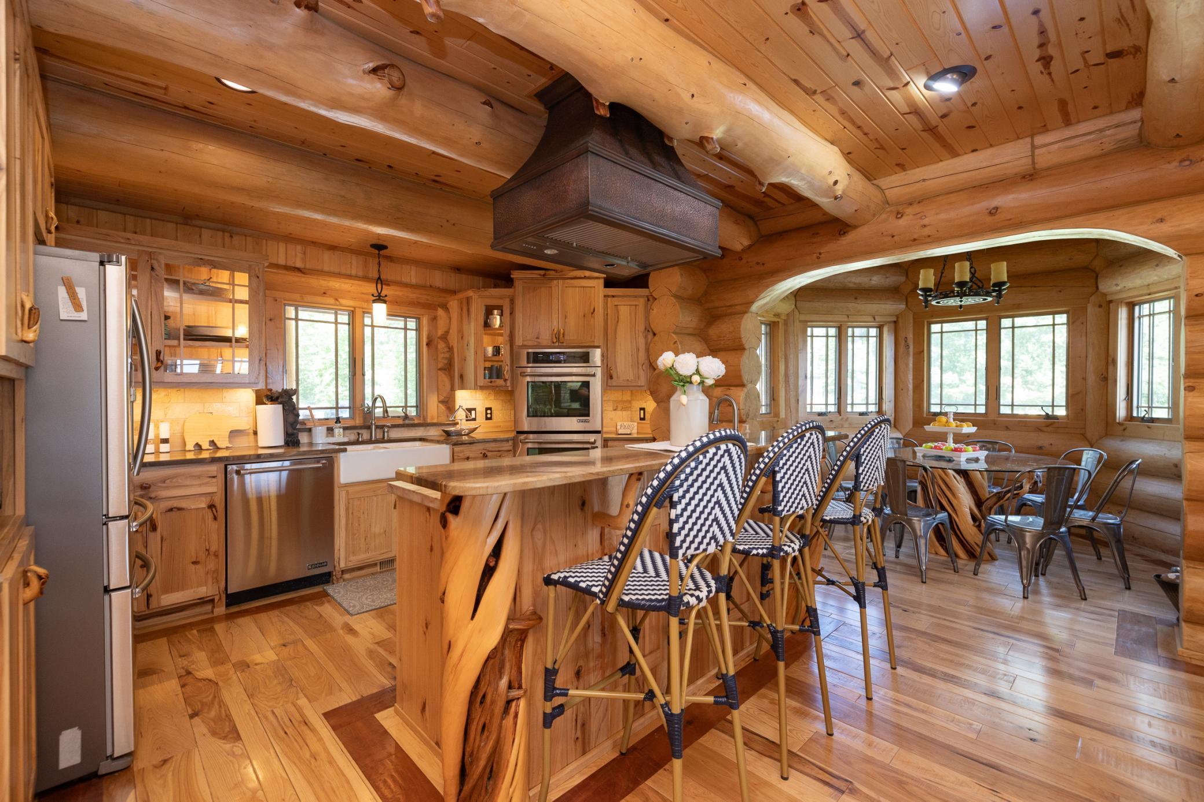
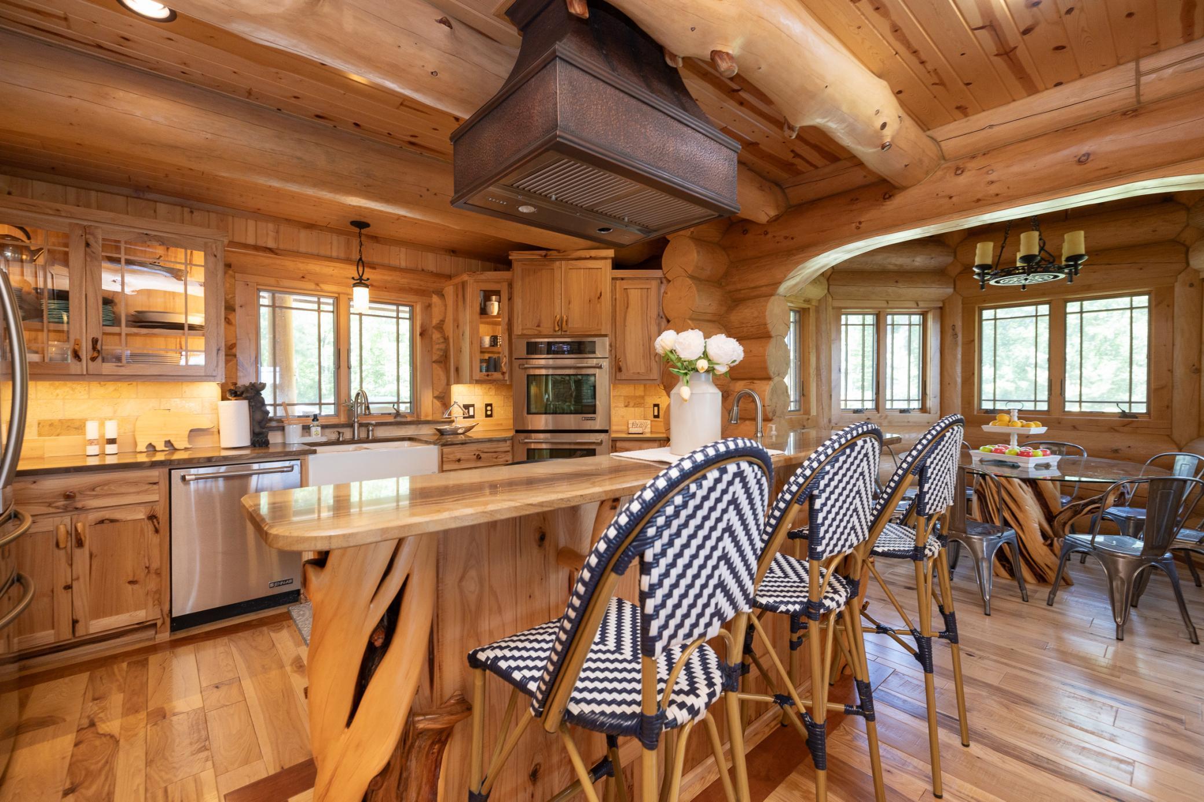
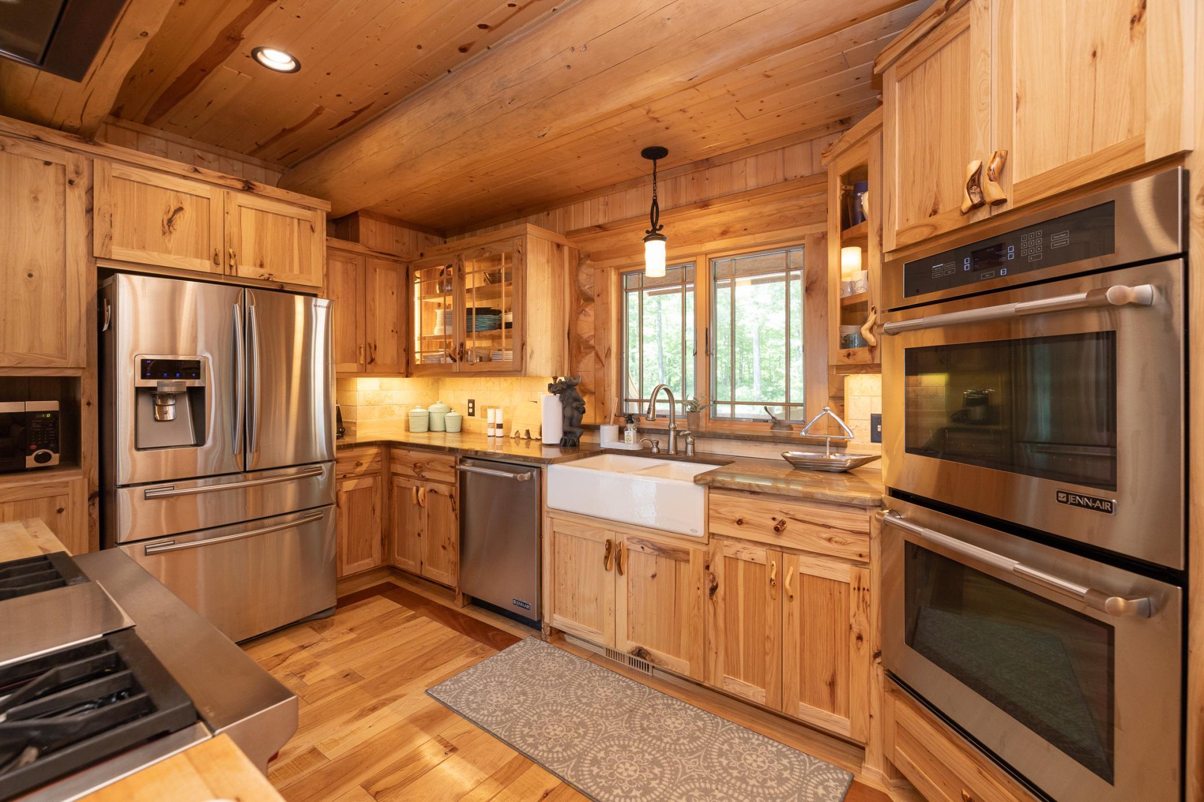
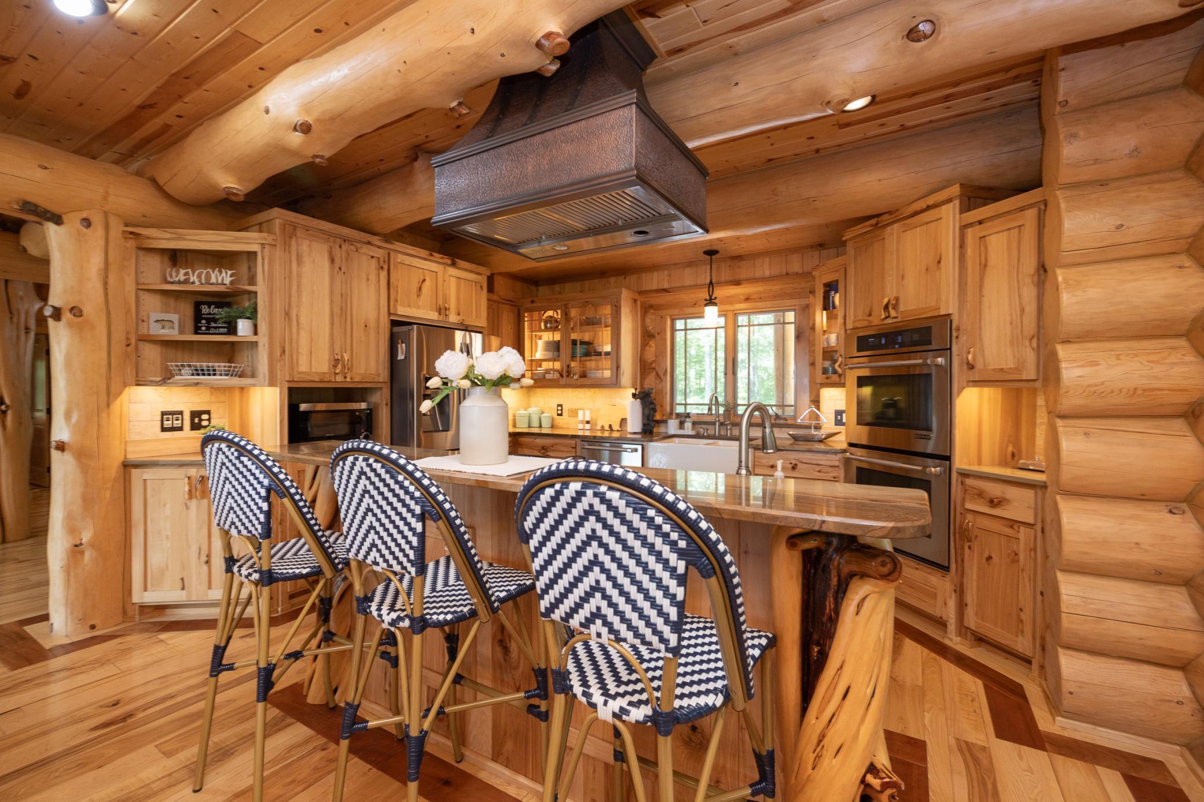
Beautiful state of the art kitchen
Breakfast bar view of kitchen
Double oven, gas stove, stainless appliances and farm sink
Kitchen view from dining room
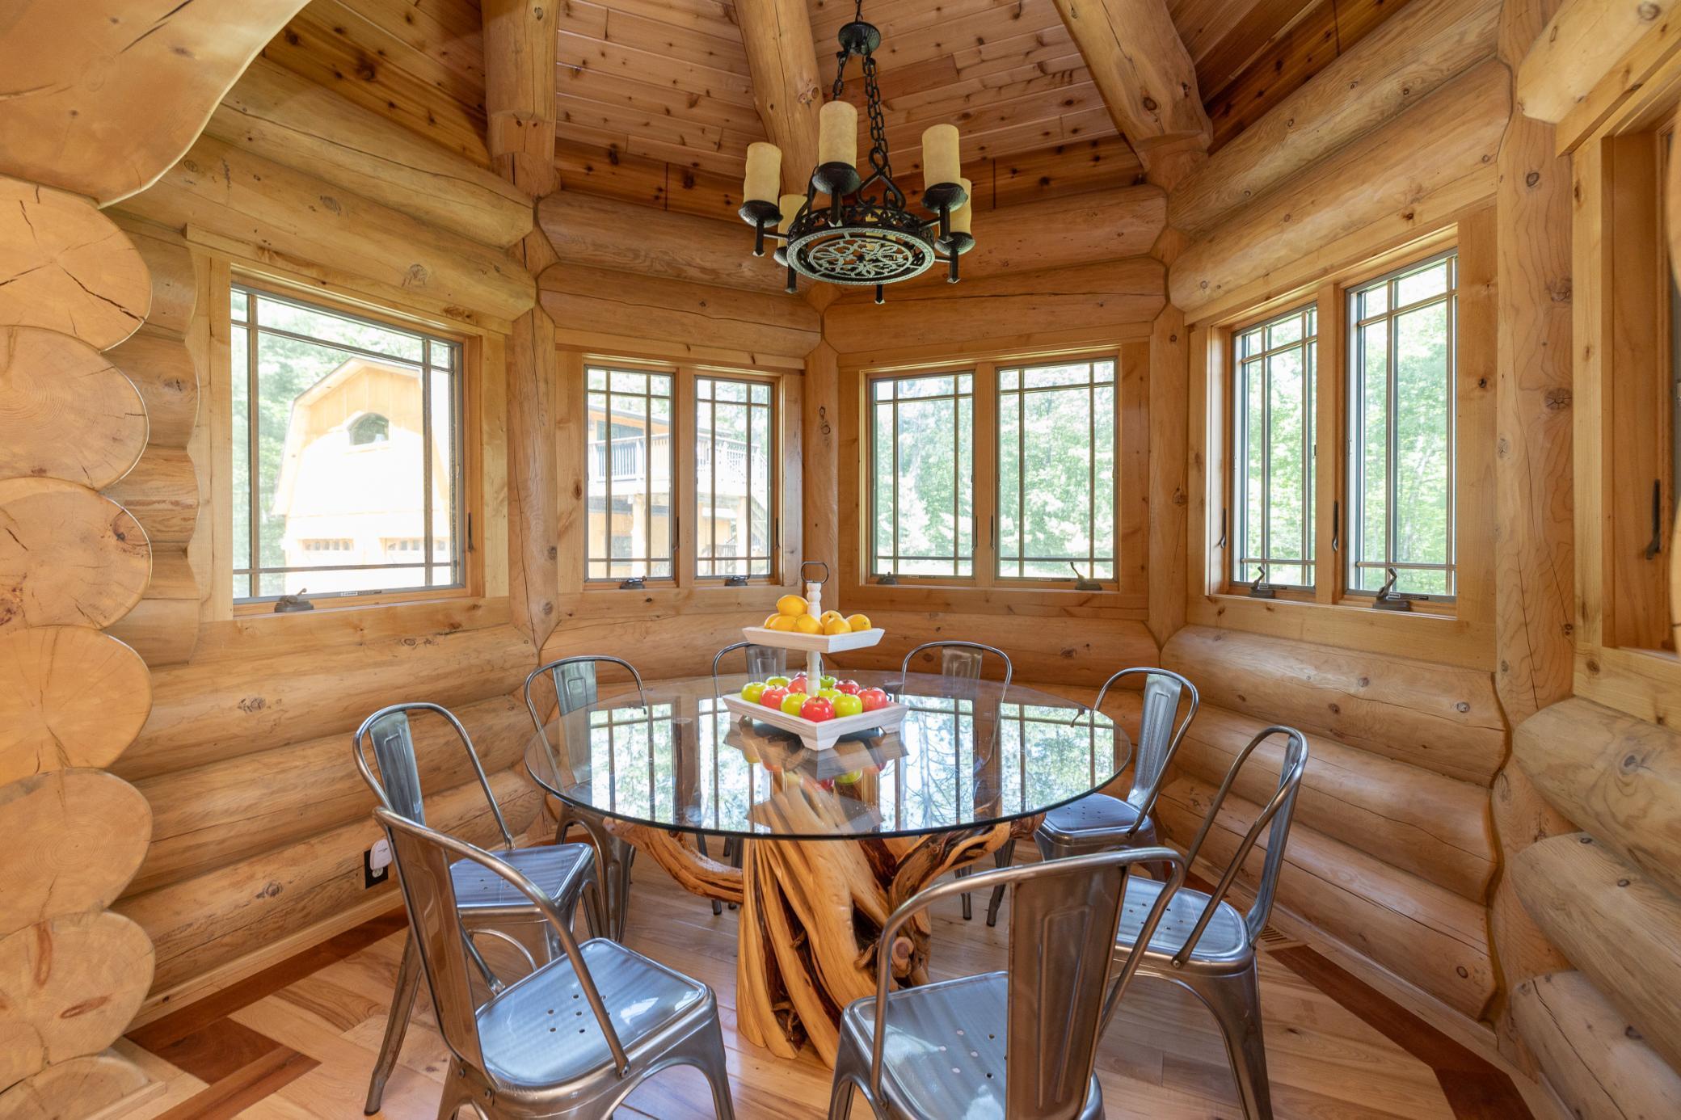
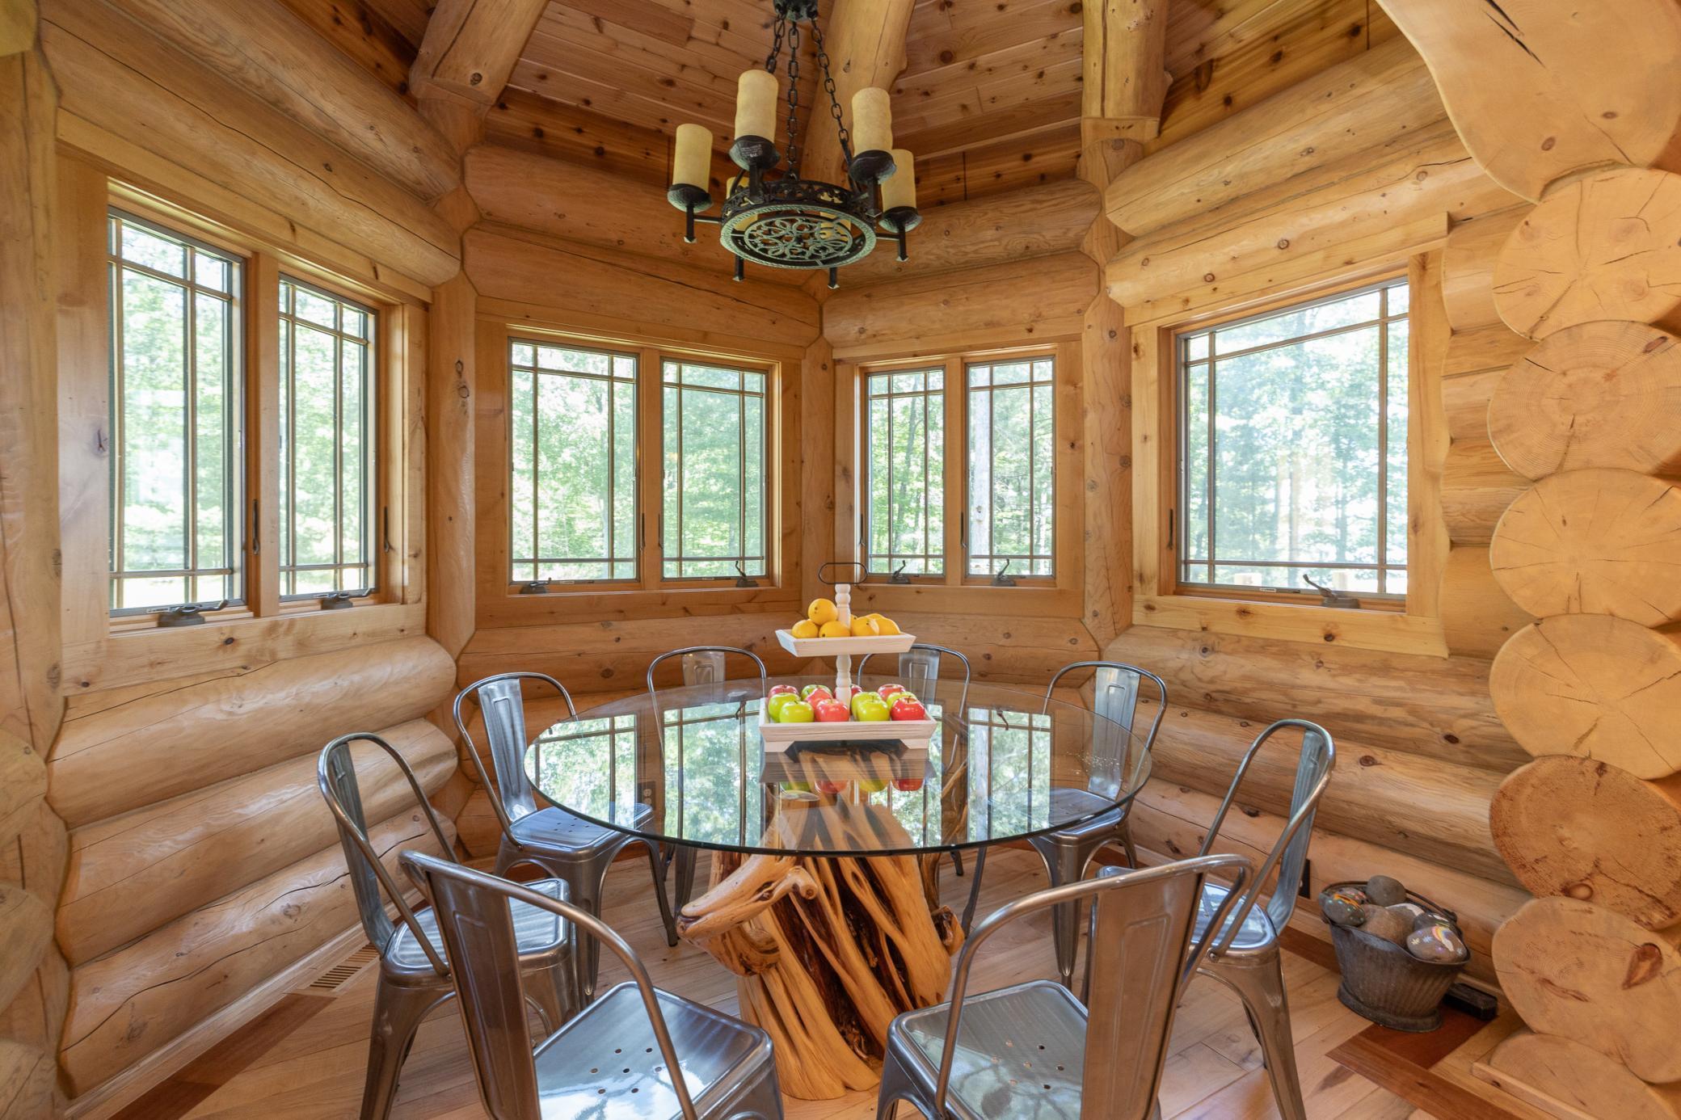
Breakfast nook accommodates 8 people
Breakfast nook with views of the lake
View from the breakfast nook
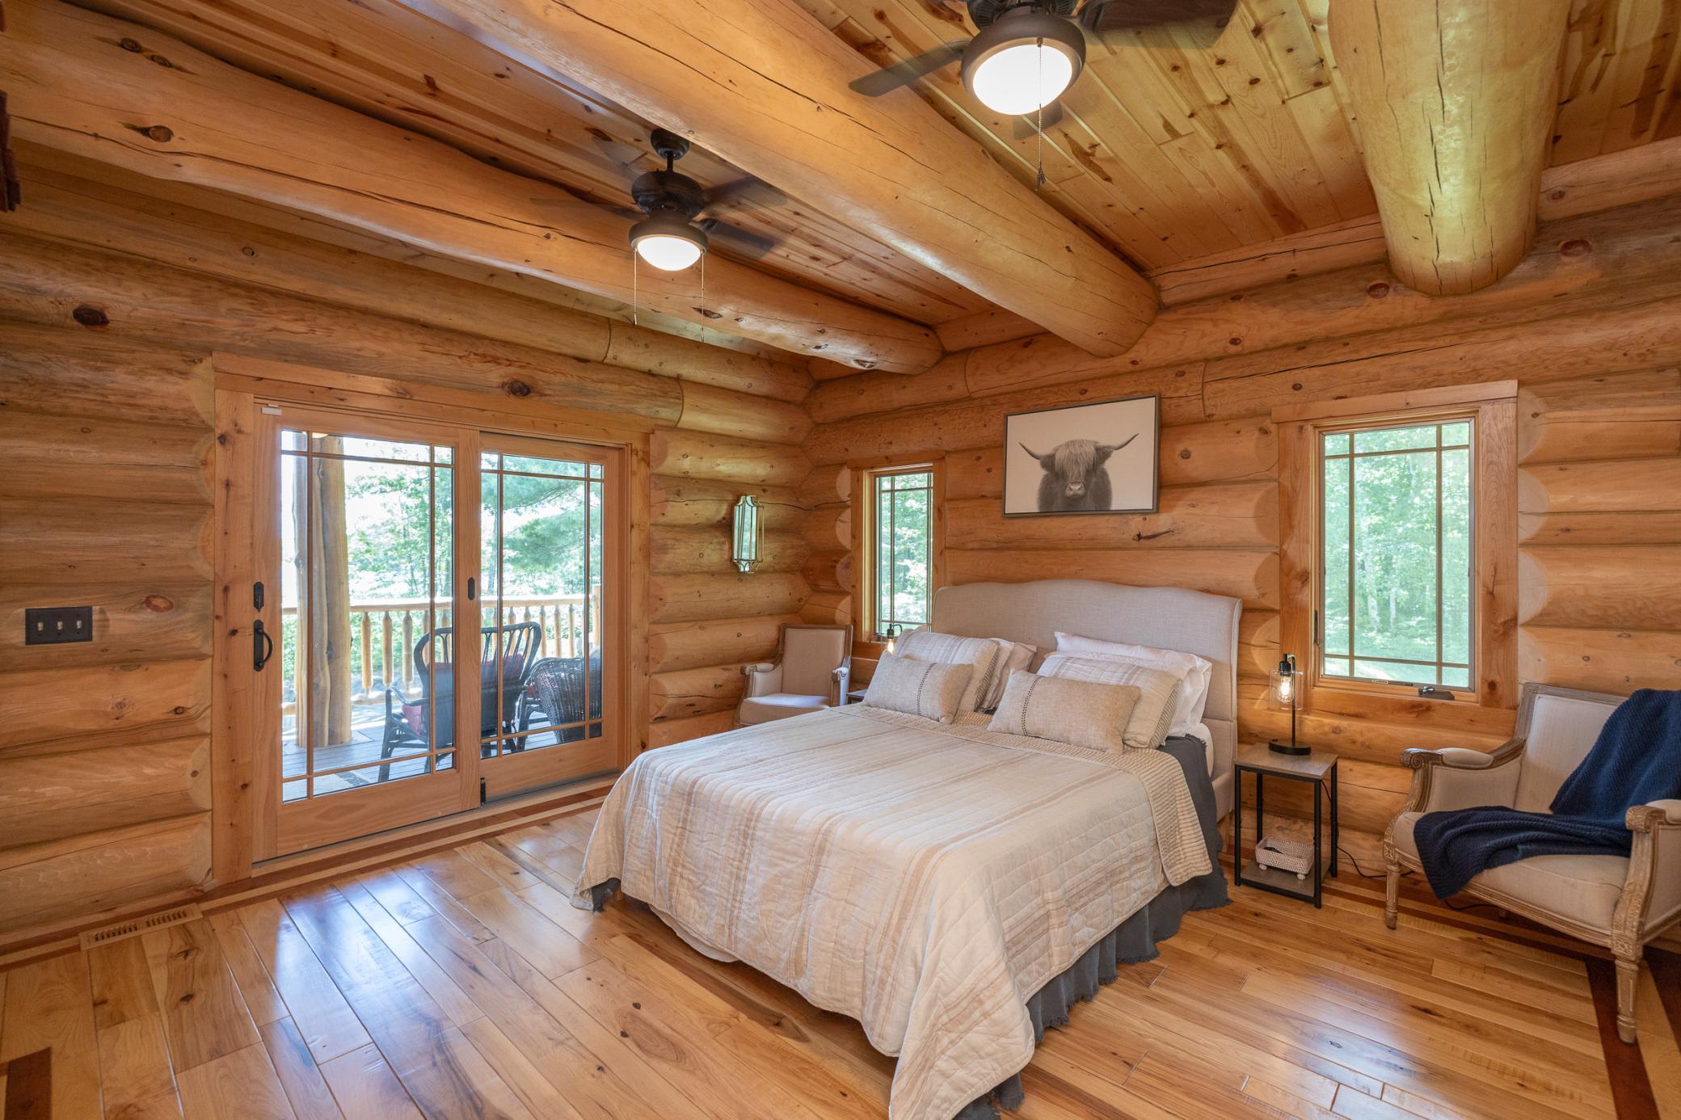
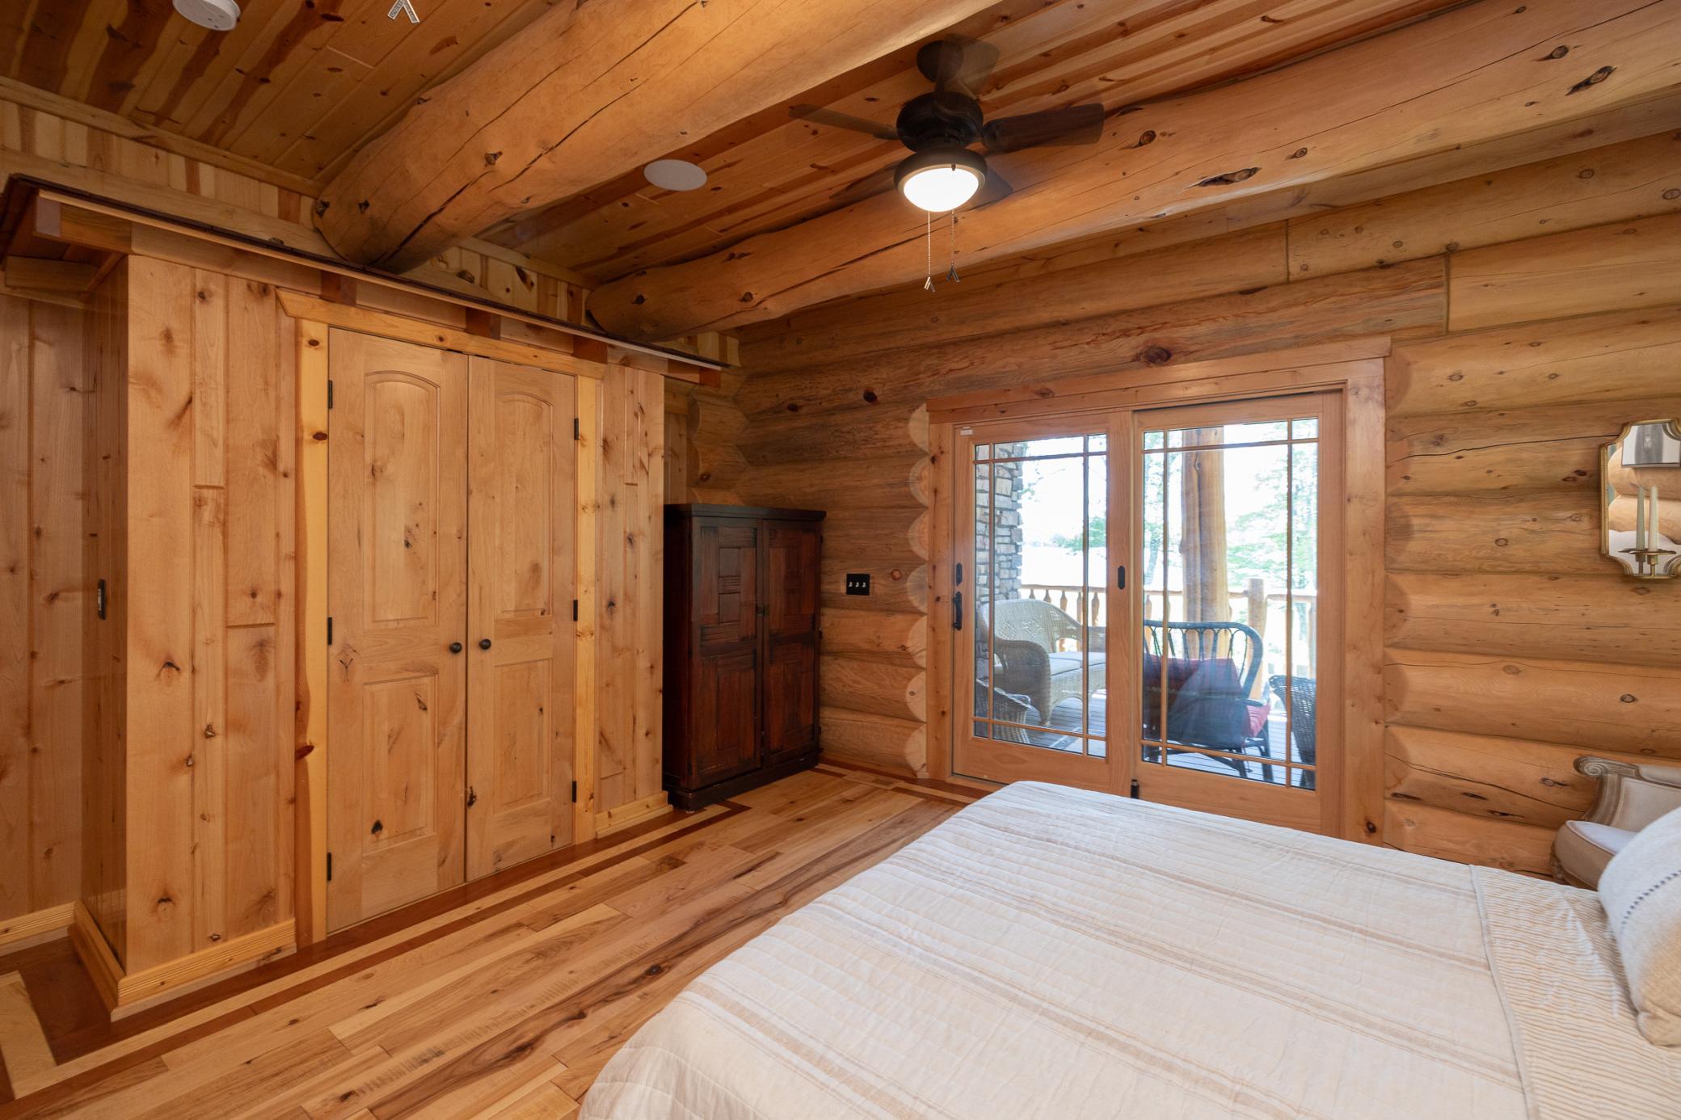
Main floor primary bedroom with private deck overlooking the lake
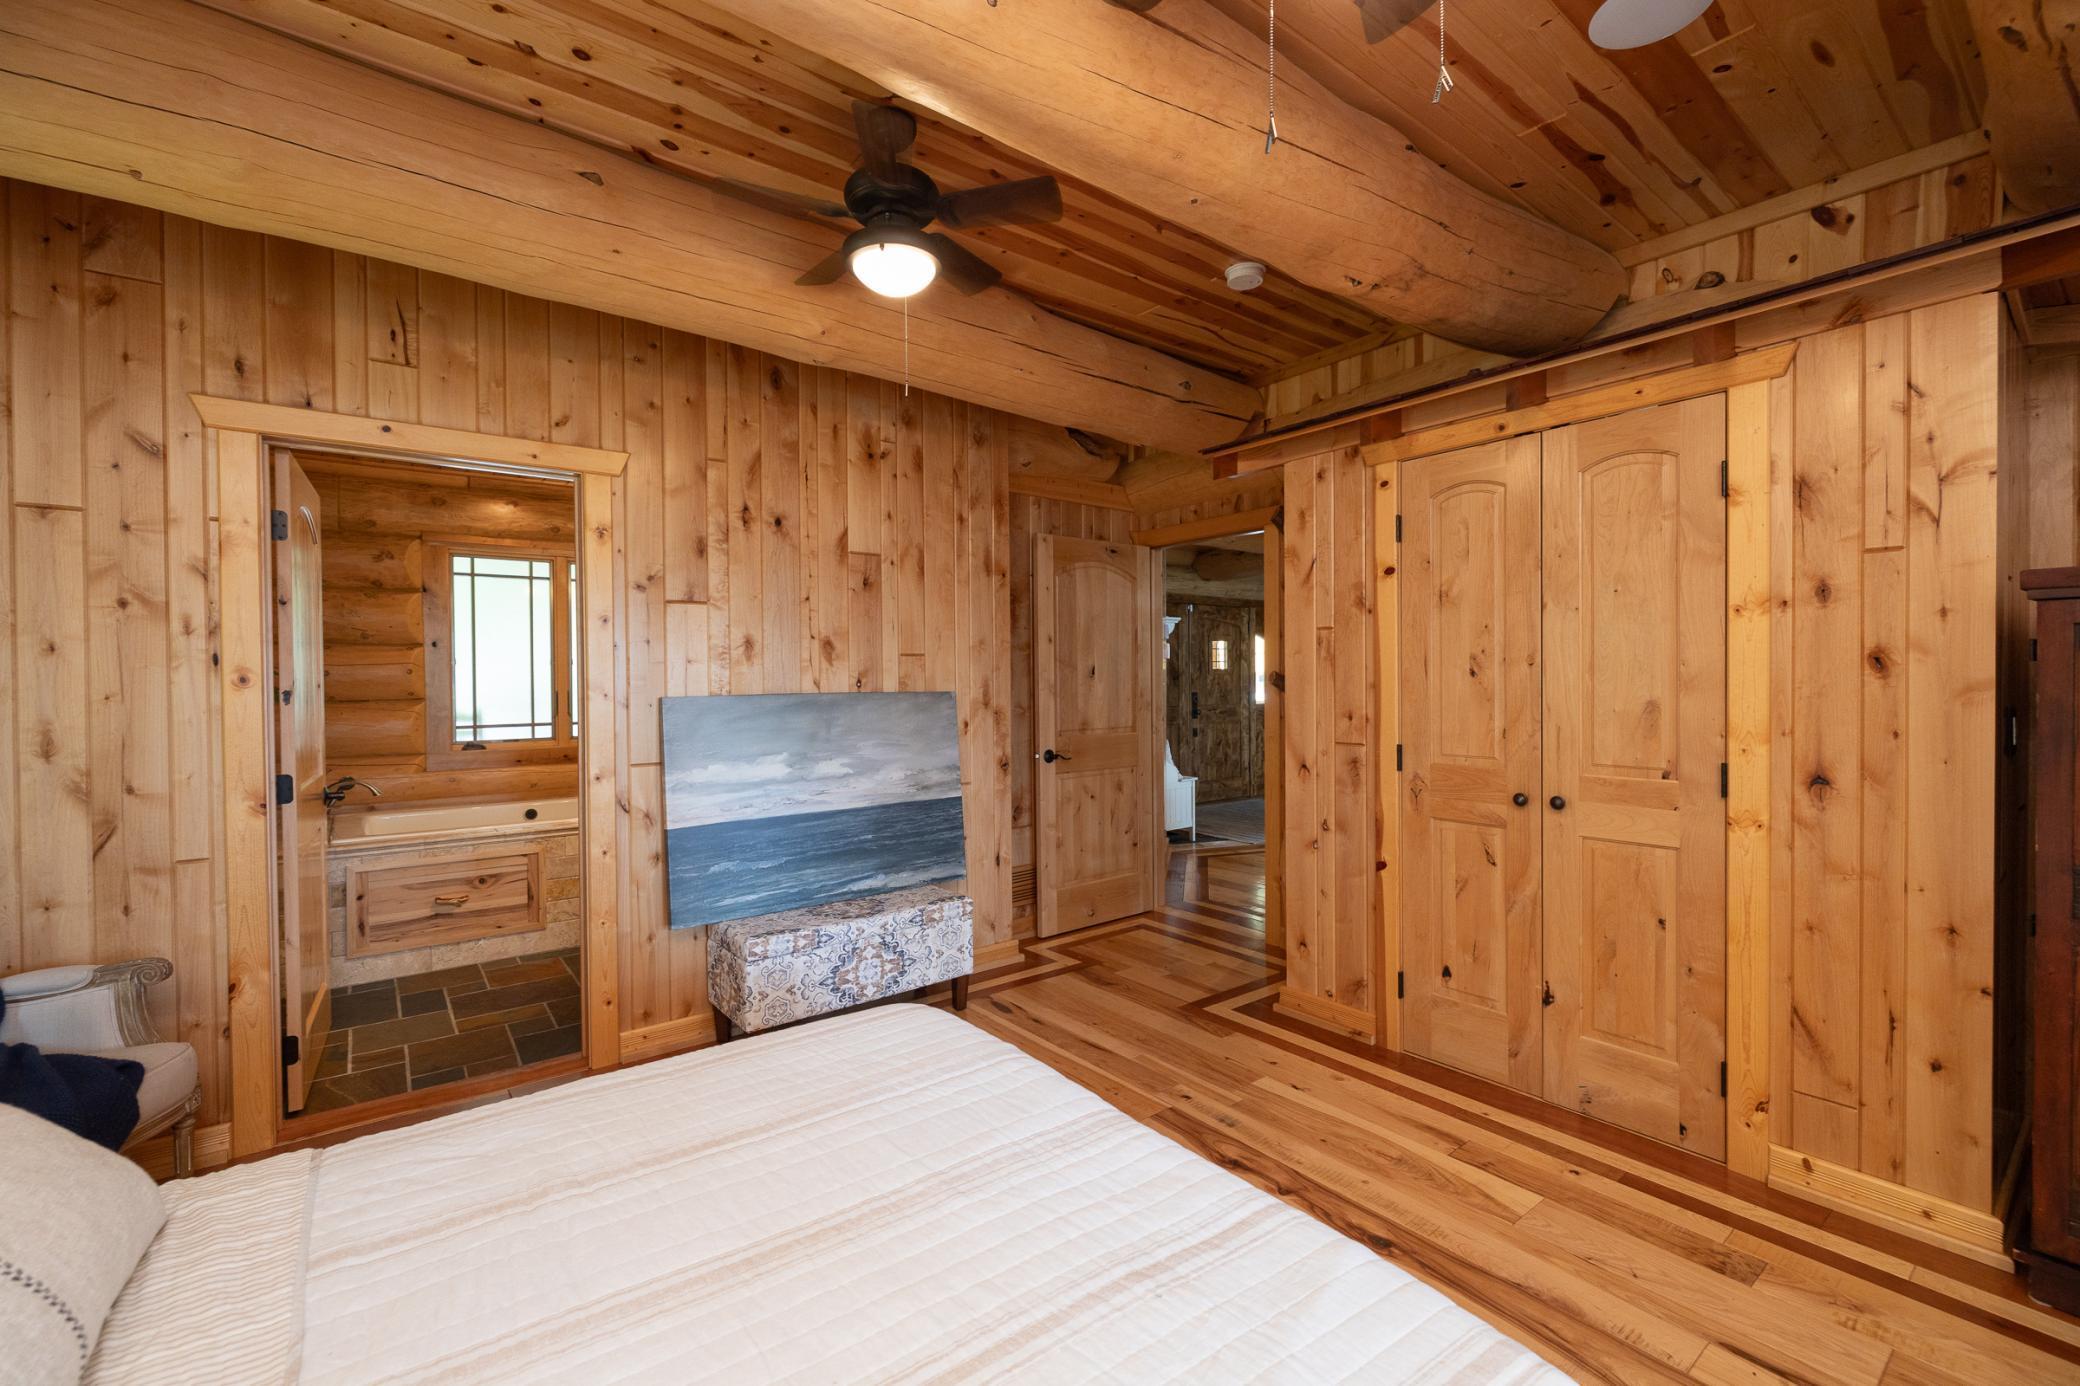
Main floor primary bedroom
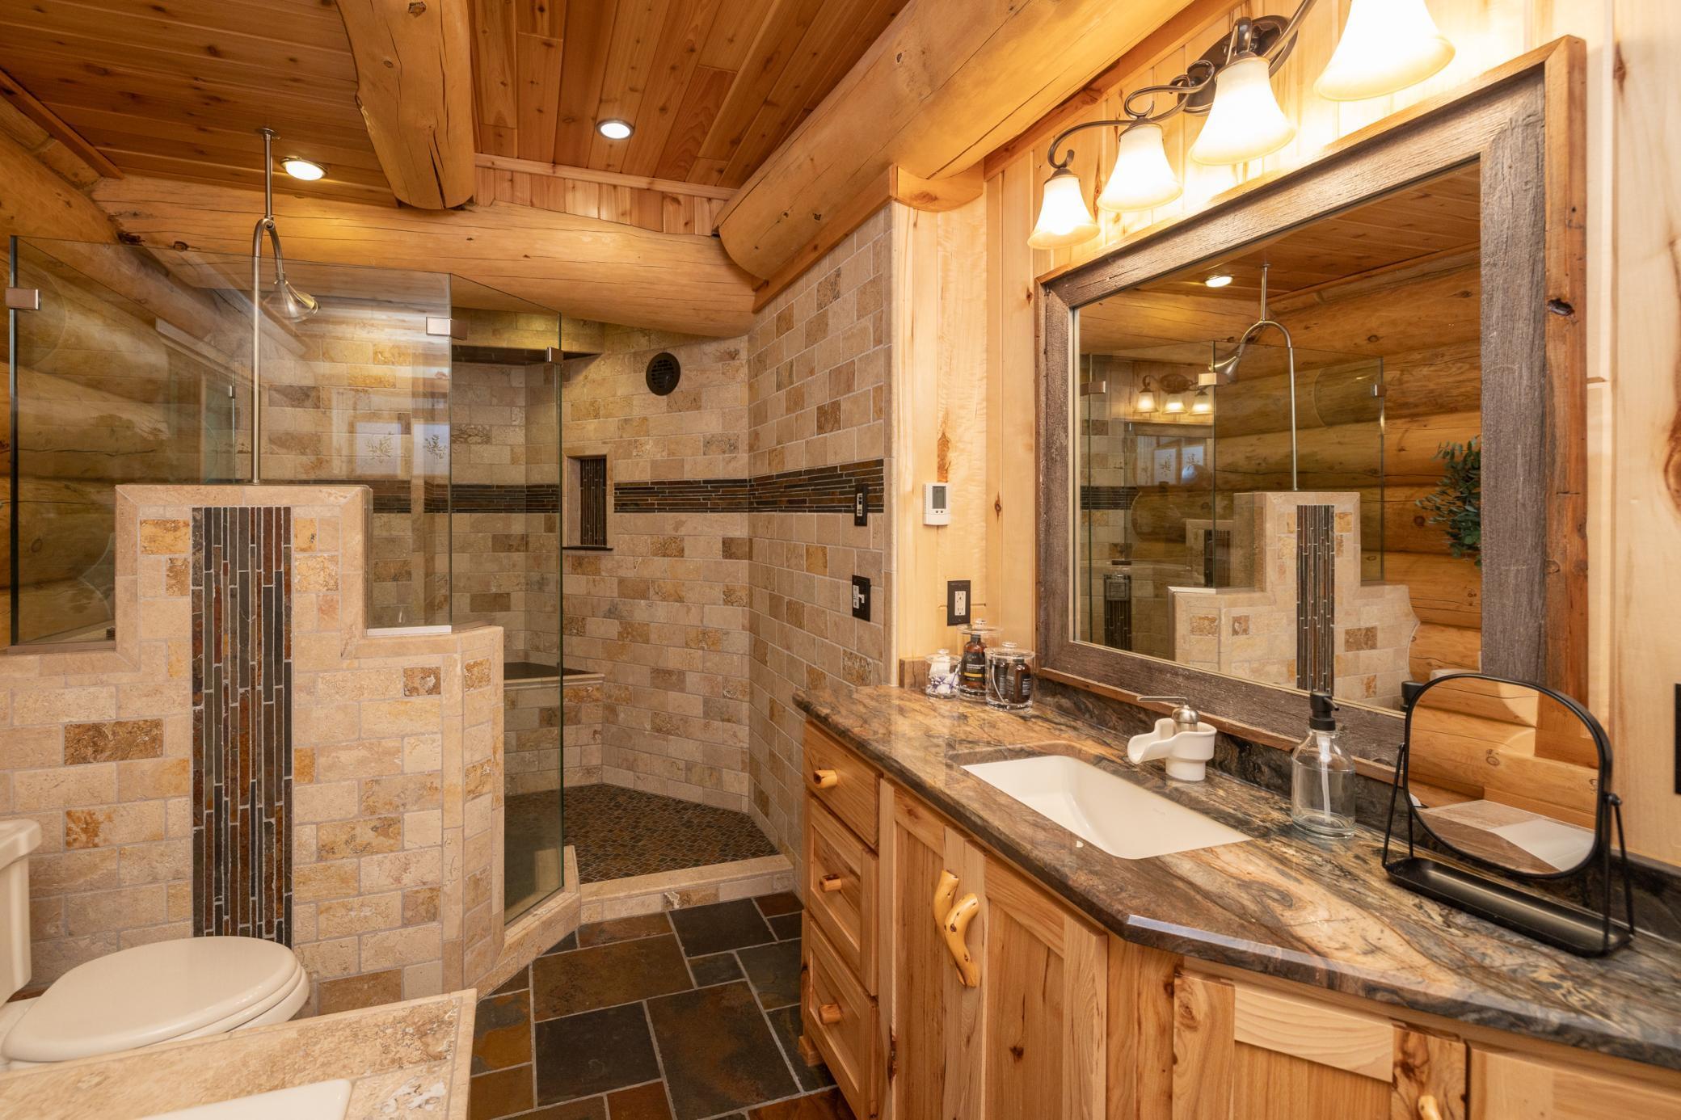
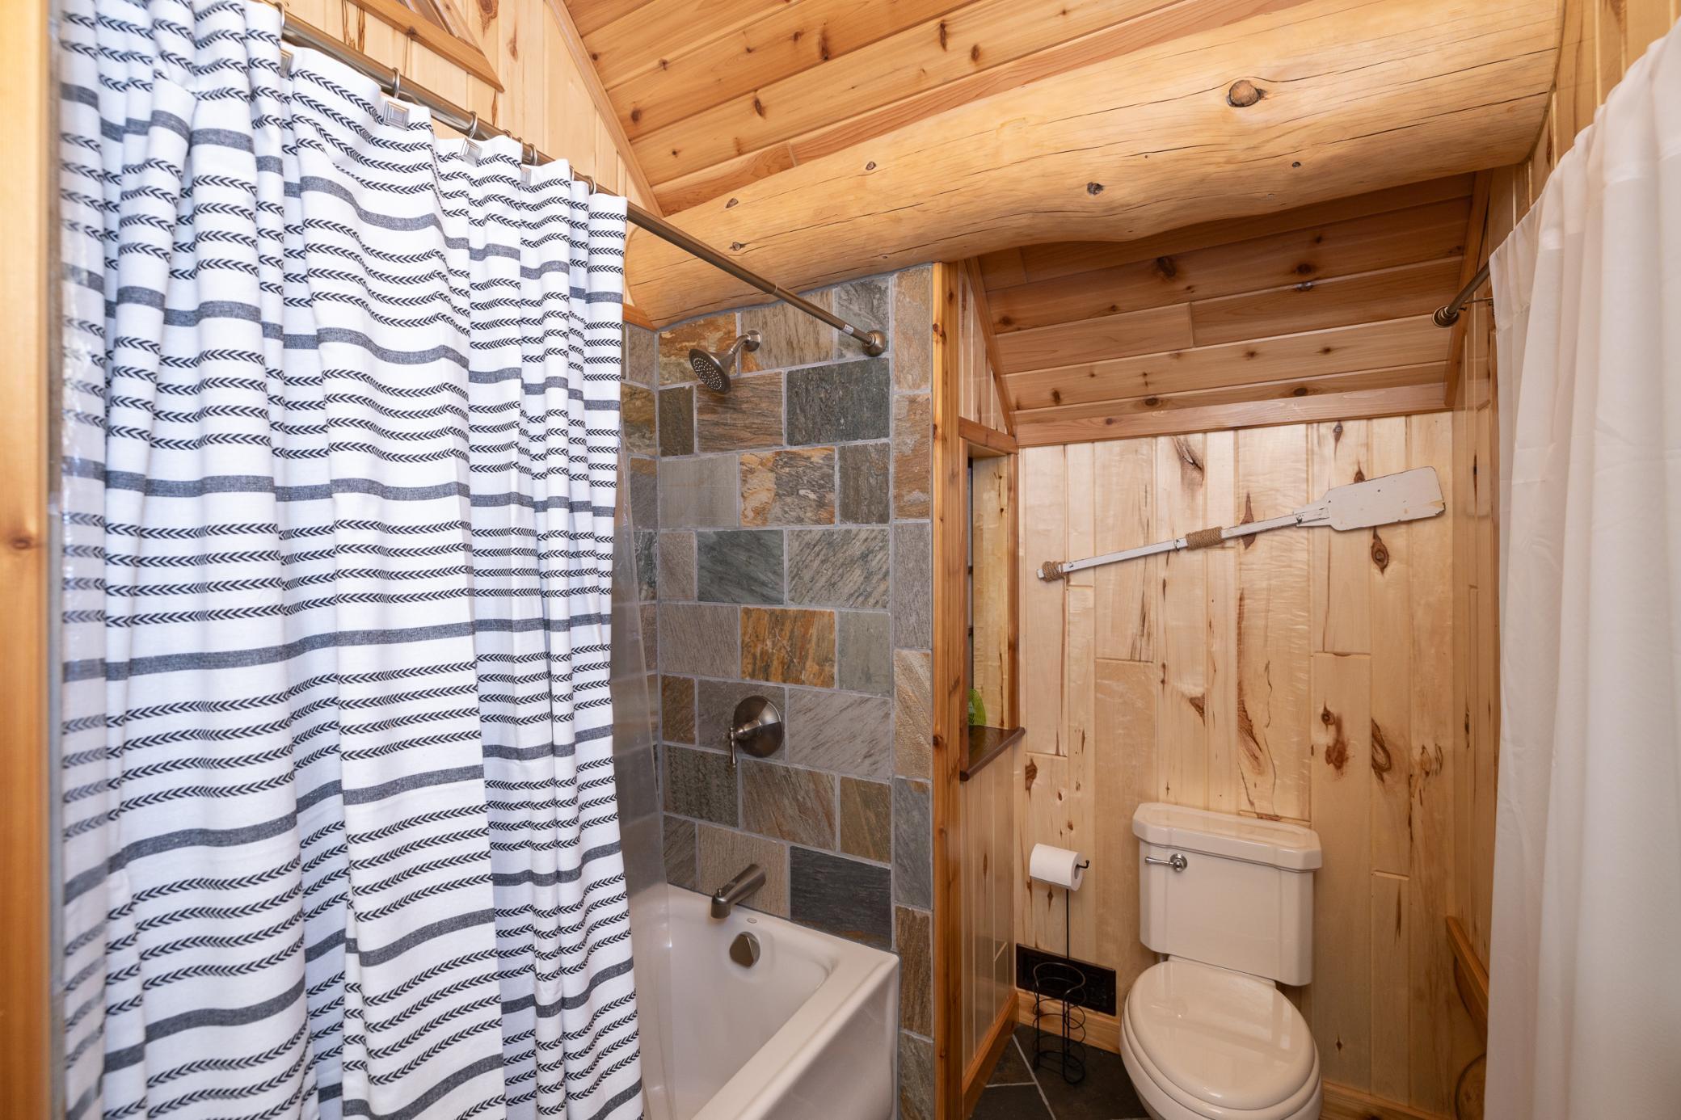
Primary bedroom with spacious closet and private full bath
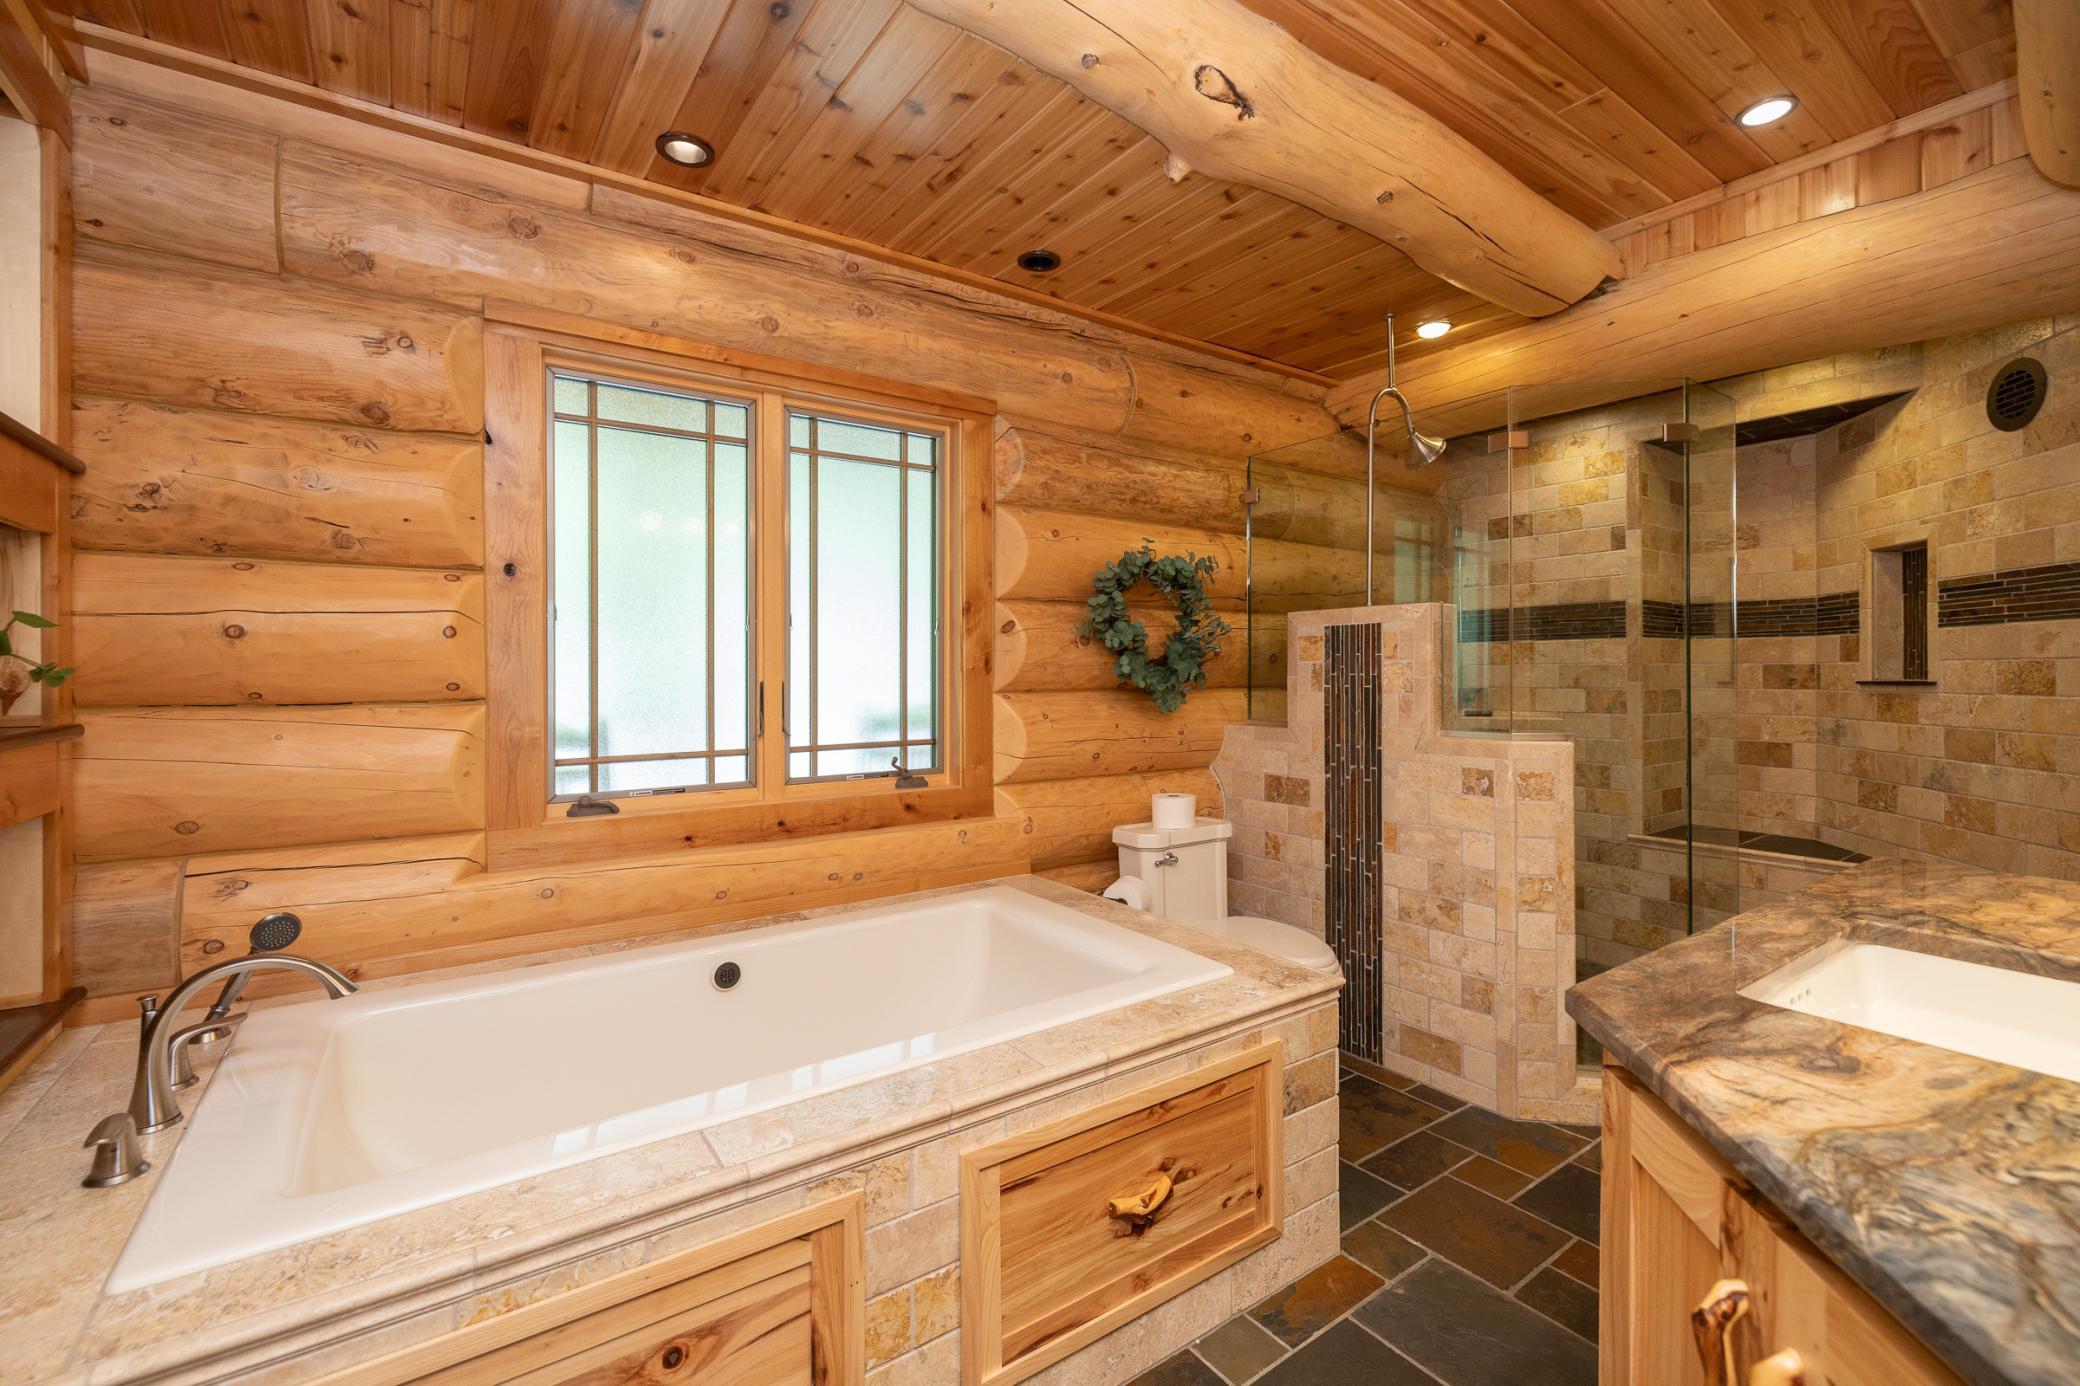
Oversized jetted tub with separate shower in primary bath
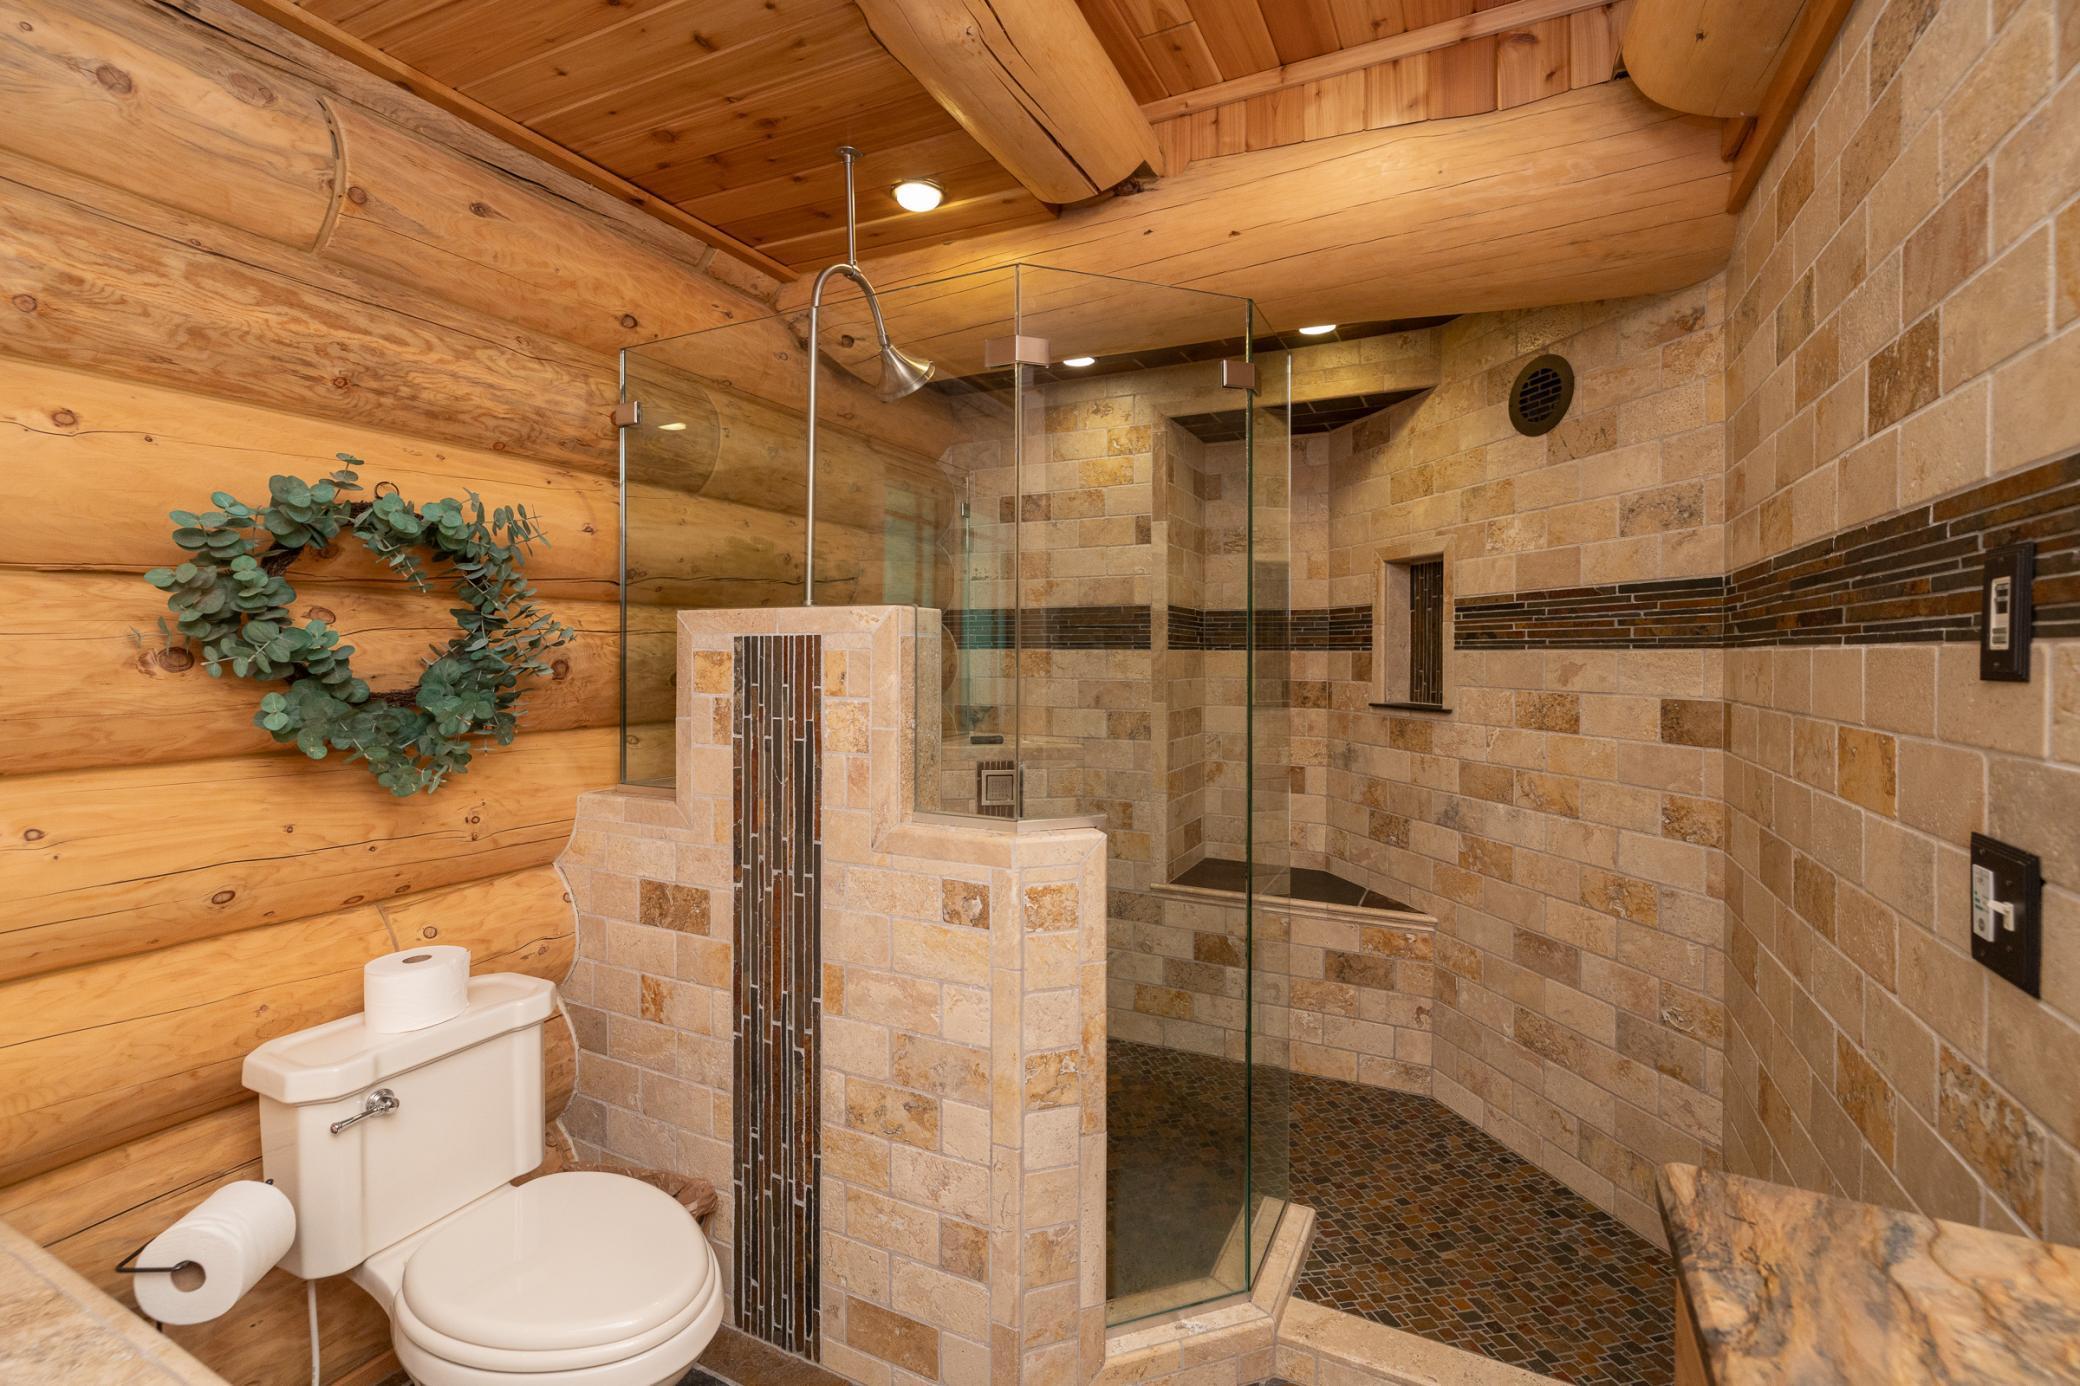
Walk in shower with custom tile work
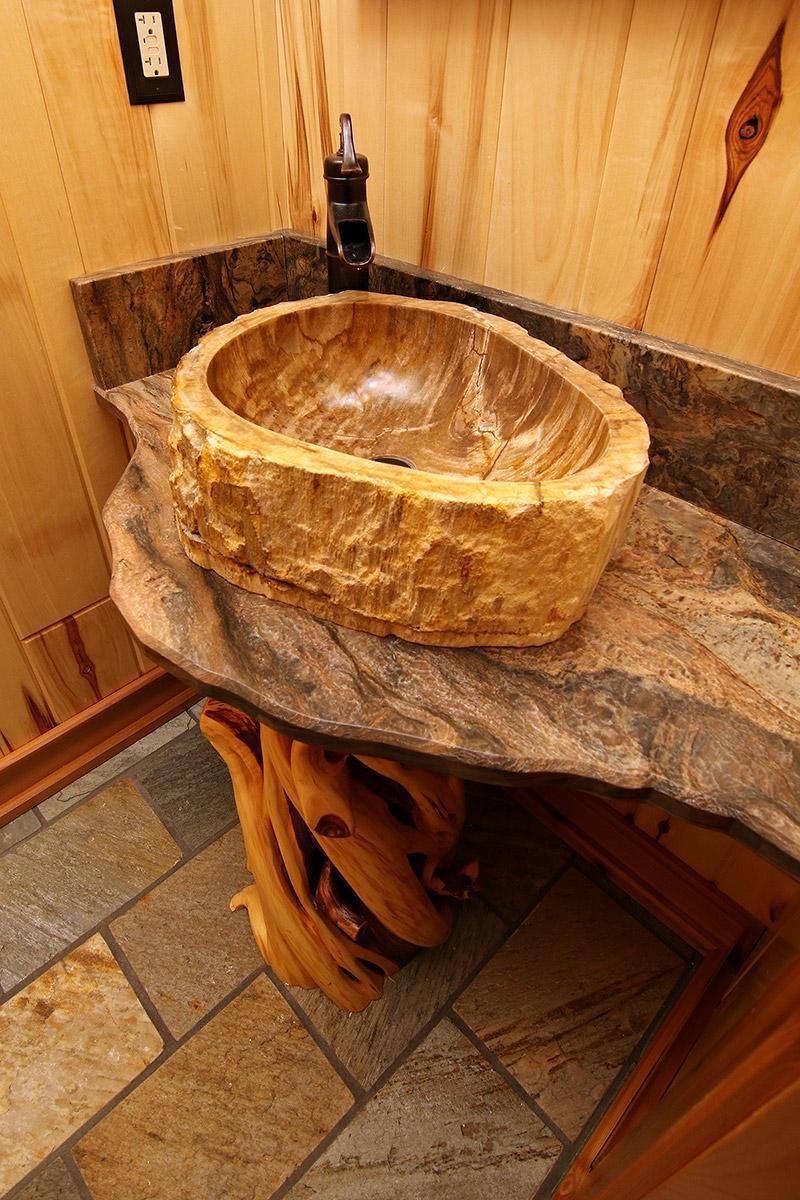
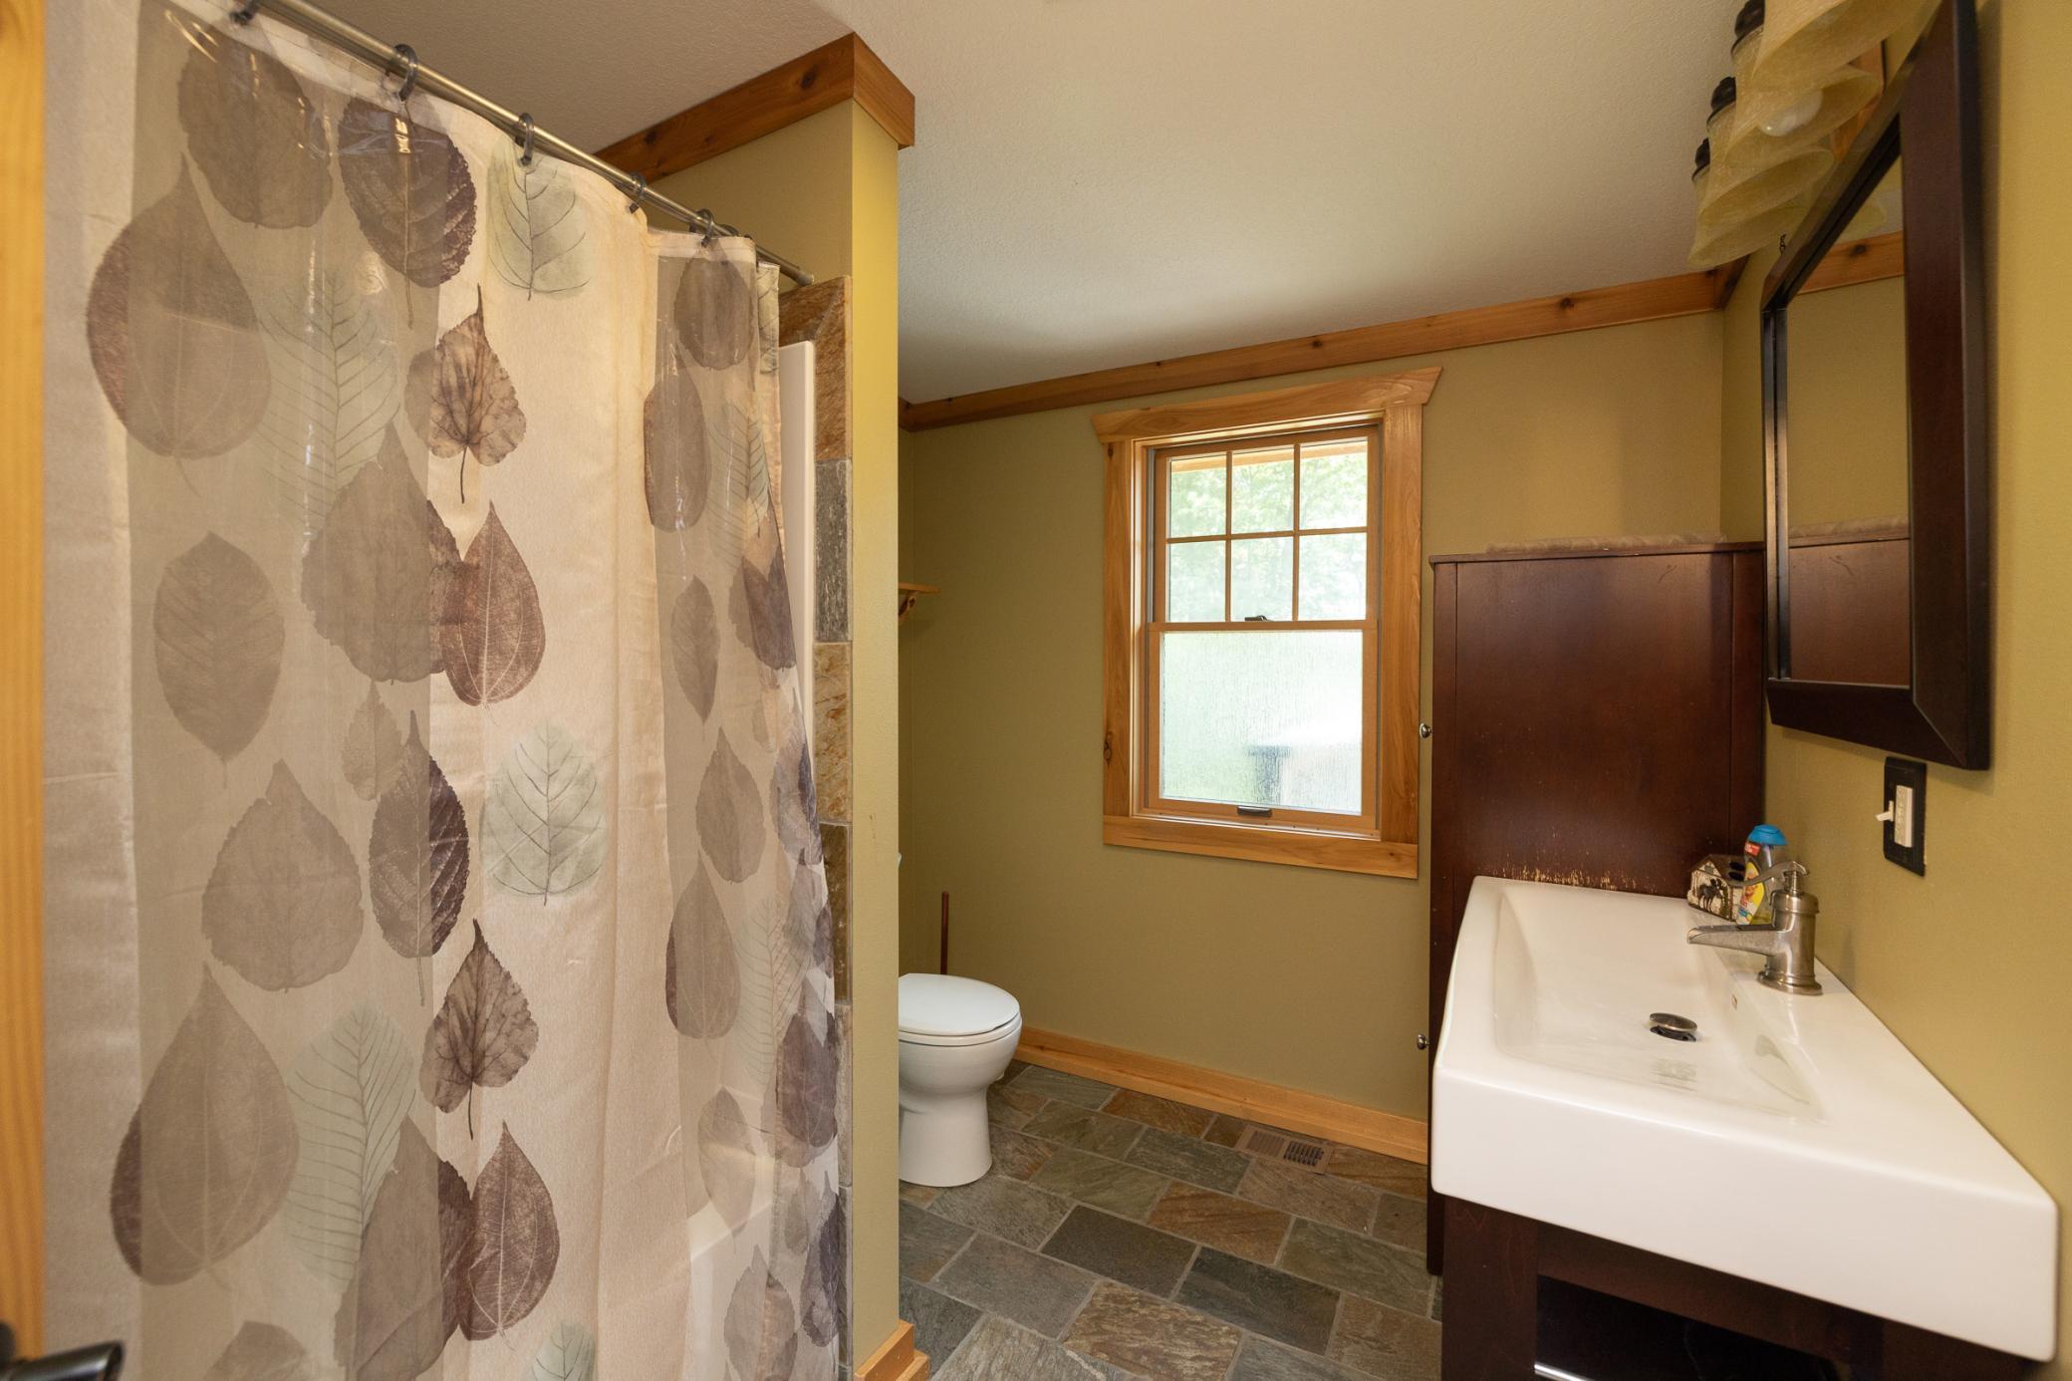
Slate entry with half bath on main floor
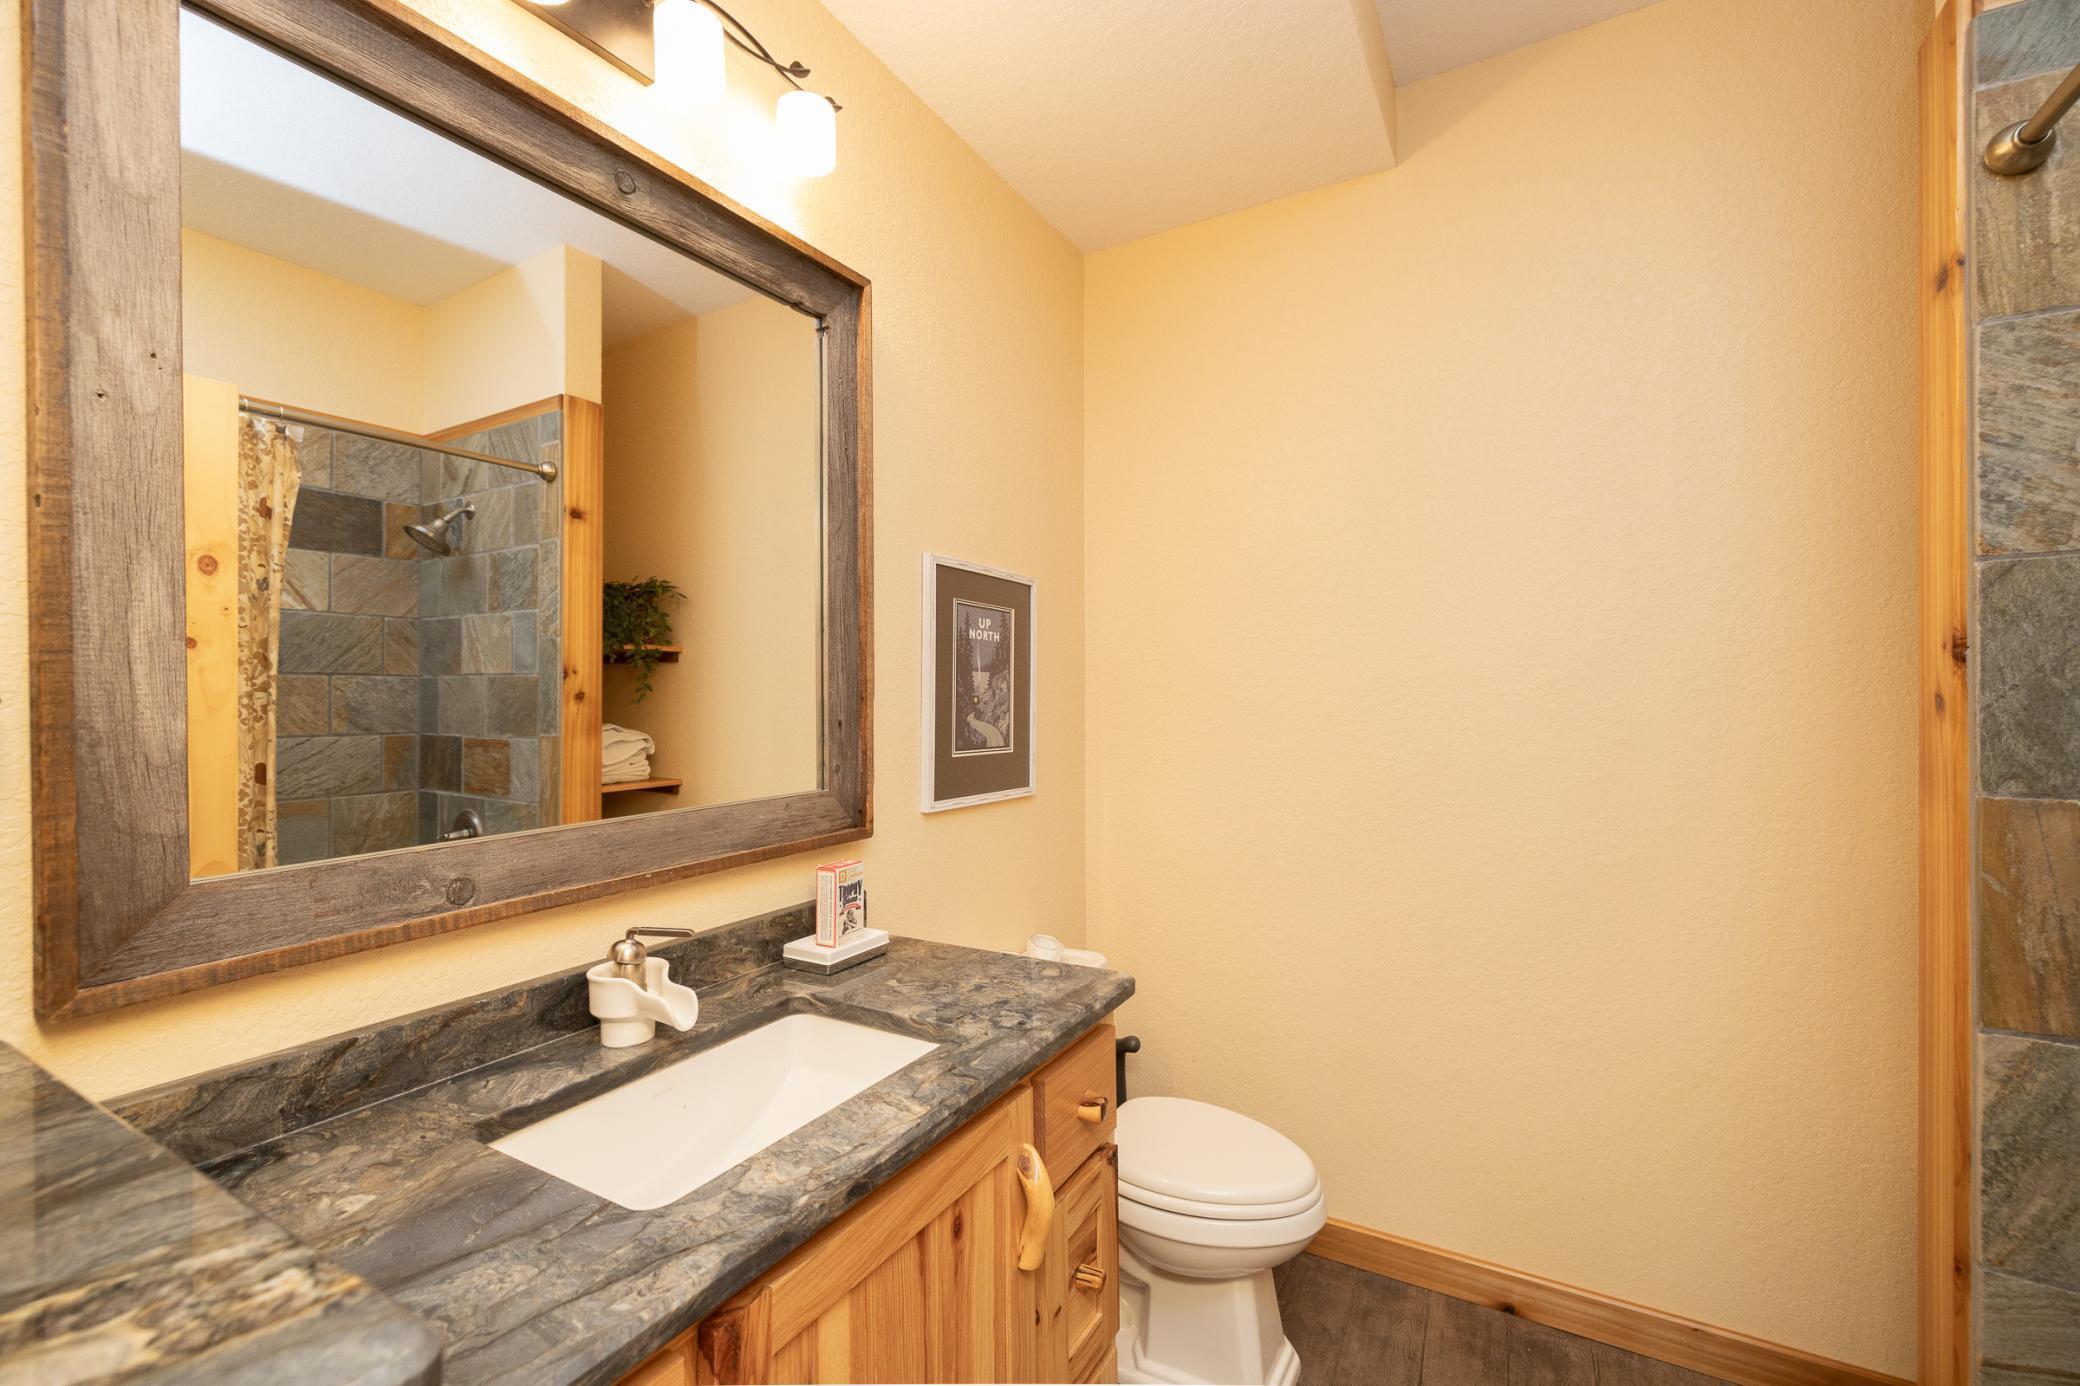
Main floor bath features petrified wood sink
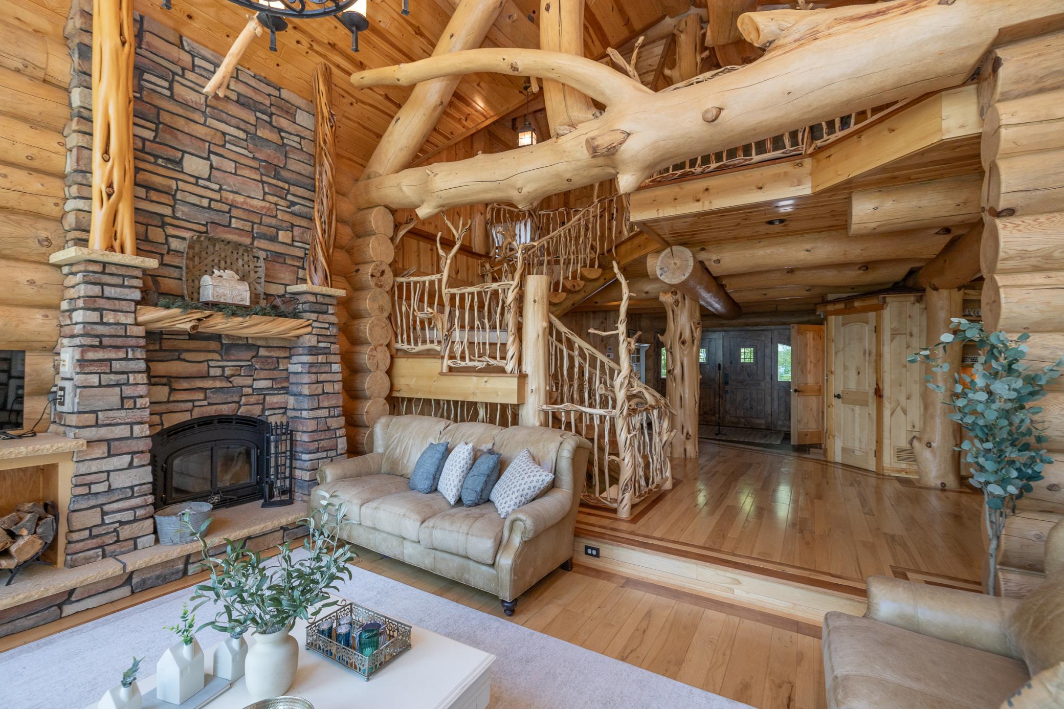
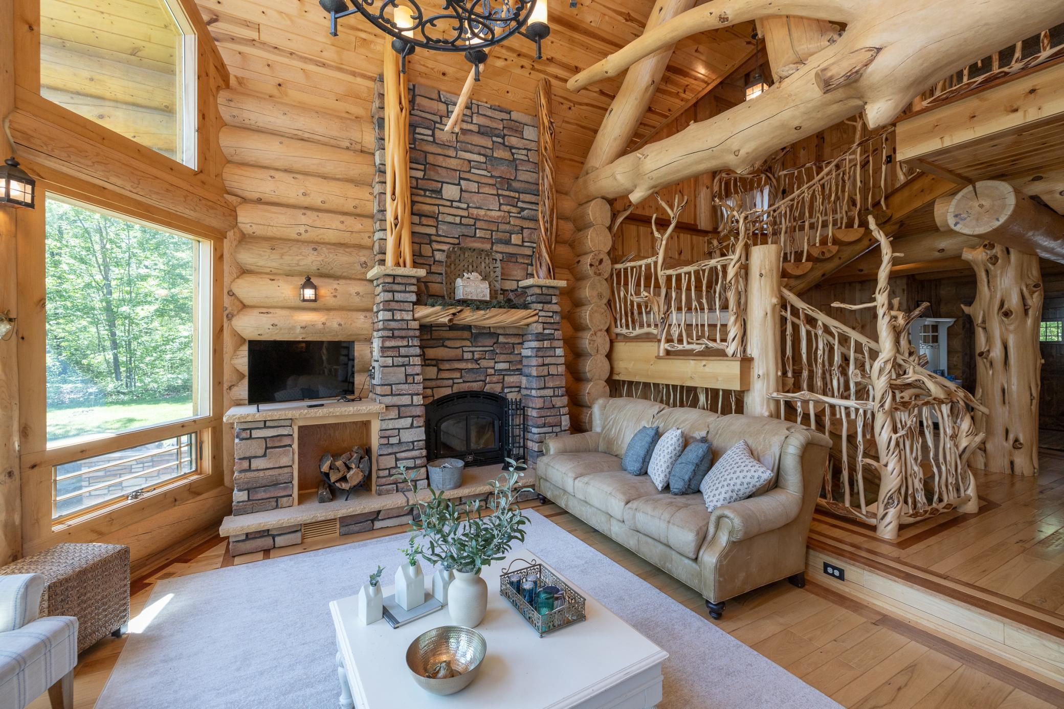
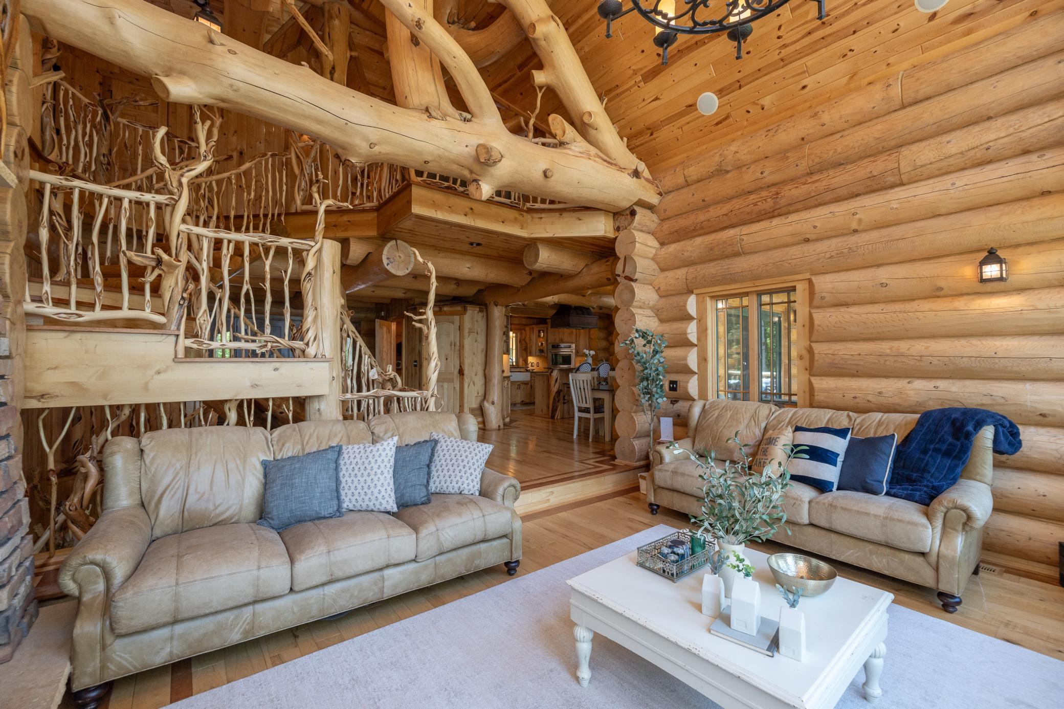
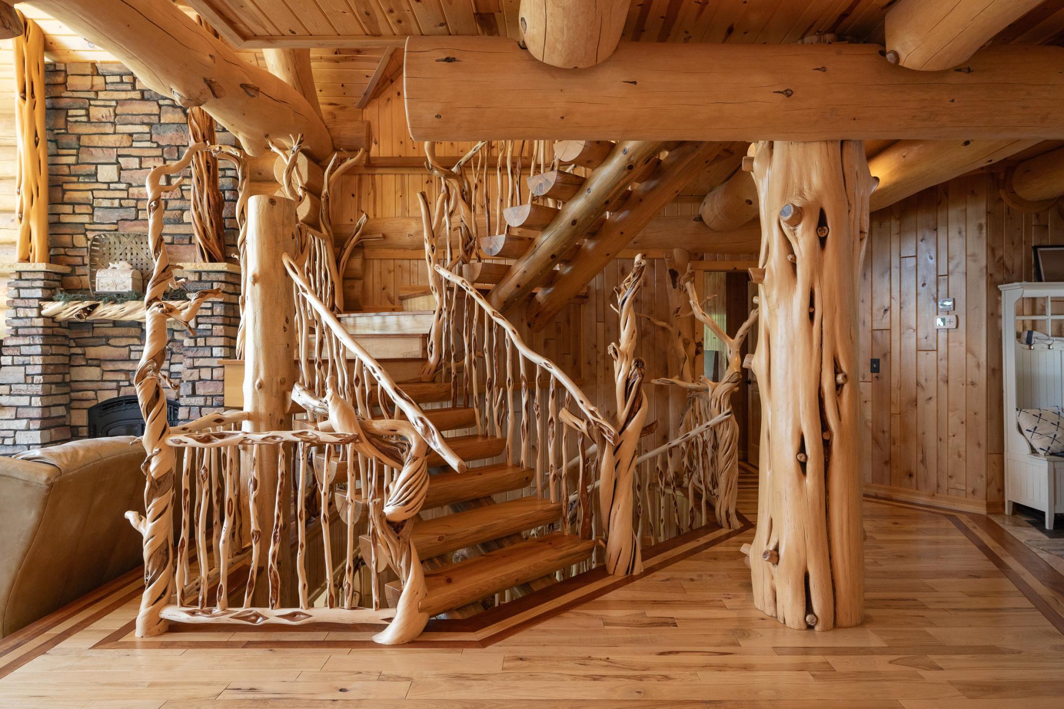
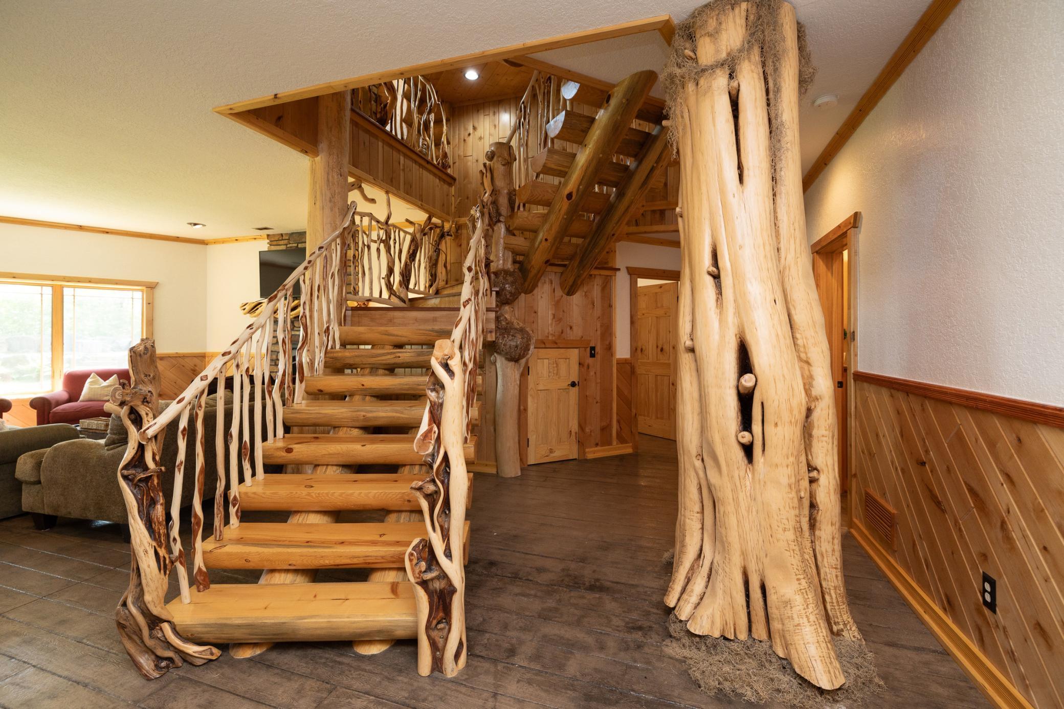
This grand entry featuring spiral staircase and hand scribed railings
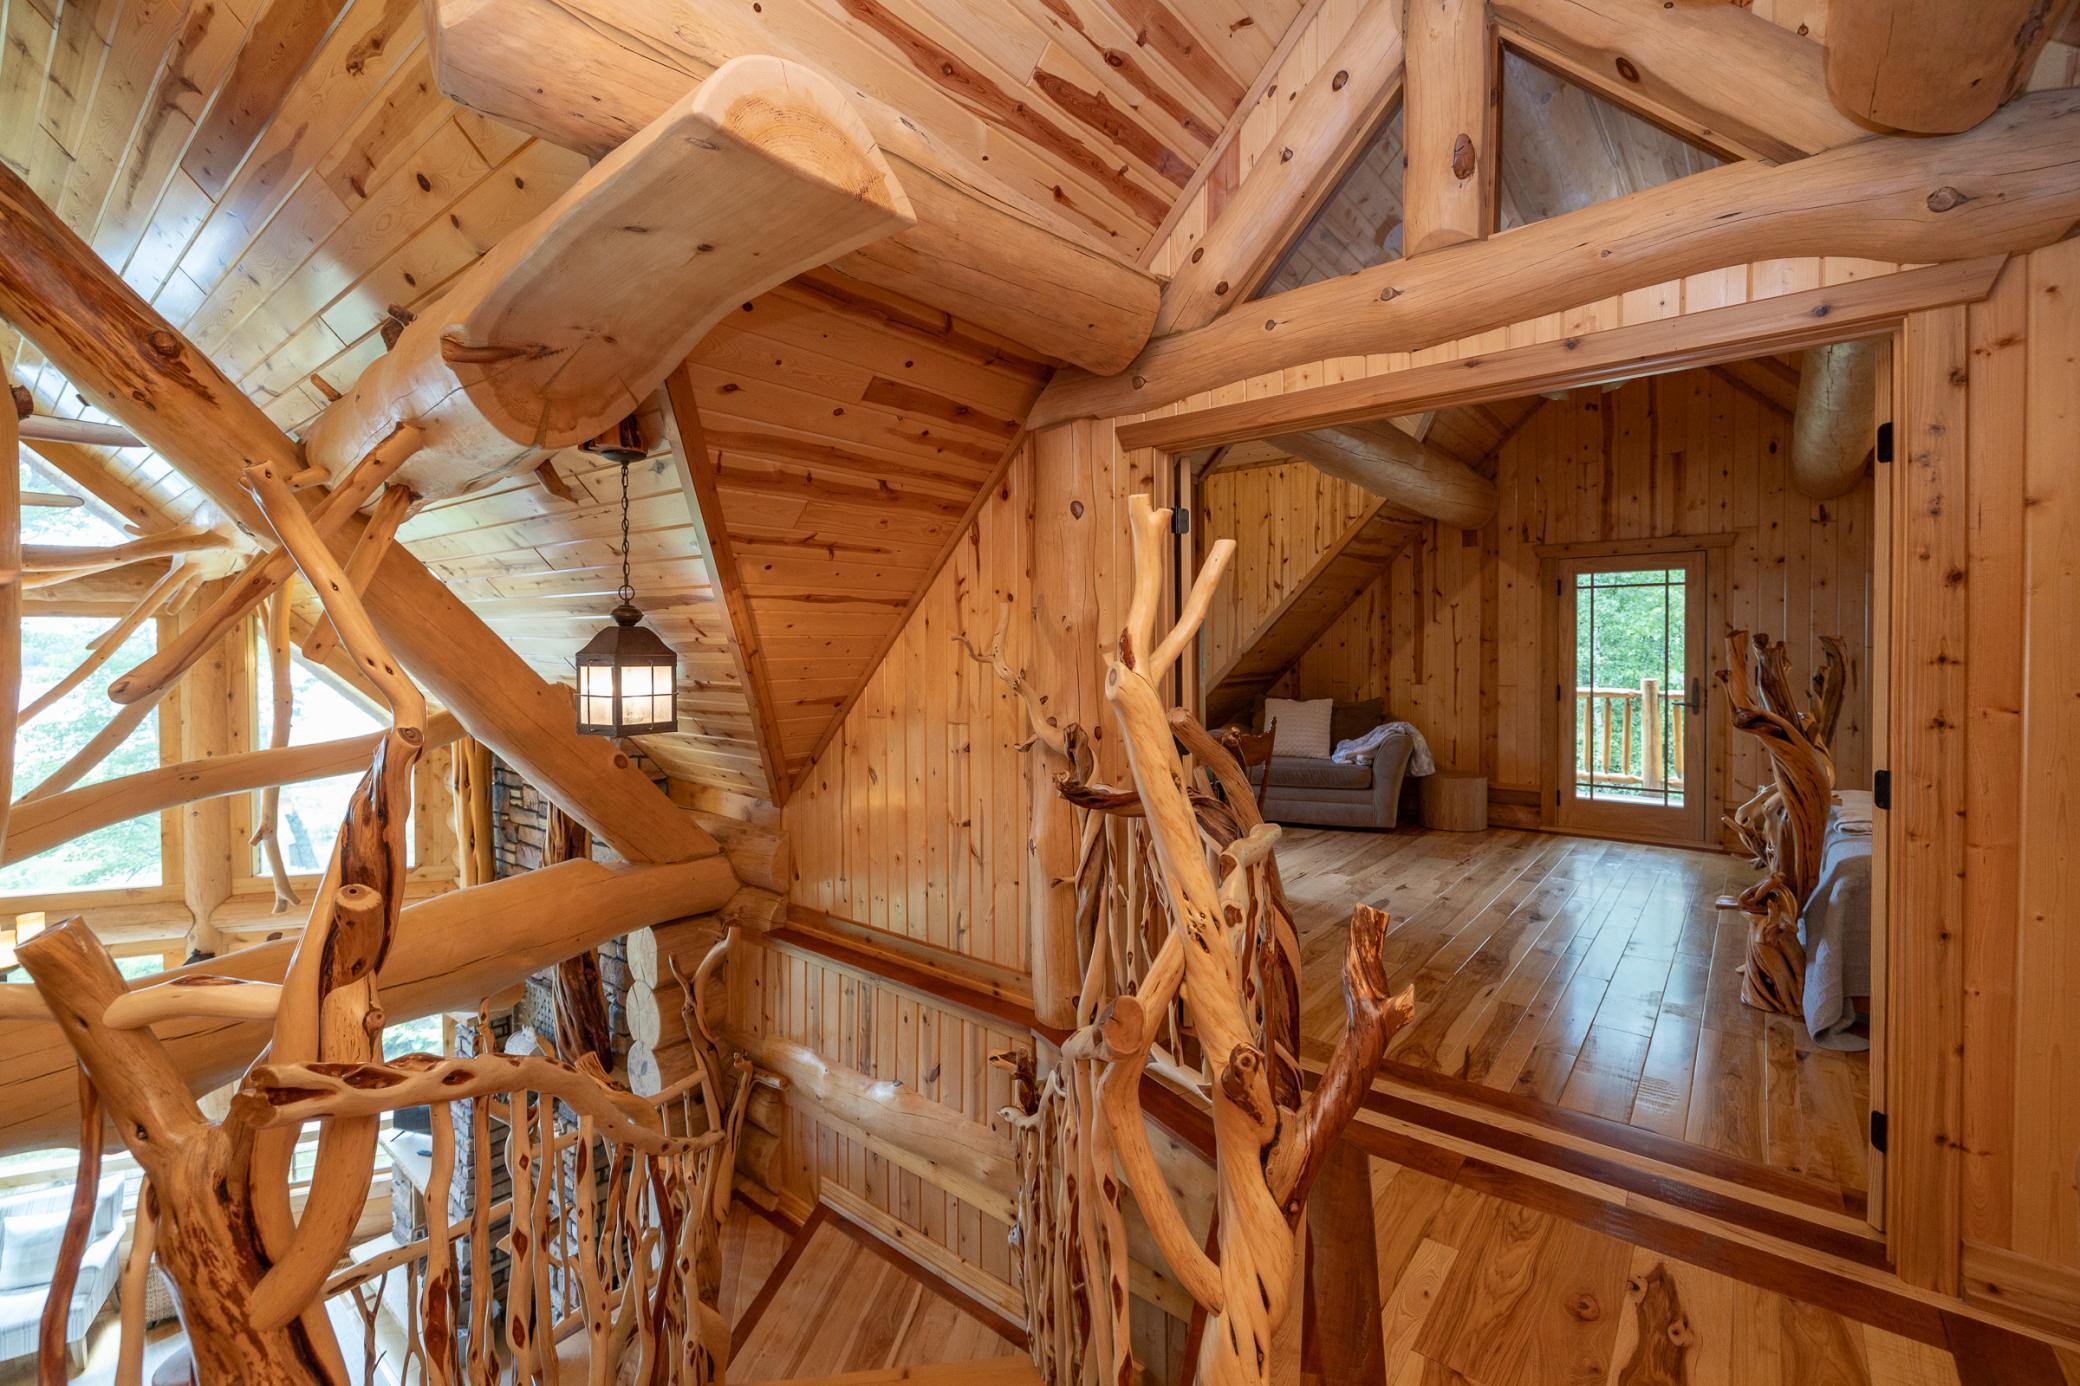
Landing at the top of the stairs
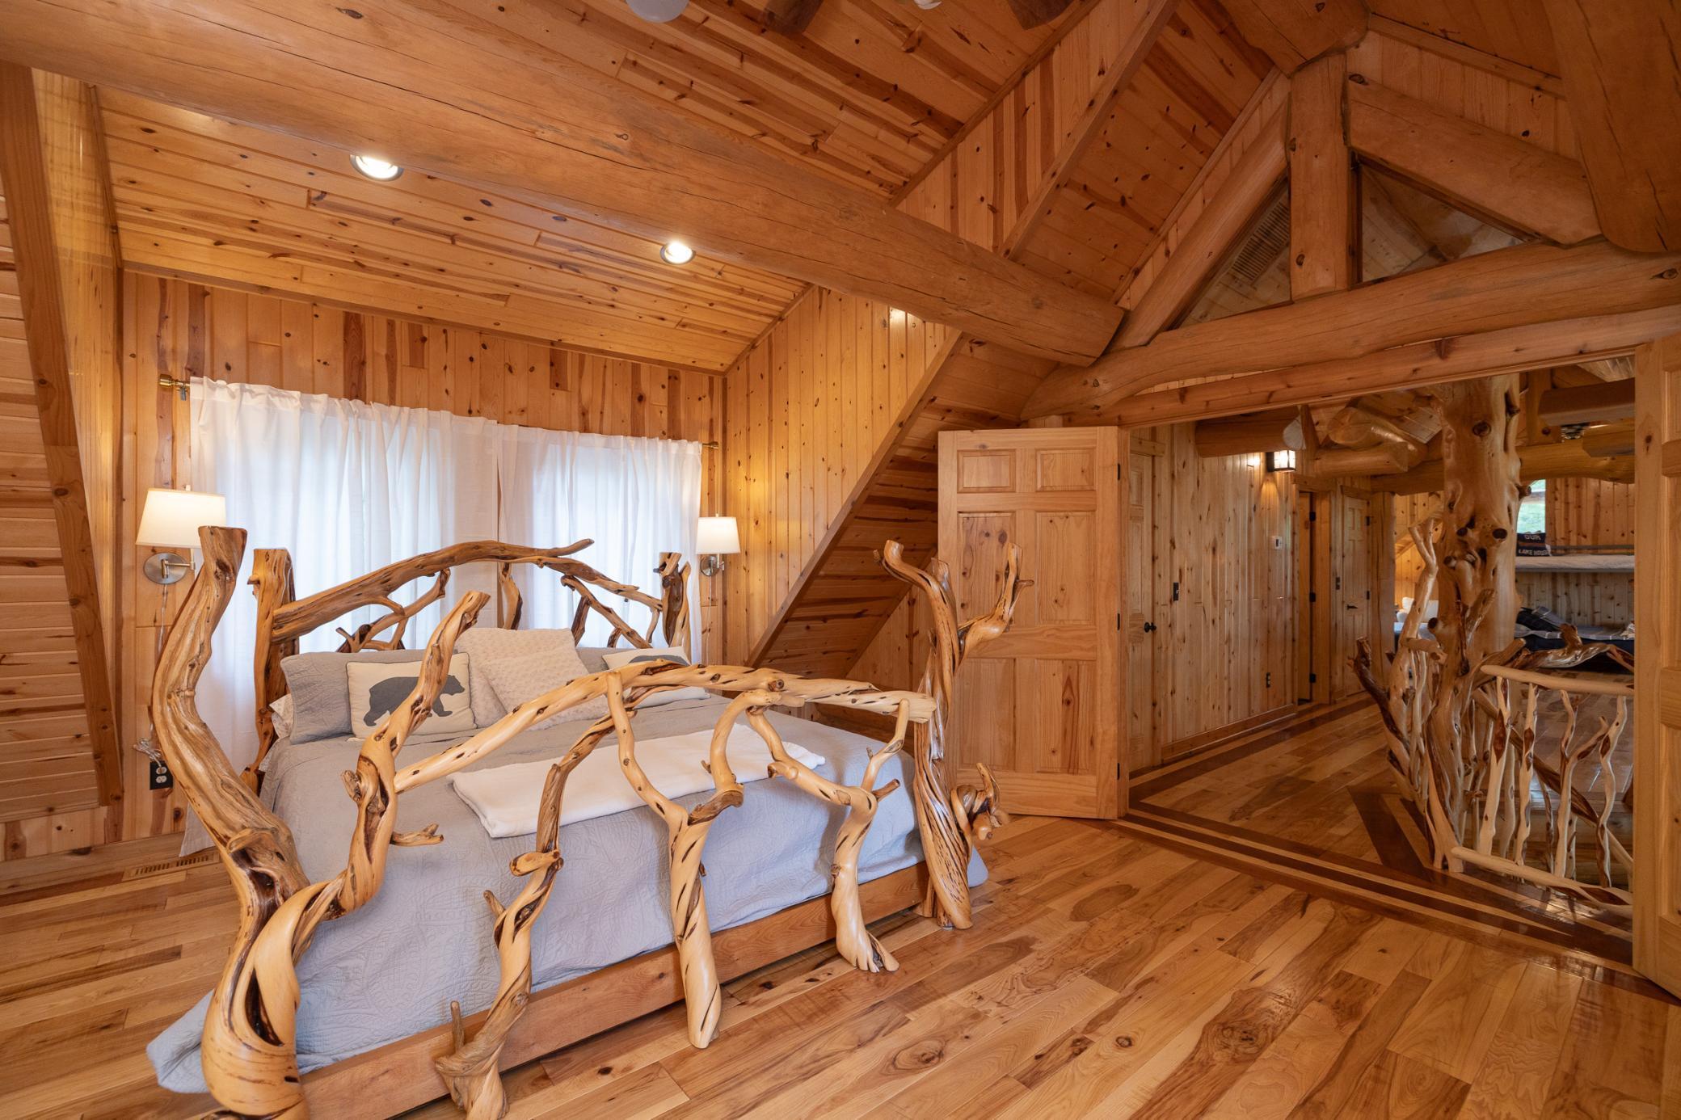
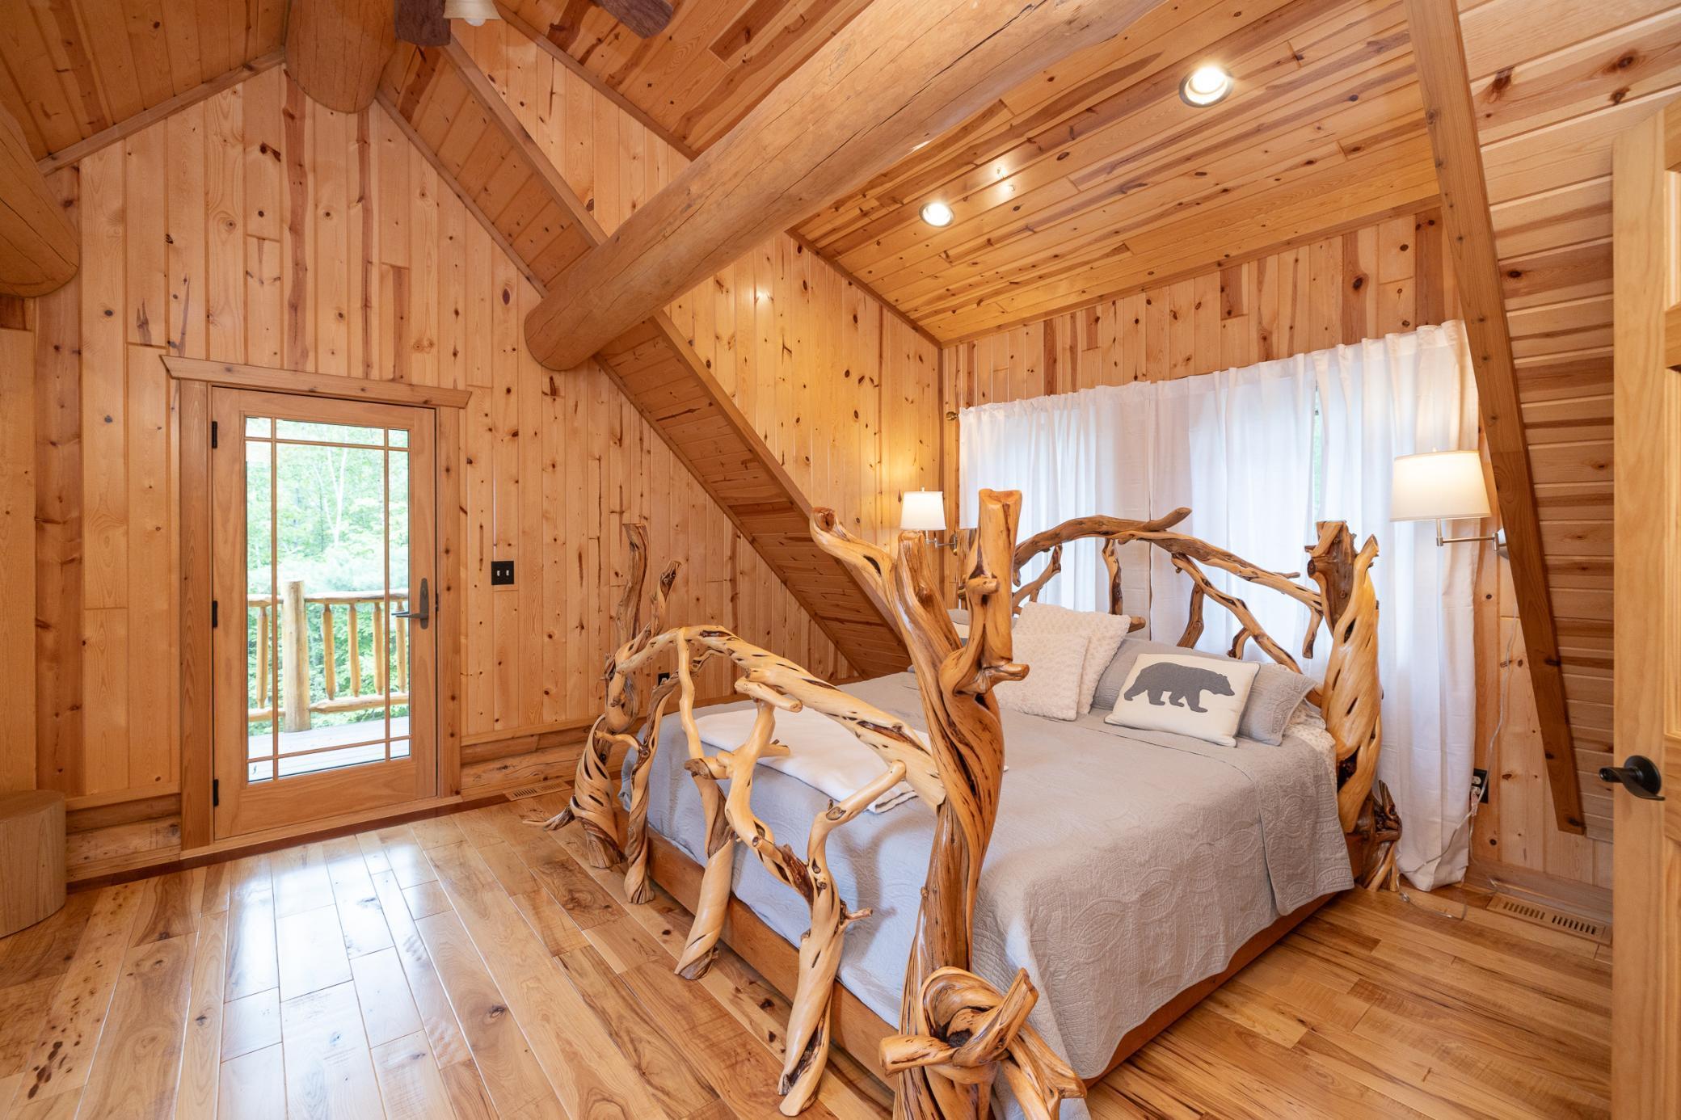
Upper level bedroom with vaulted ceilings, French doors, and custom made bed
Upper level bedroom with private deck
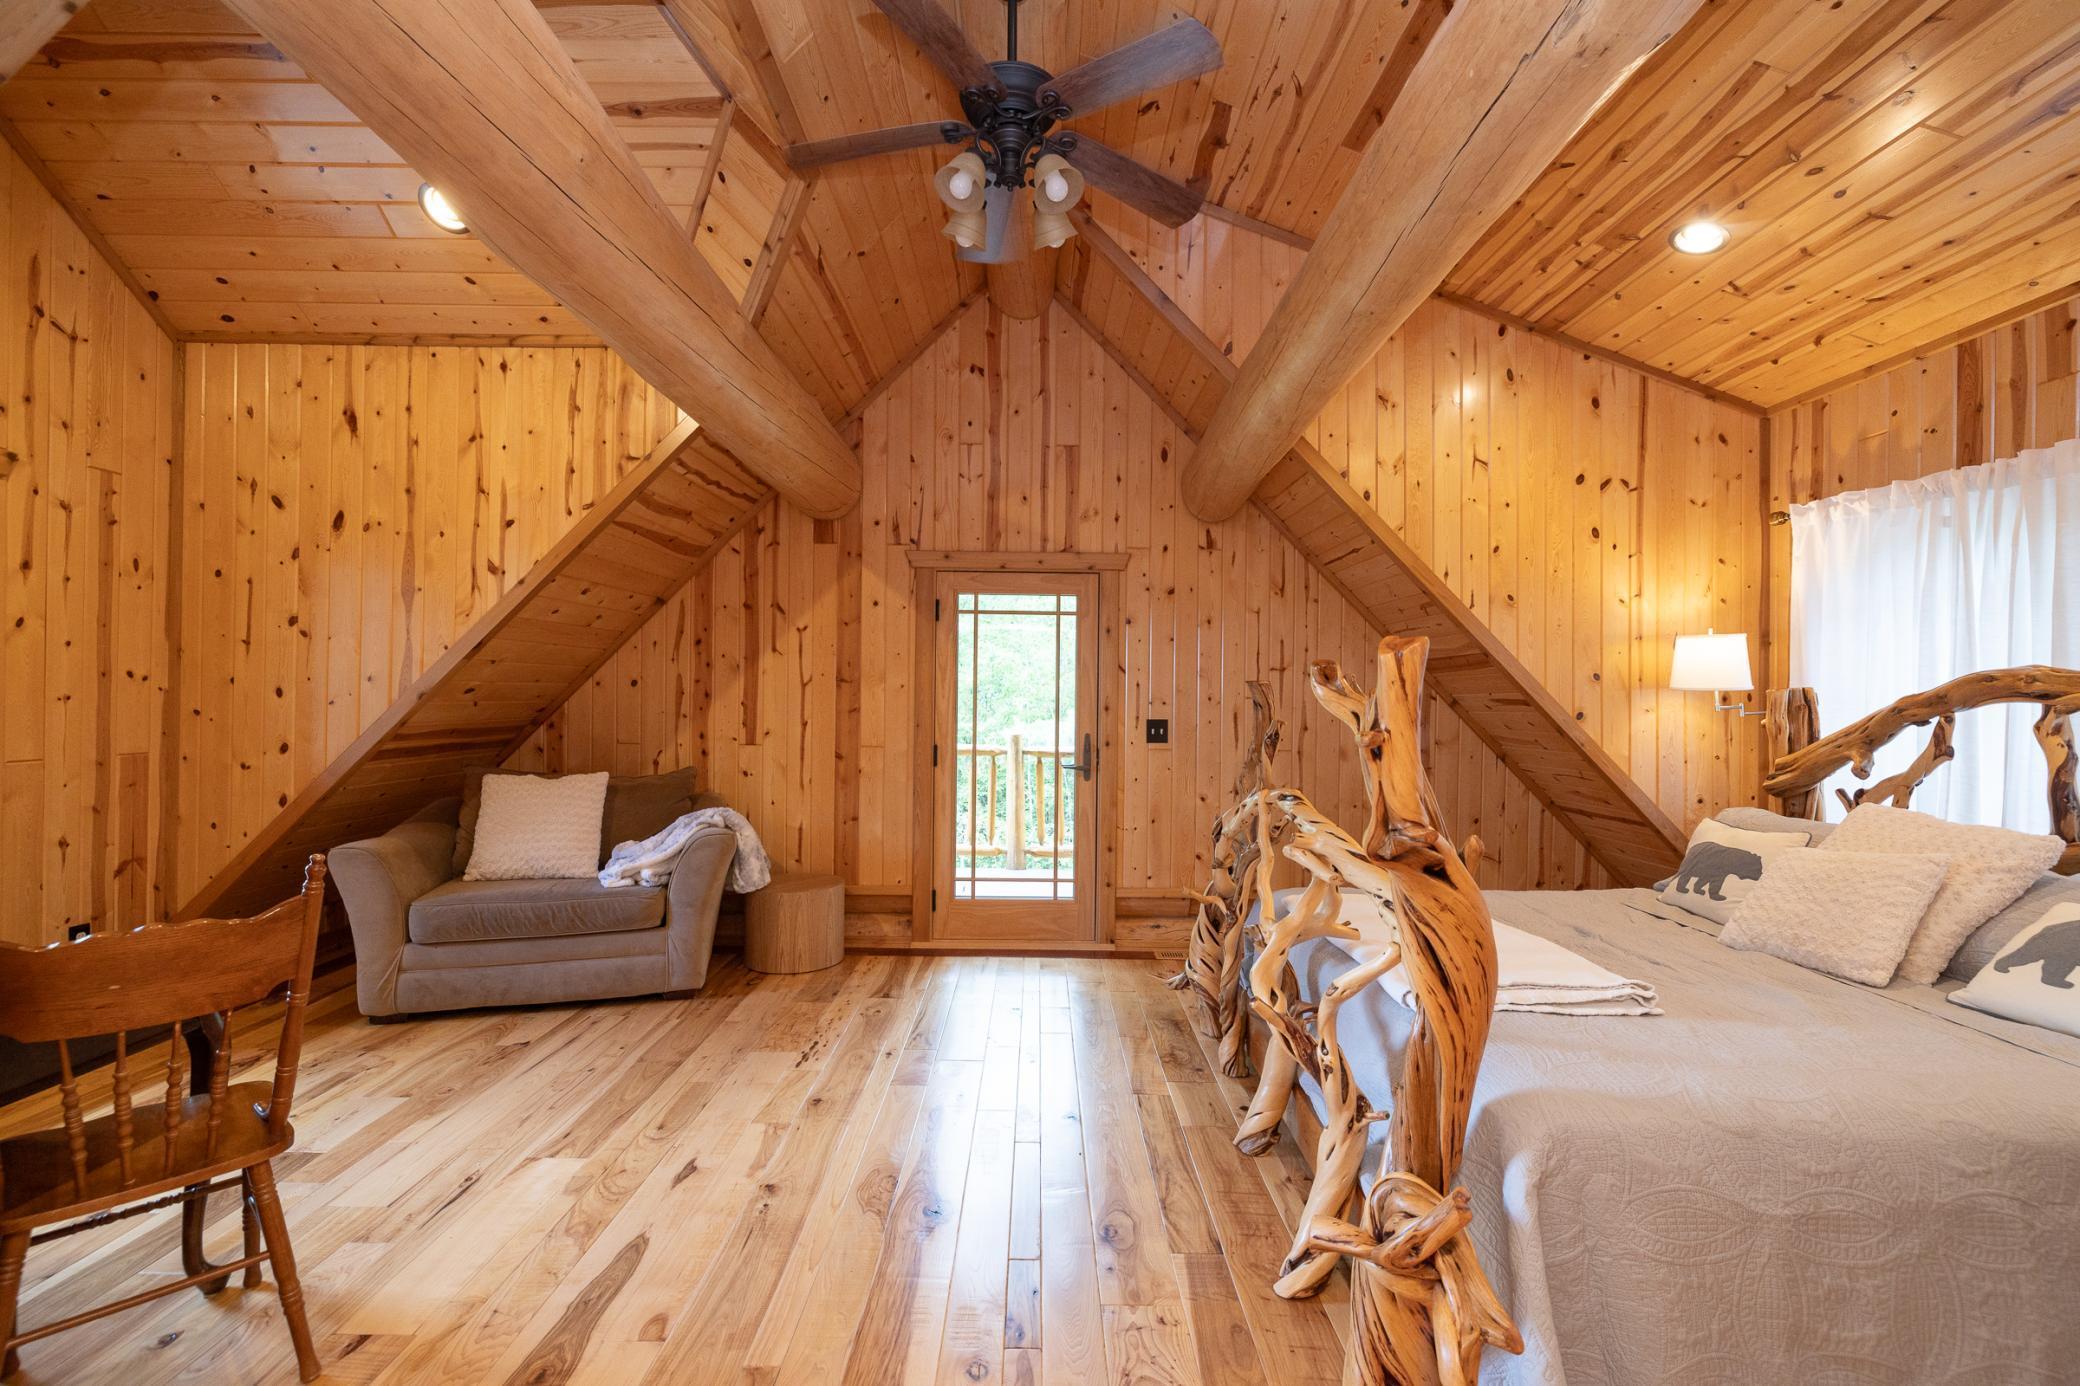
Spacious upper level bedroom with sitting area, private deck, and views of the lake
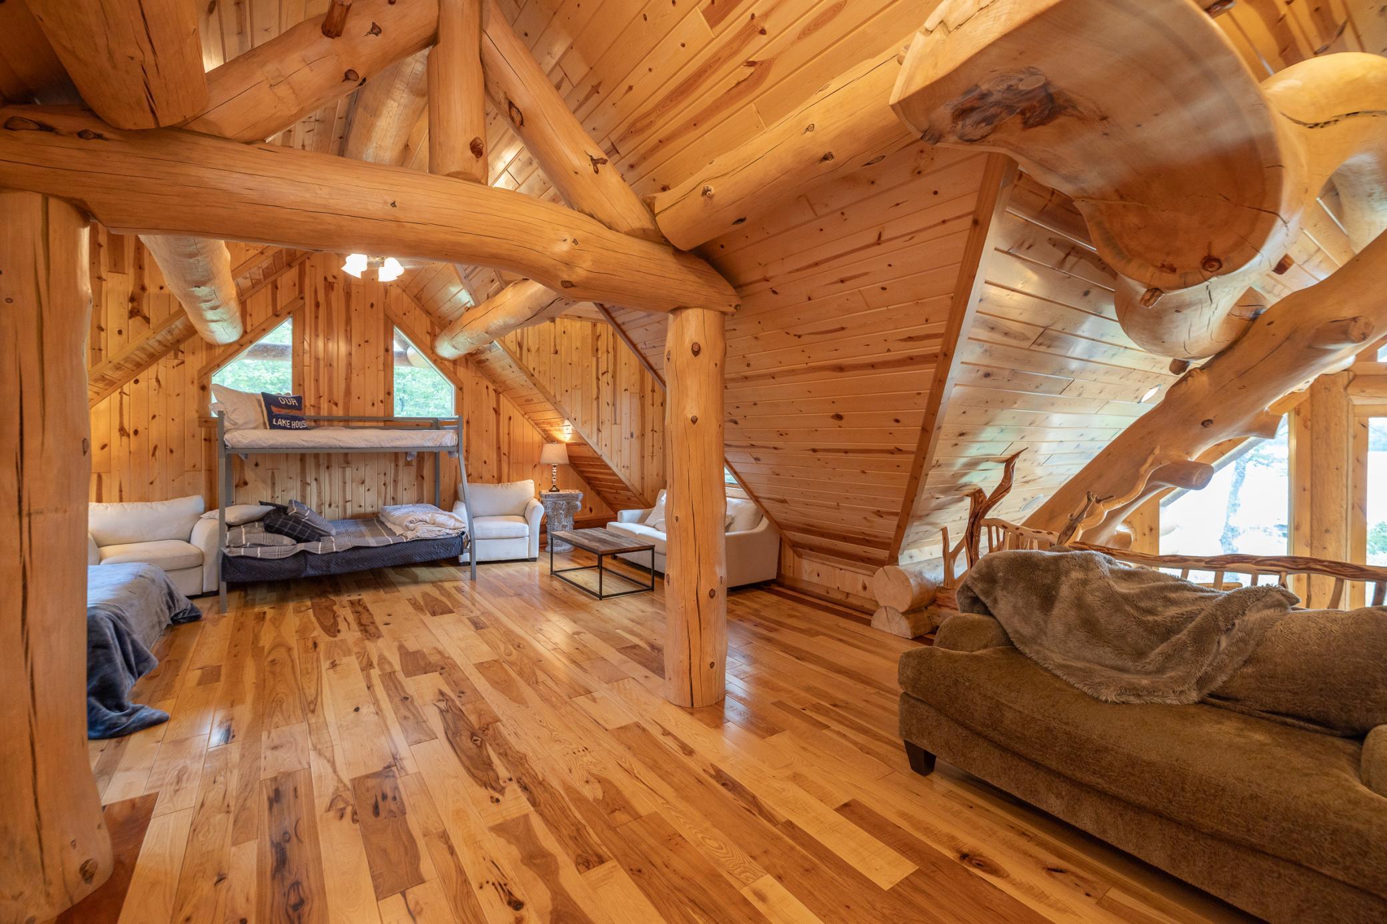
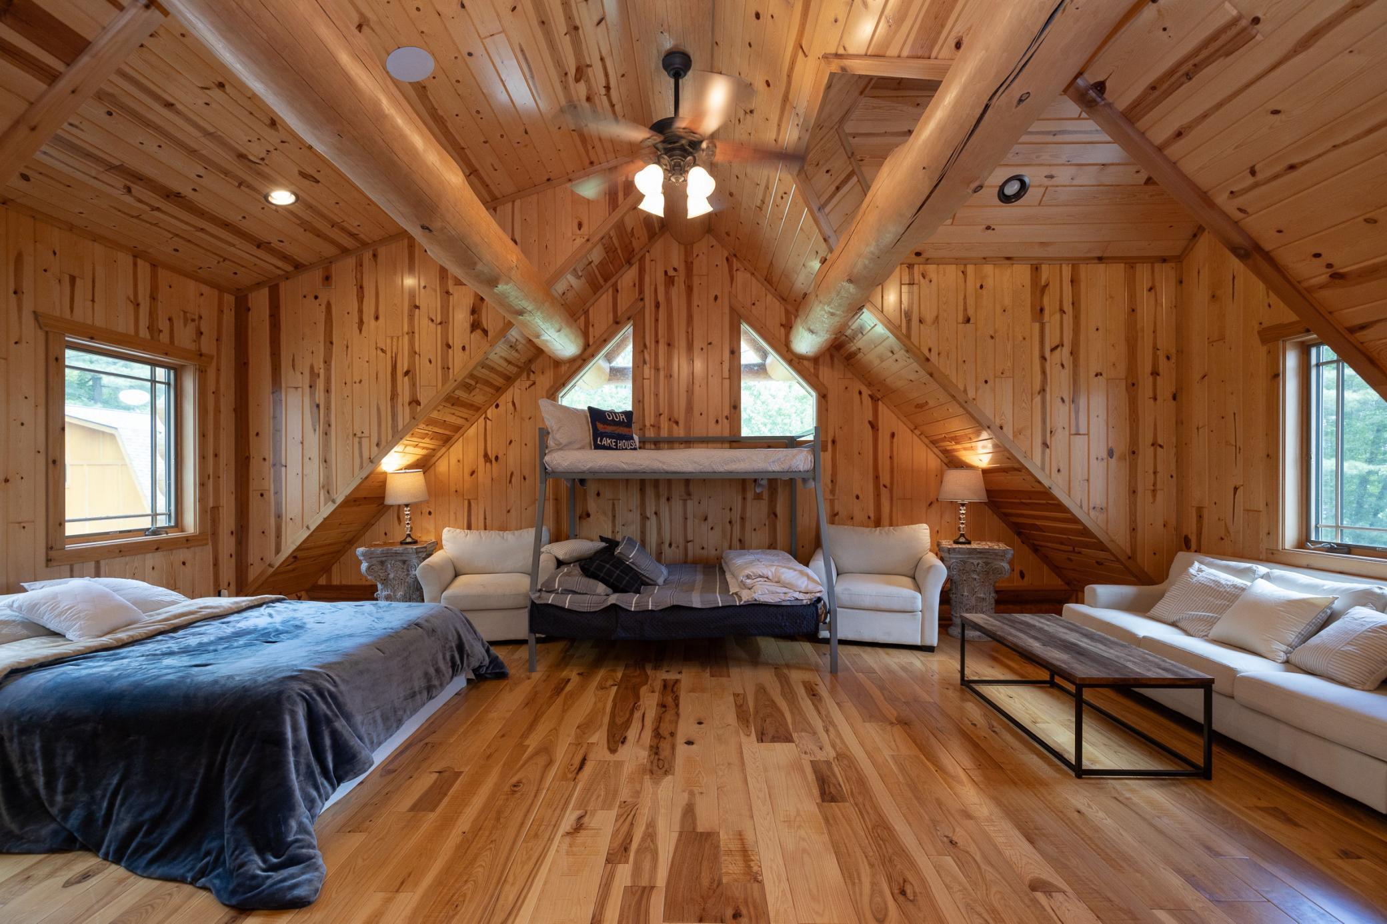
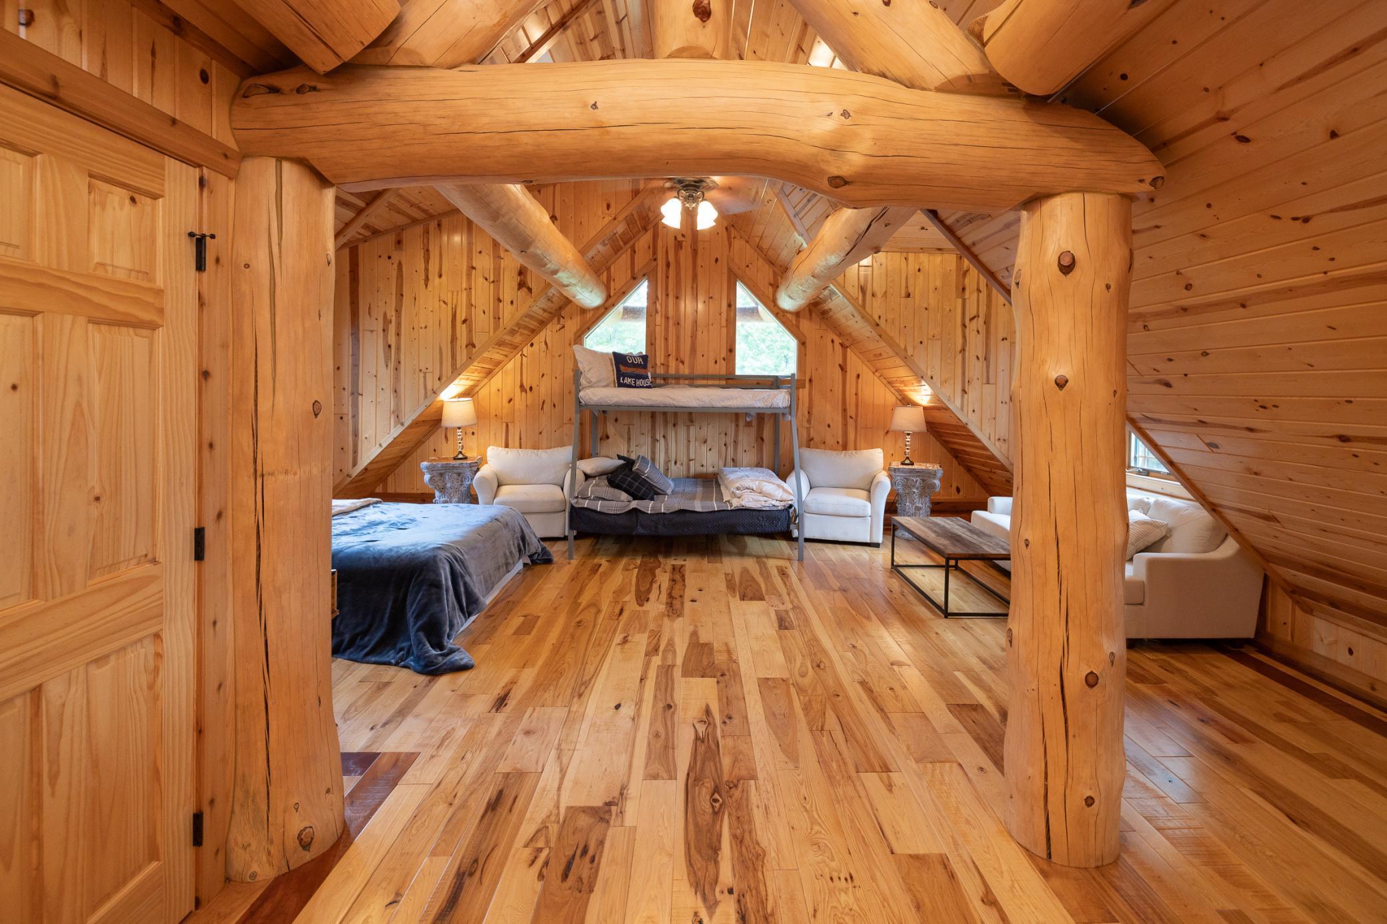
The upper level loft area presents many options. This area can be used as play area, additional family room or it can easily accommodate an additional 6-8 sleeping spaces
Vaulted ceilings, views of both front and back of home including lake views
View of the loft area from the top of the stairs
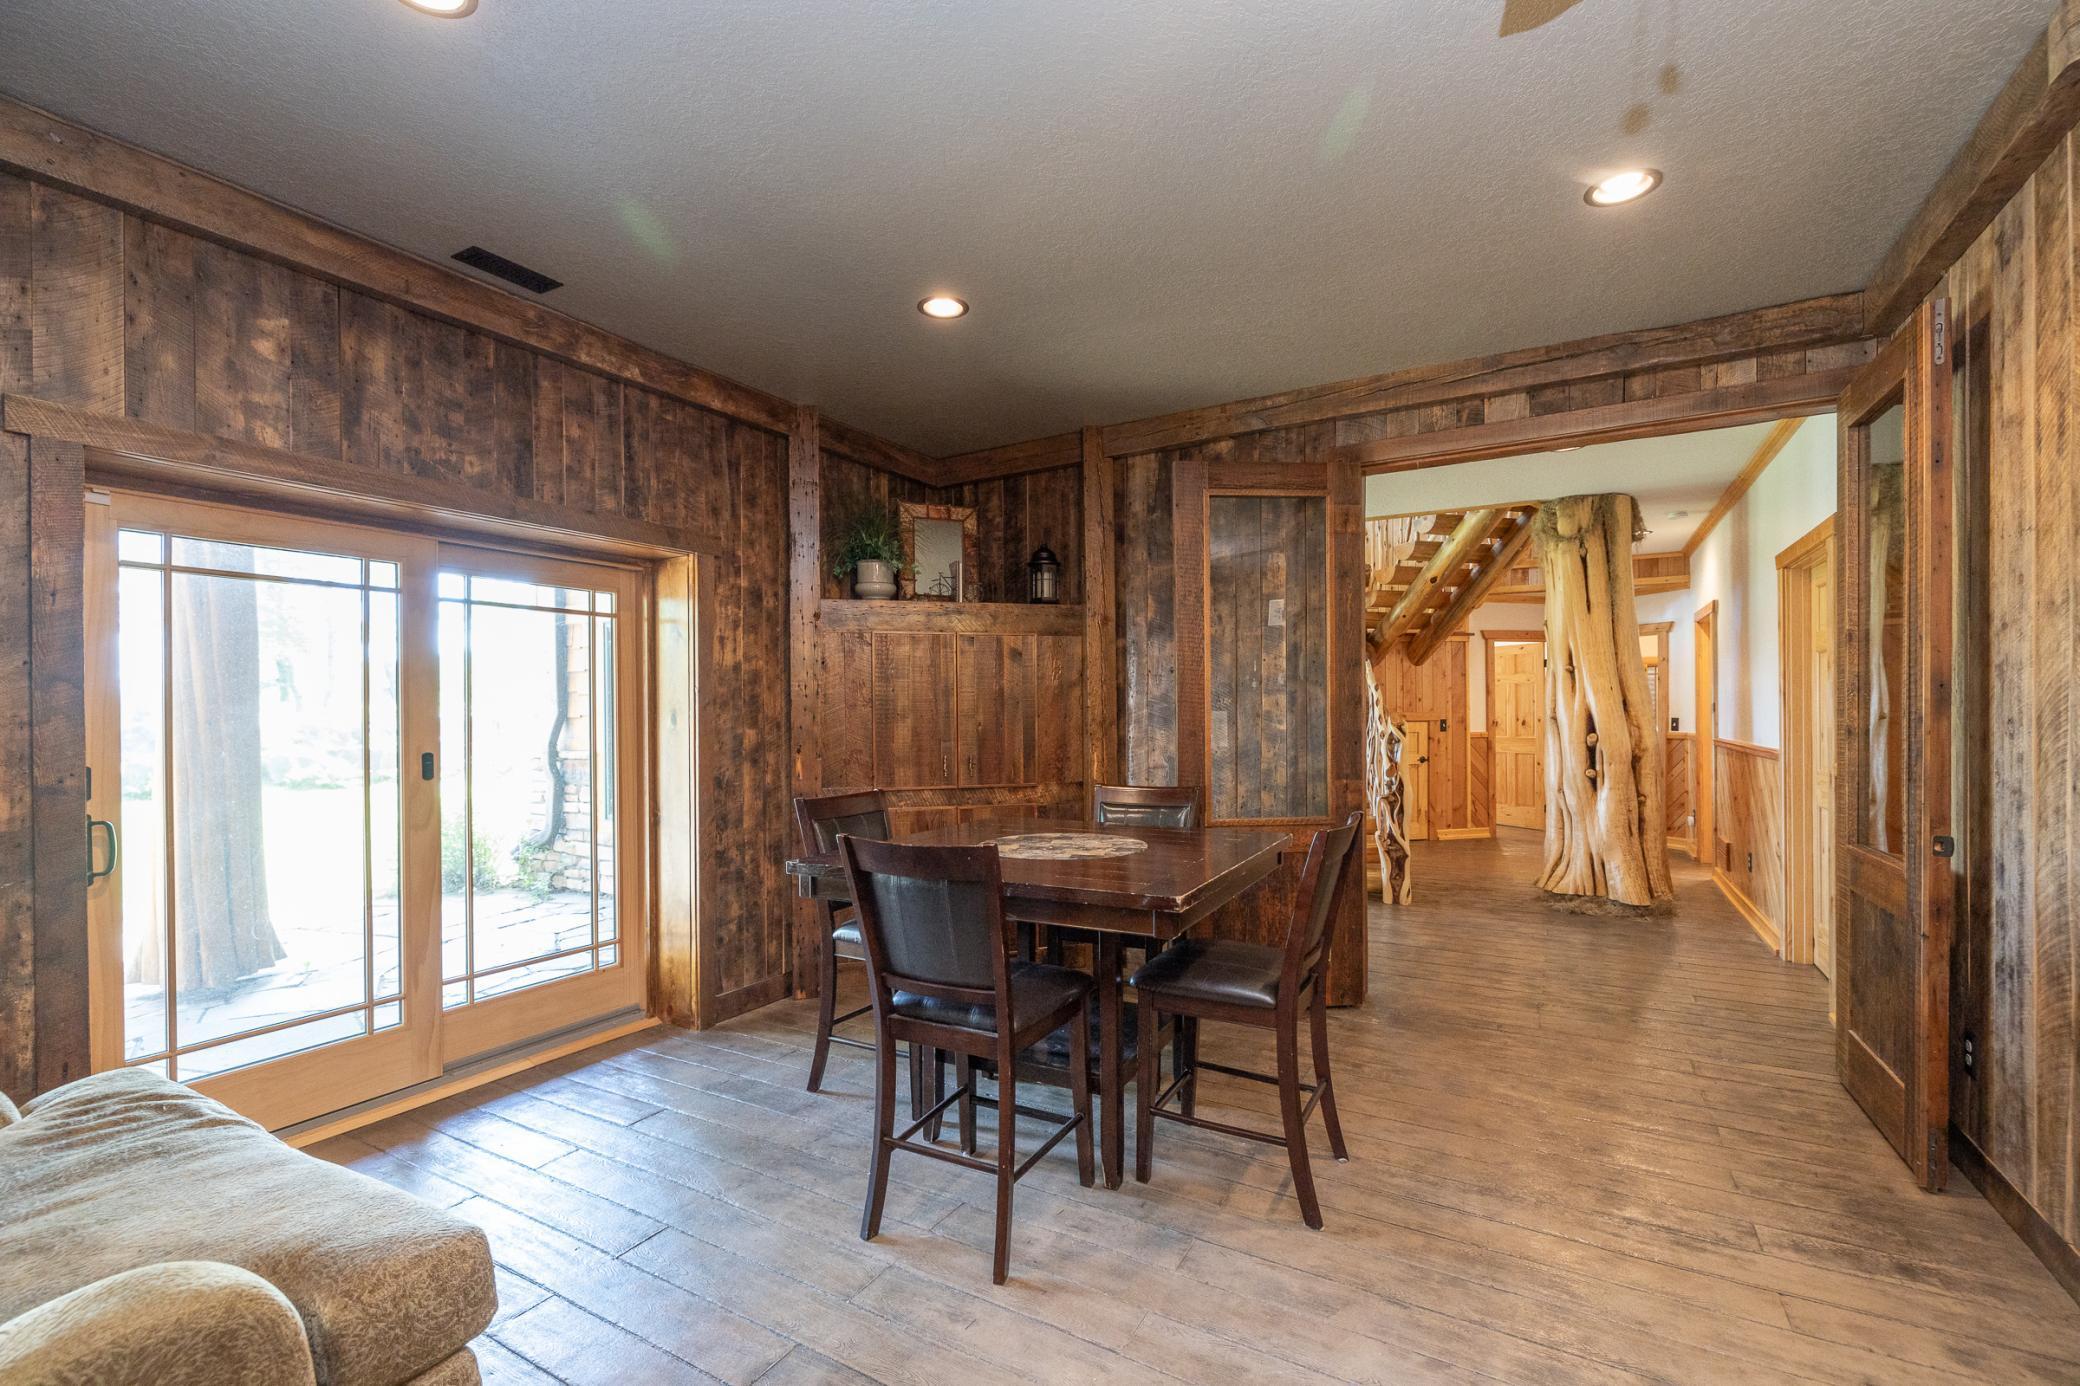
Stunning lower level with heated stamped concrete flooring
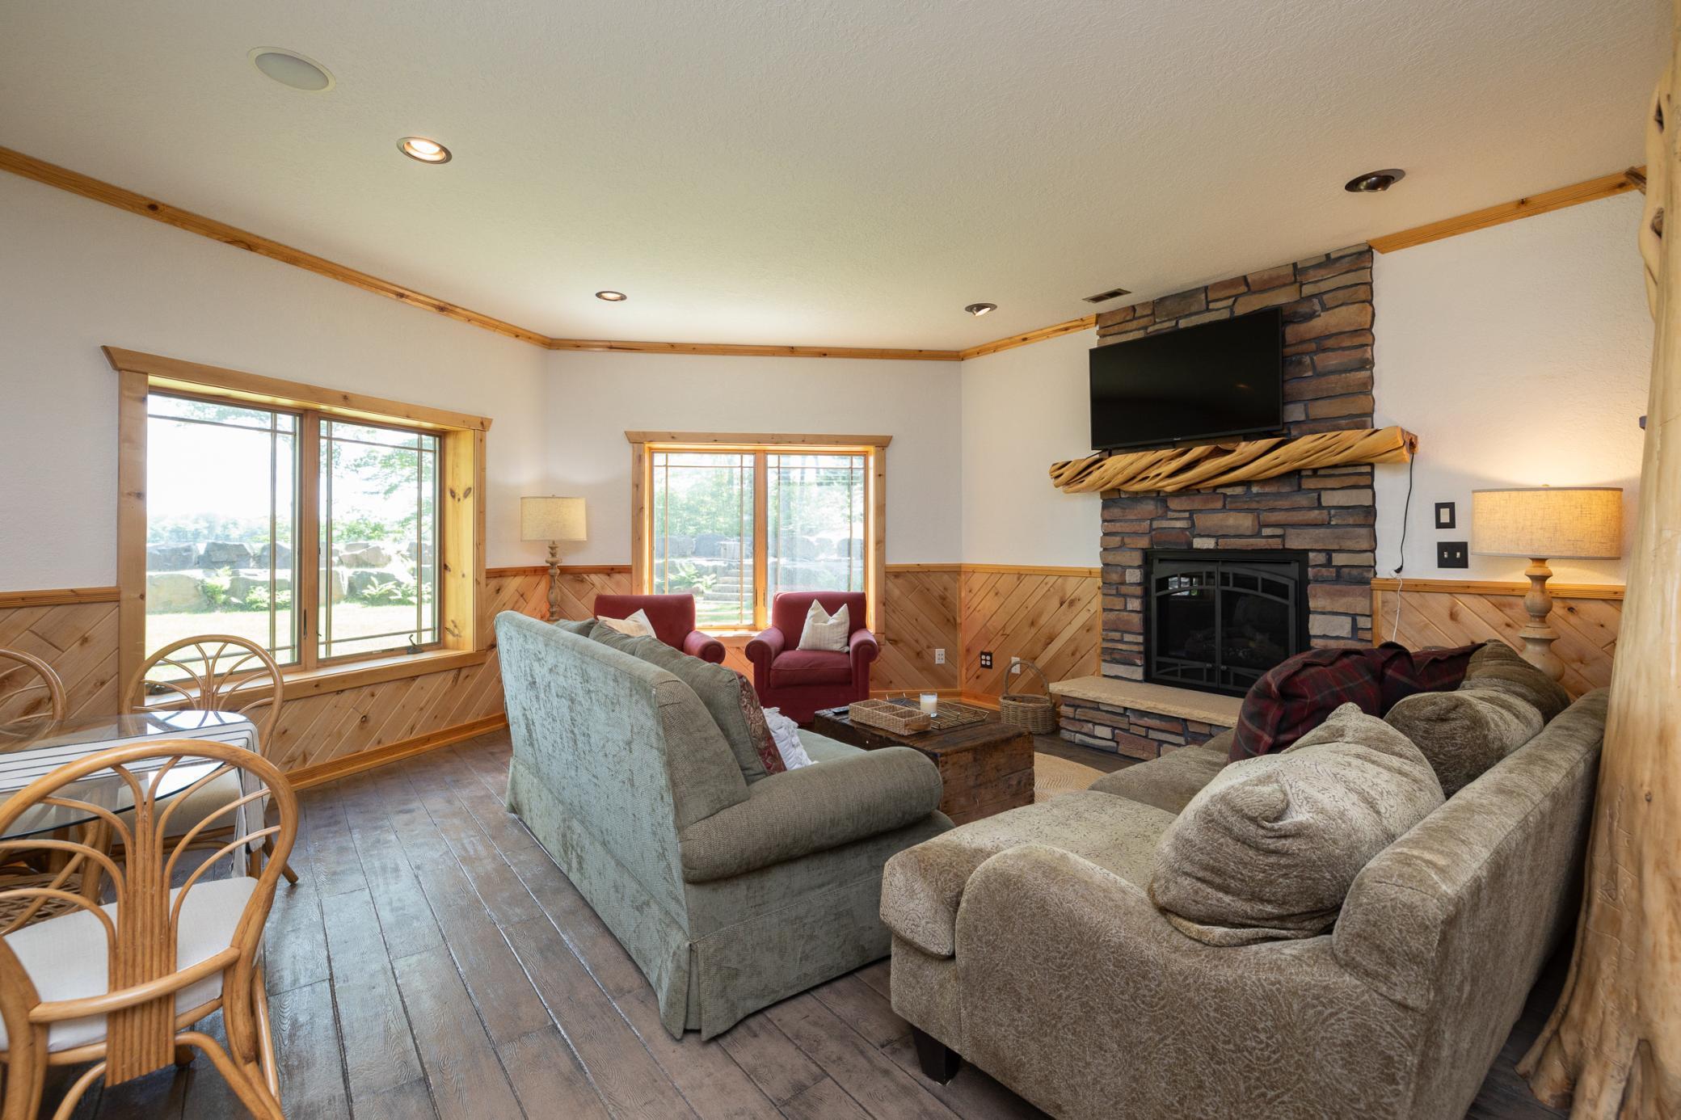
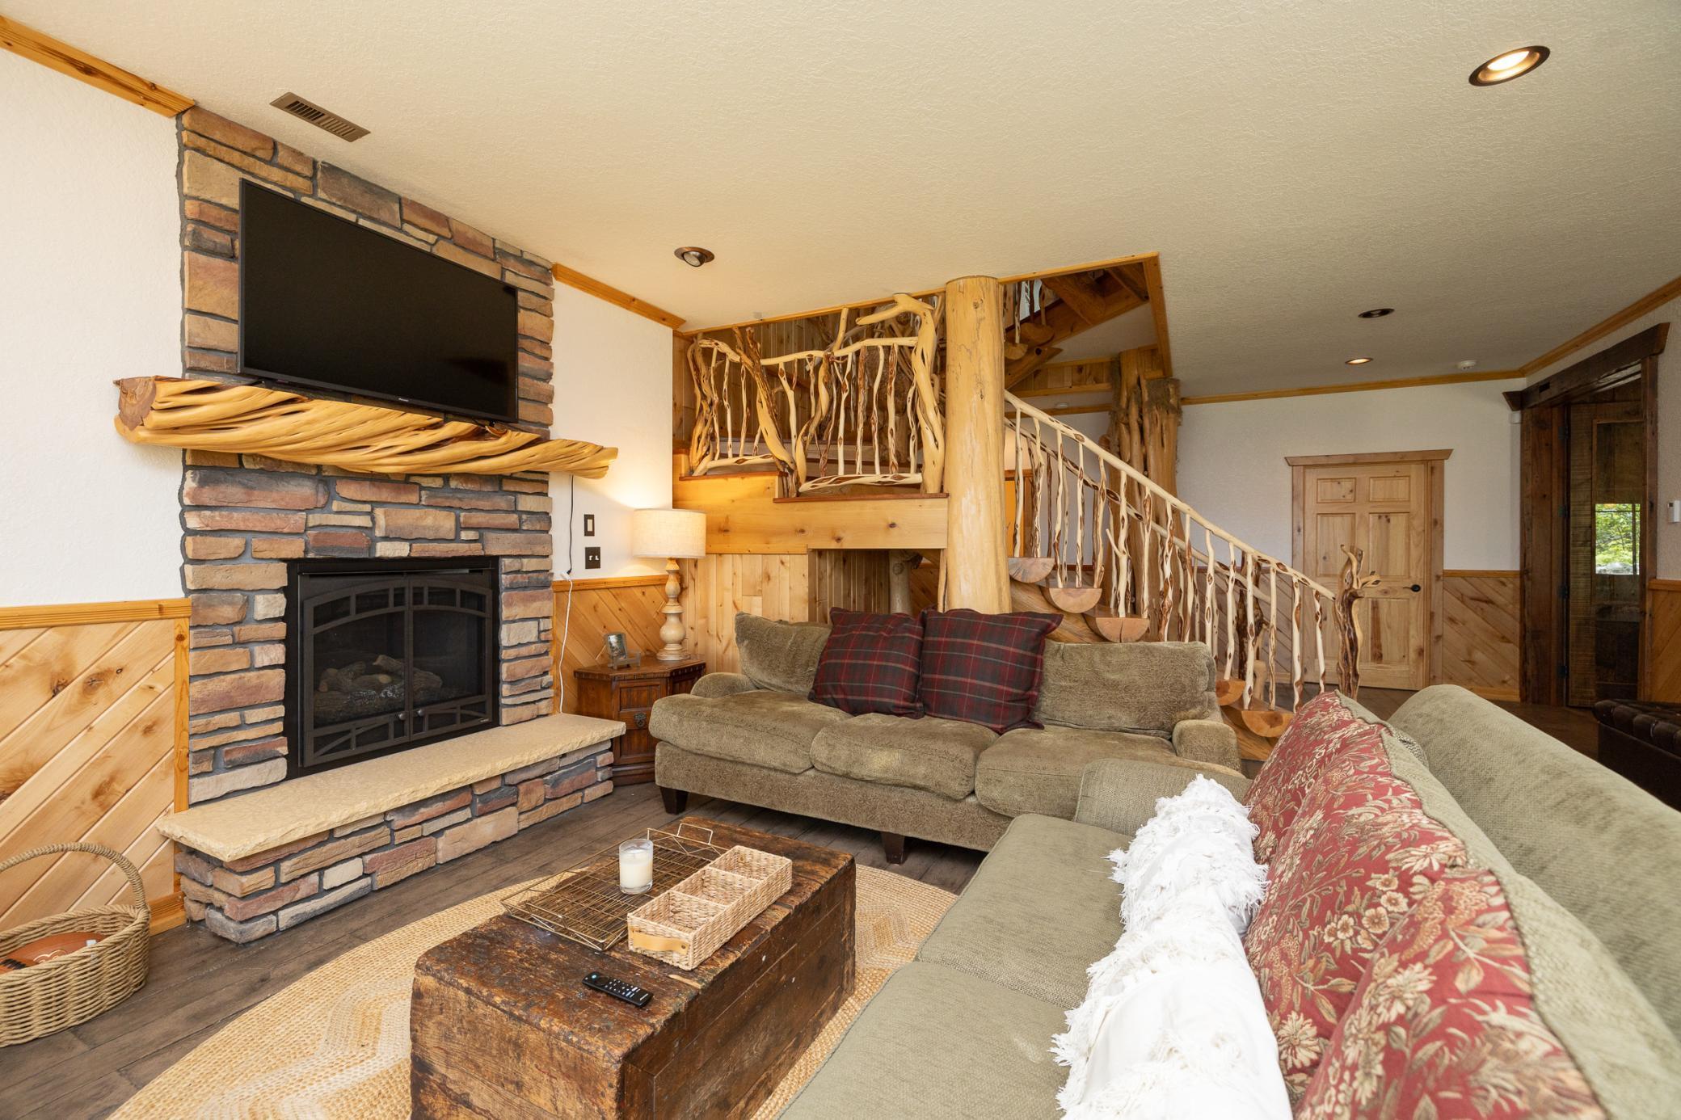
lower level family room with gas fireplace and views of the lake
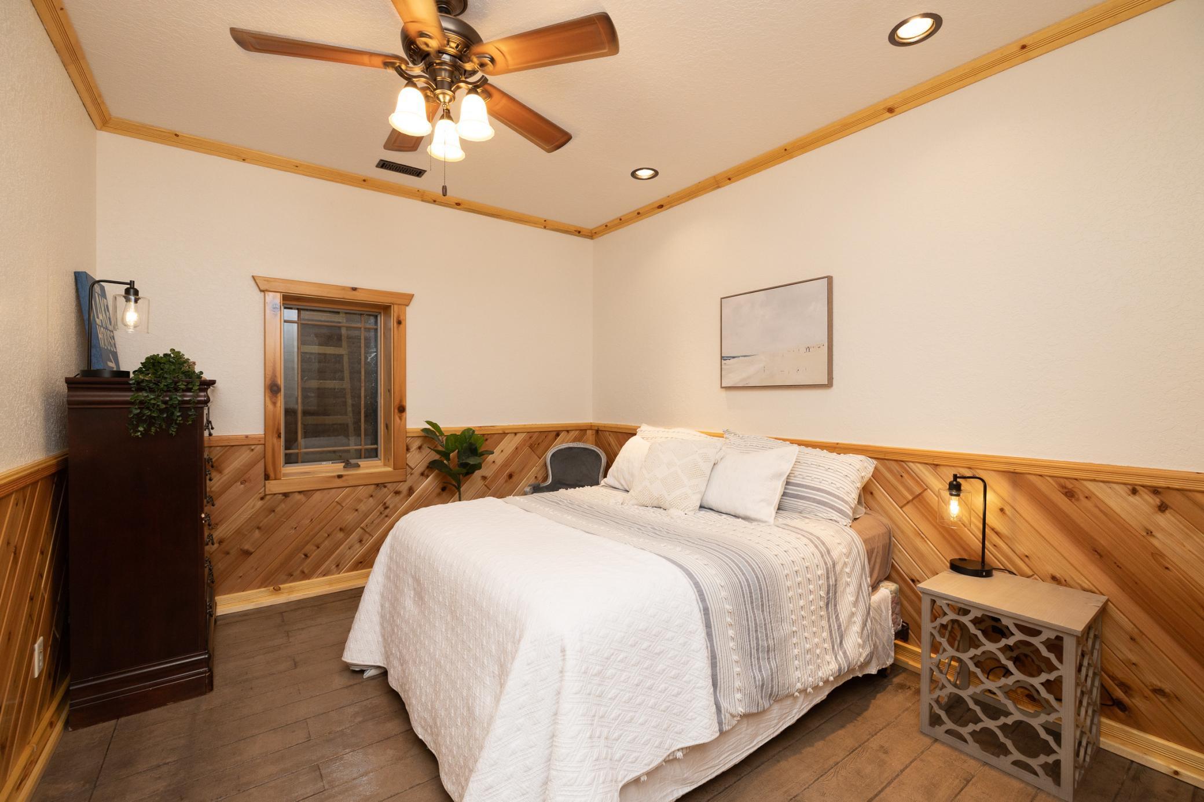
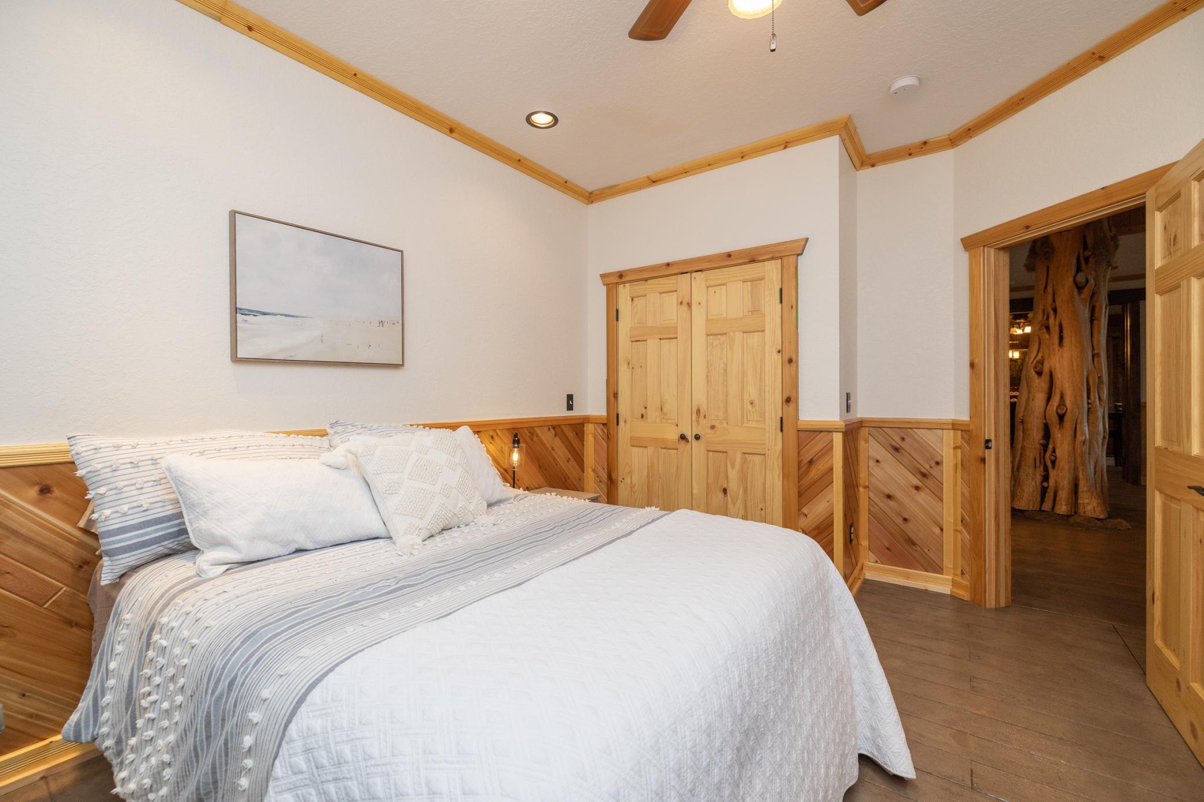
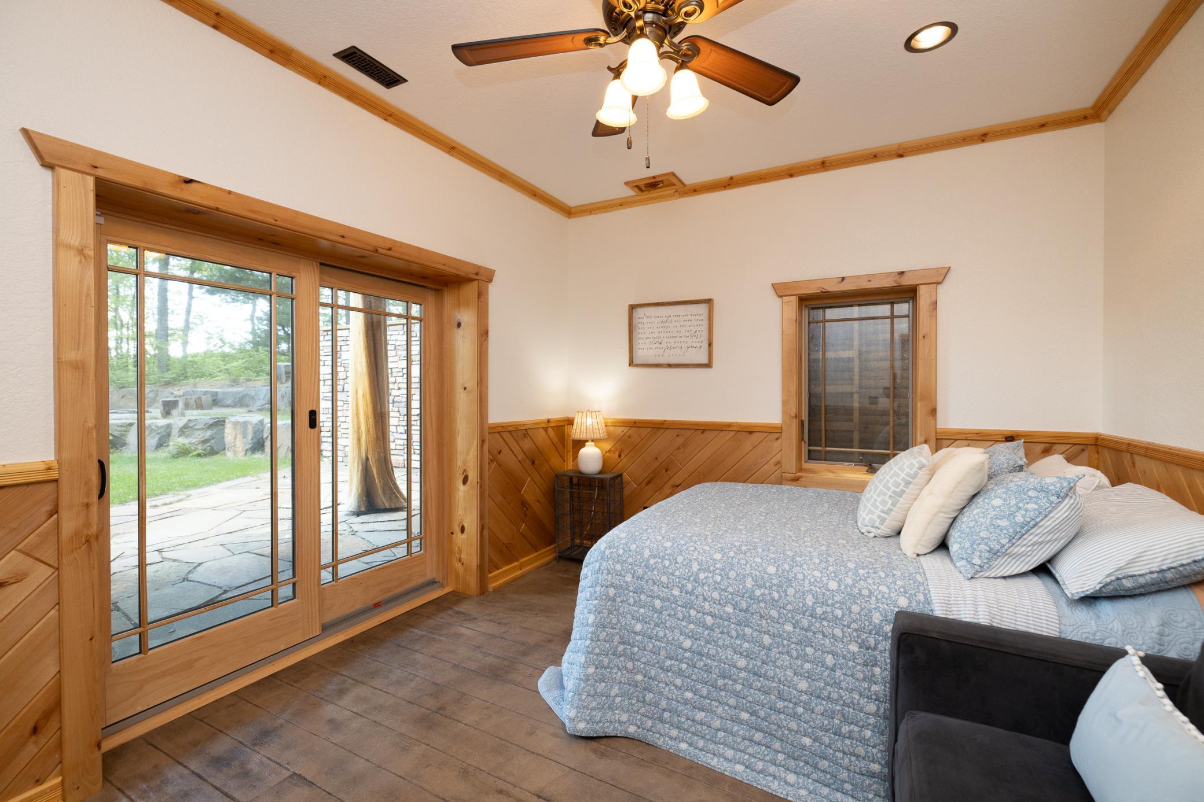
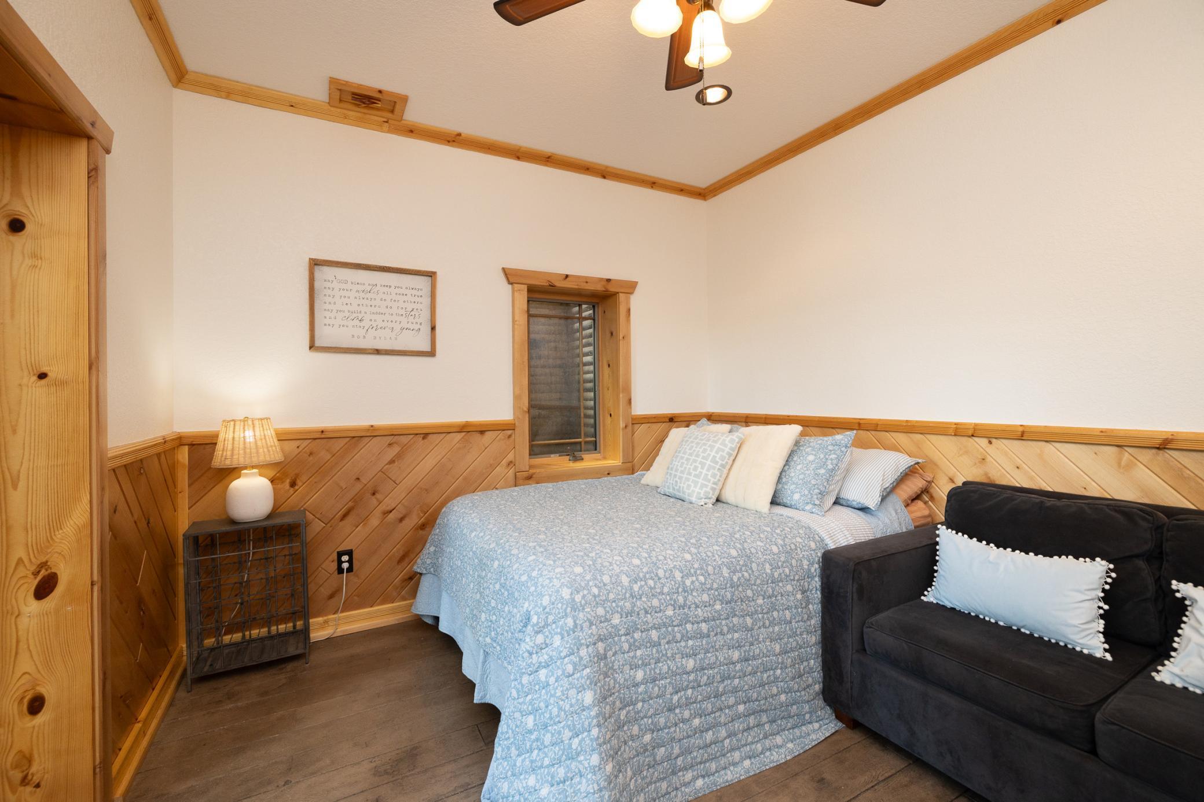
One of two lower level bedrooms
Spacious secondary bedroom with walk out to the lake
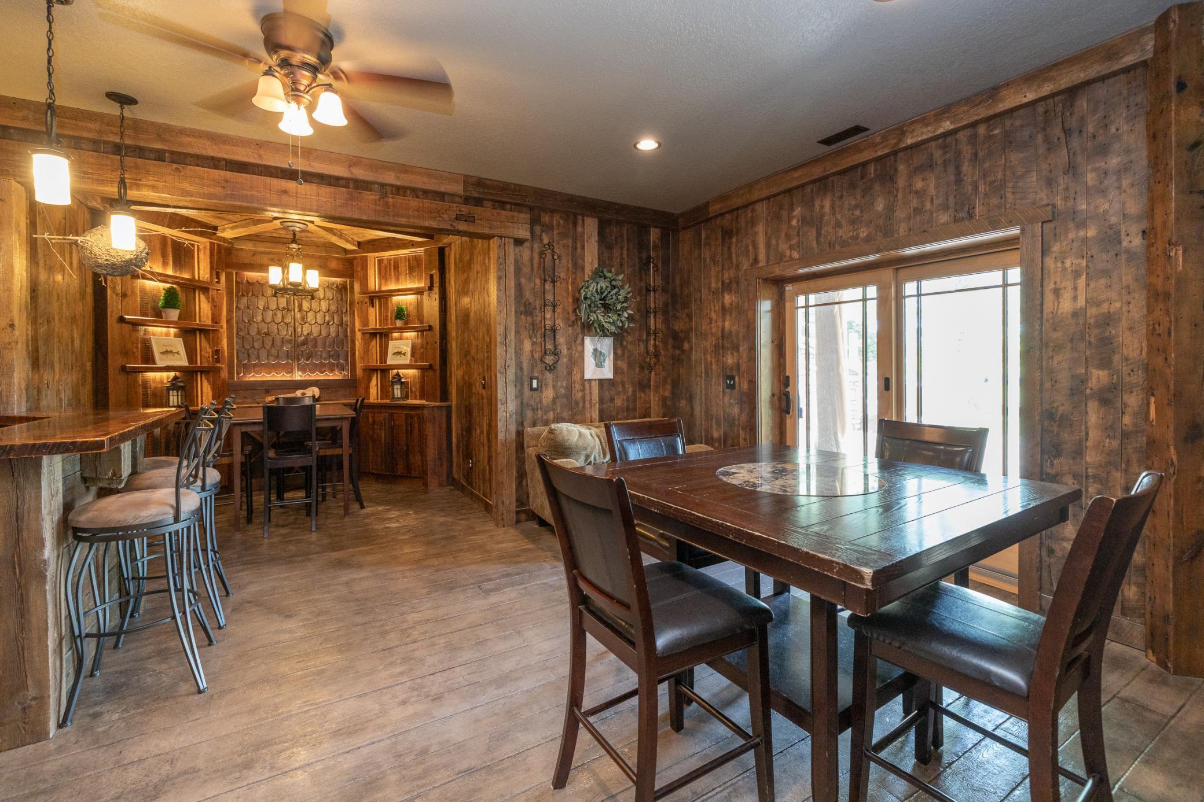
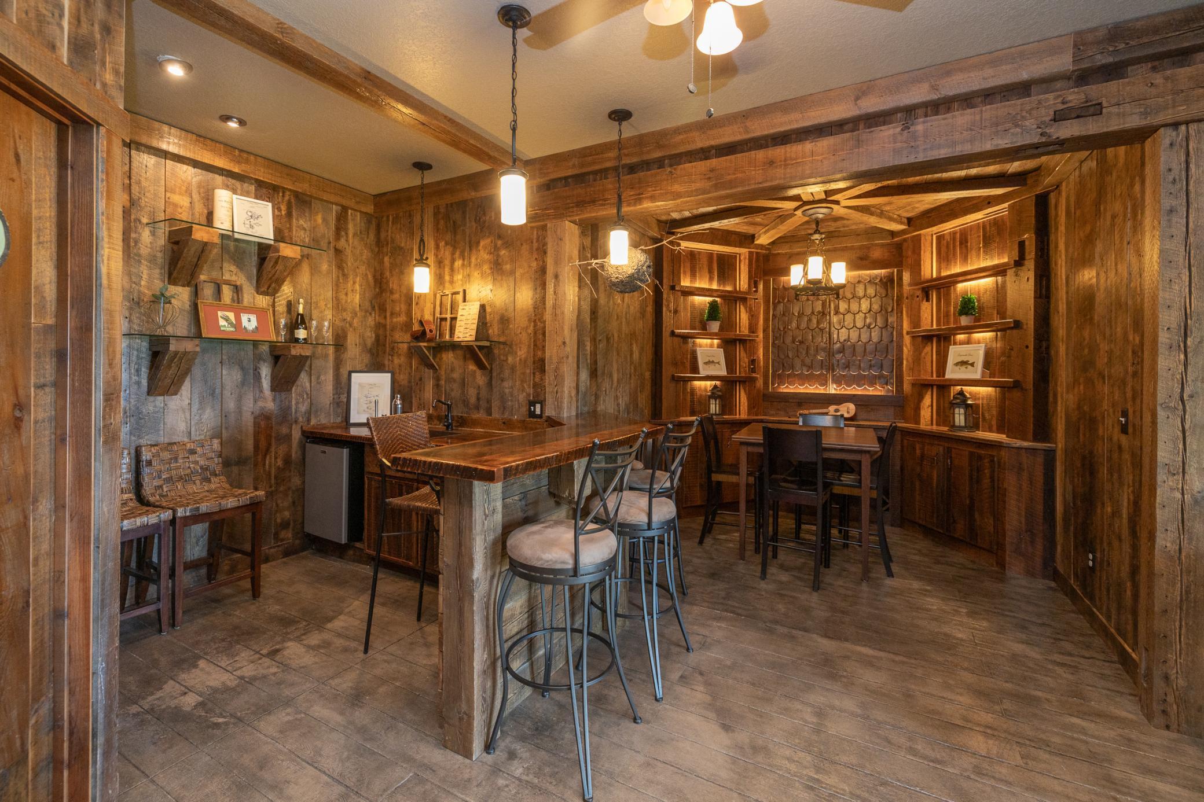
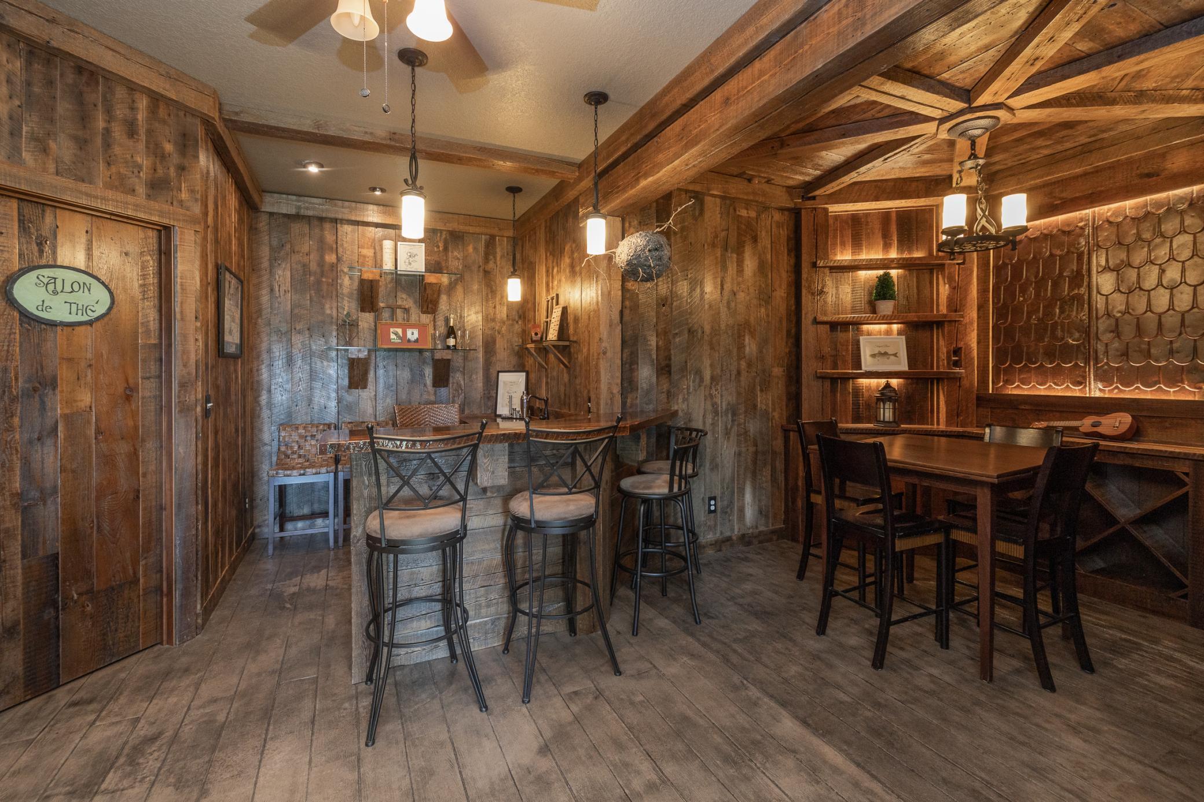
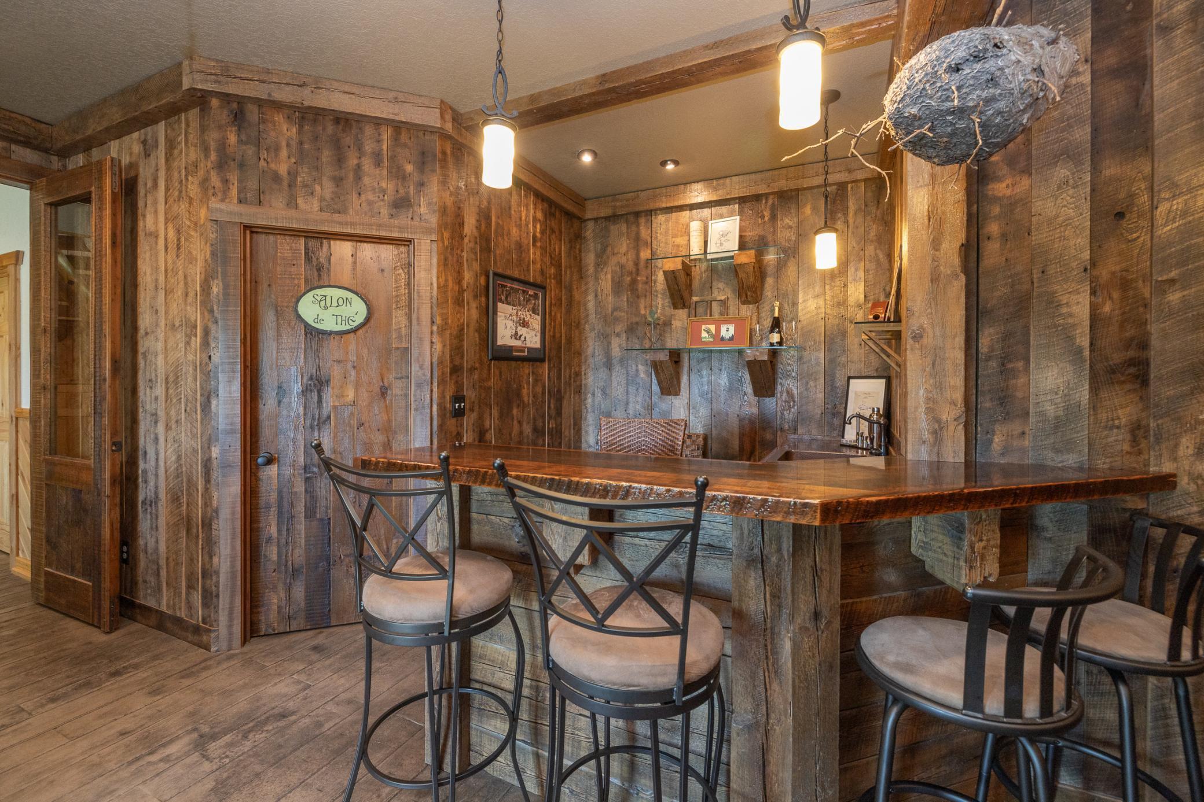
Stunning bar/game room with walkout to the lake
Wet bar with in floor heat
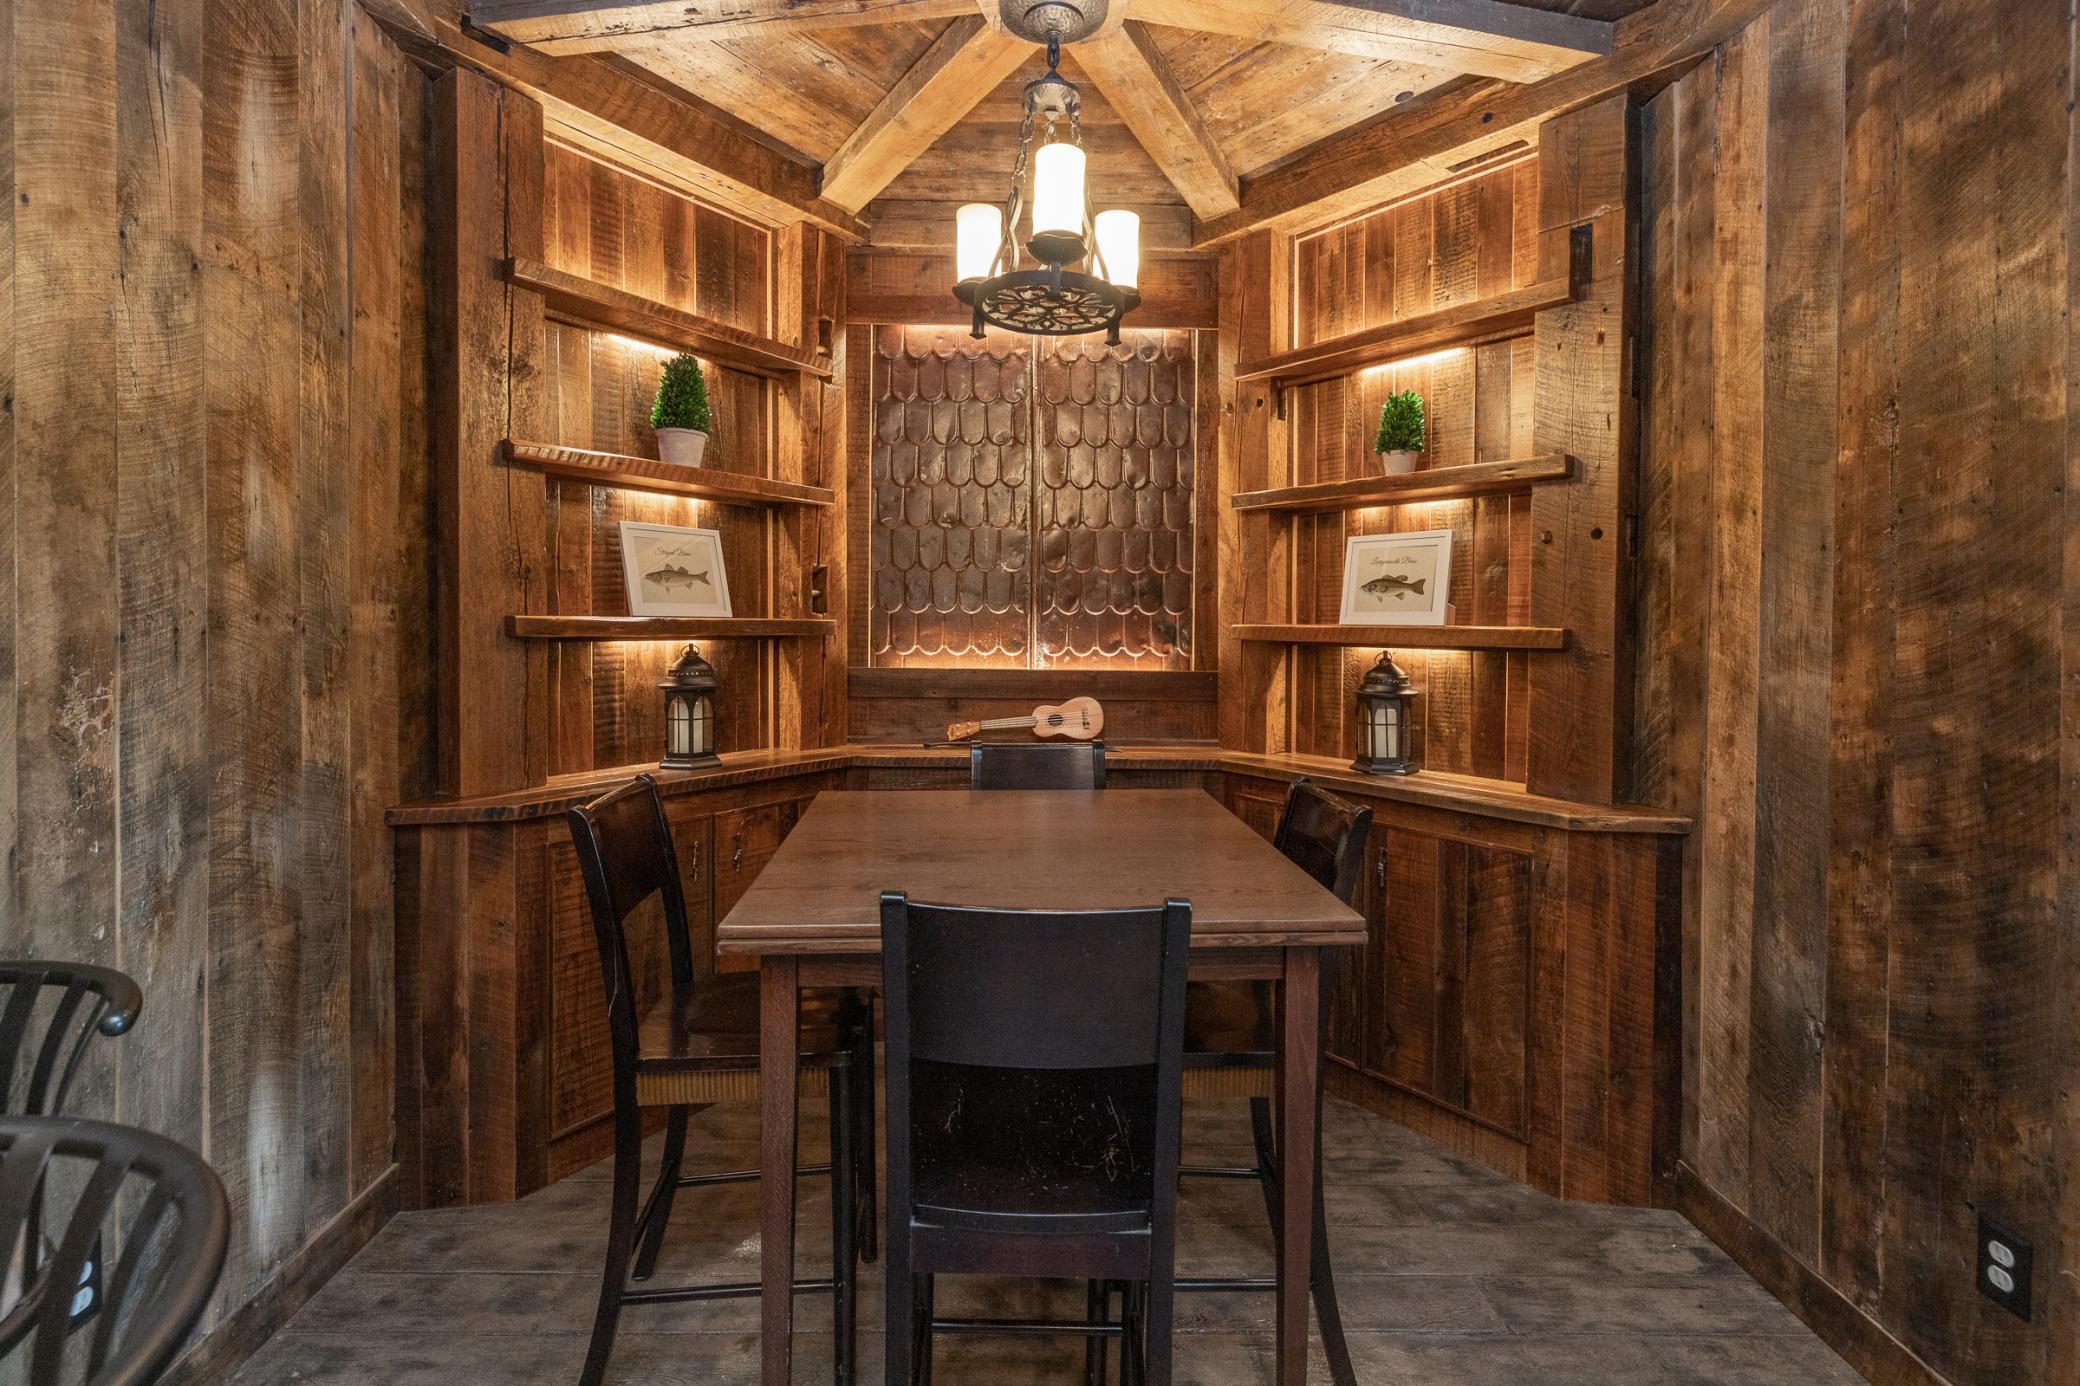
Wine room with reclaimed barnwood
Wet bar with views of the lake
Game room is perfect for those family board/card games
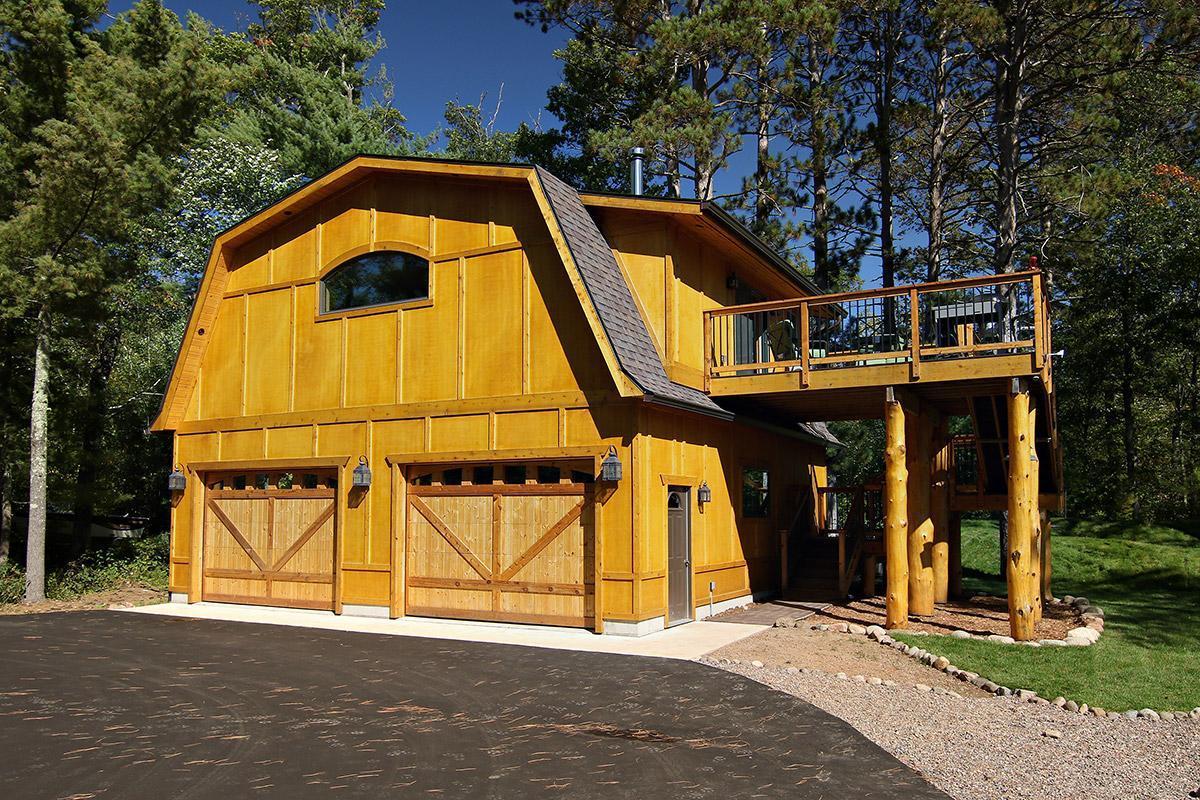
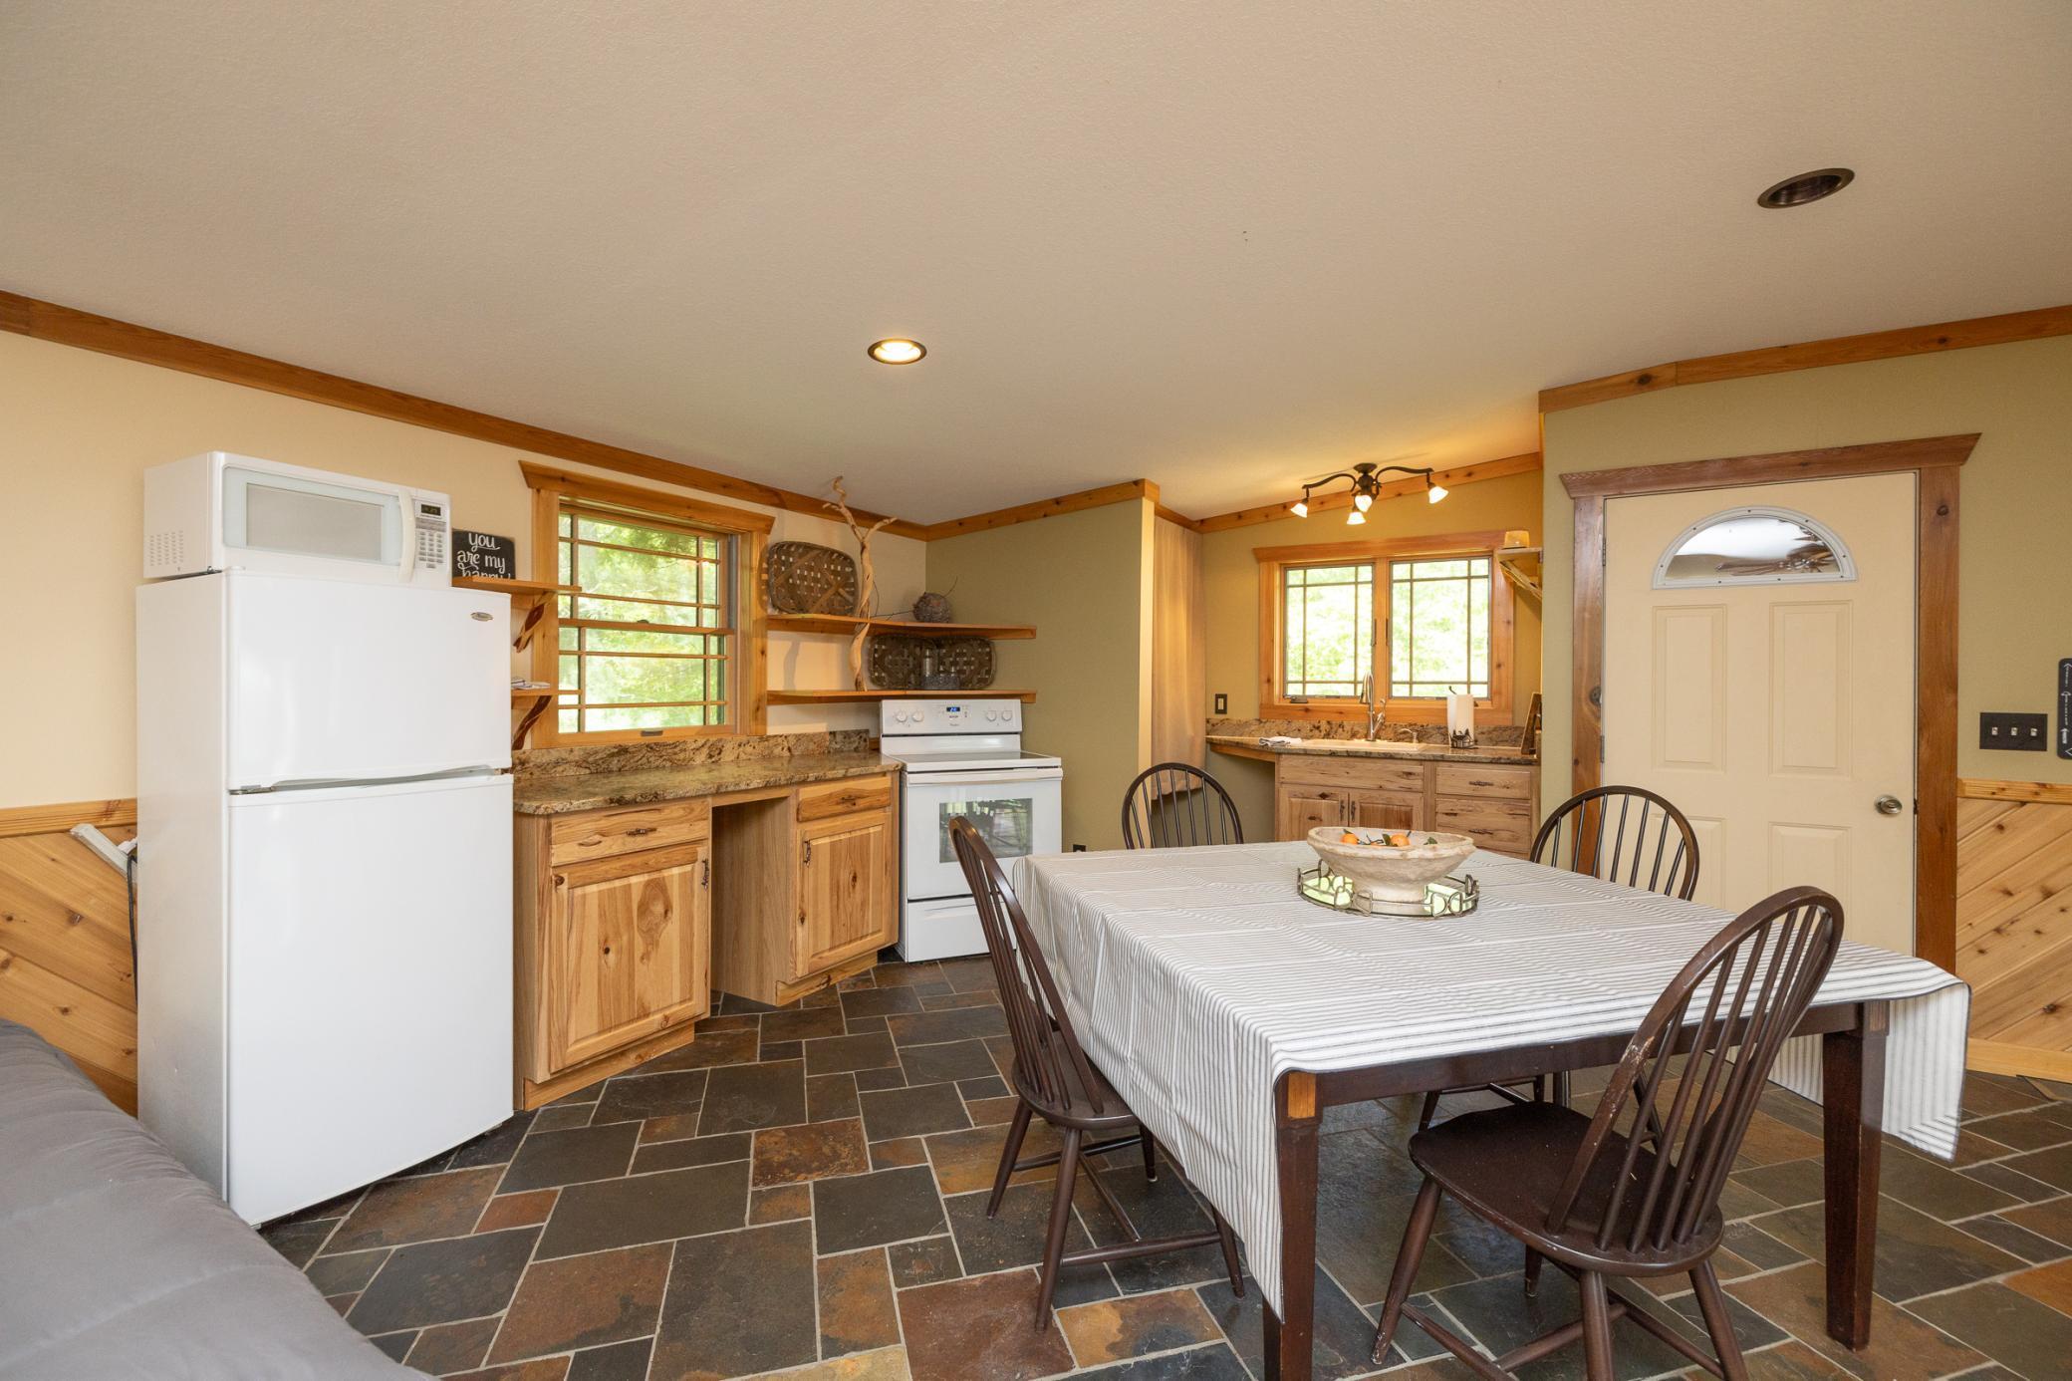
Stunning oversized garage features guest suite above with a full kitchen, bath, living space and private deck overlooking the lake
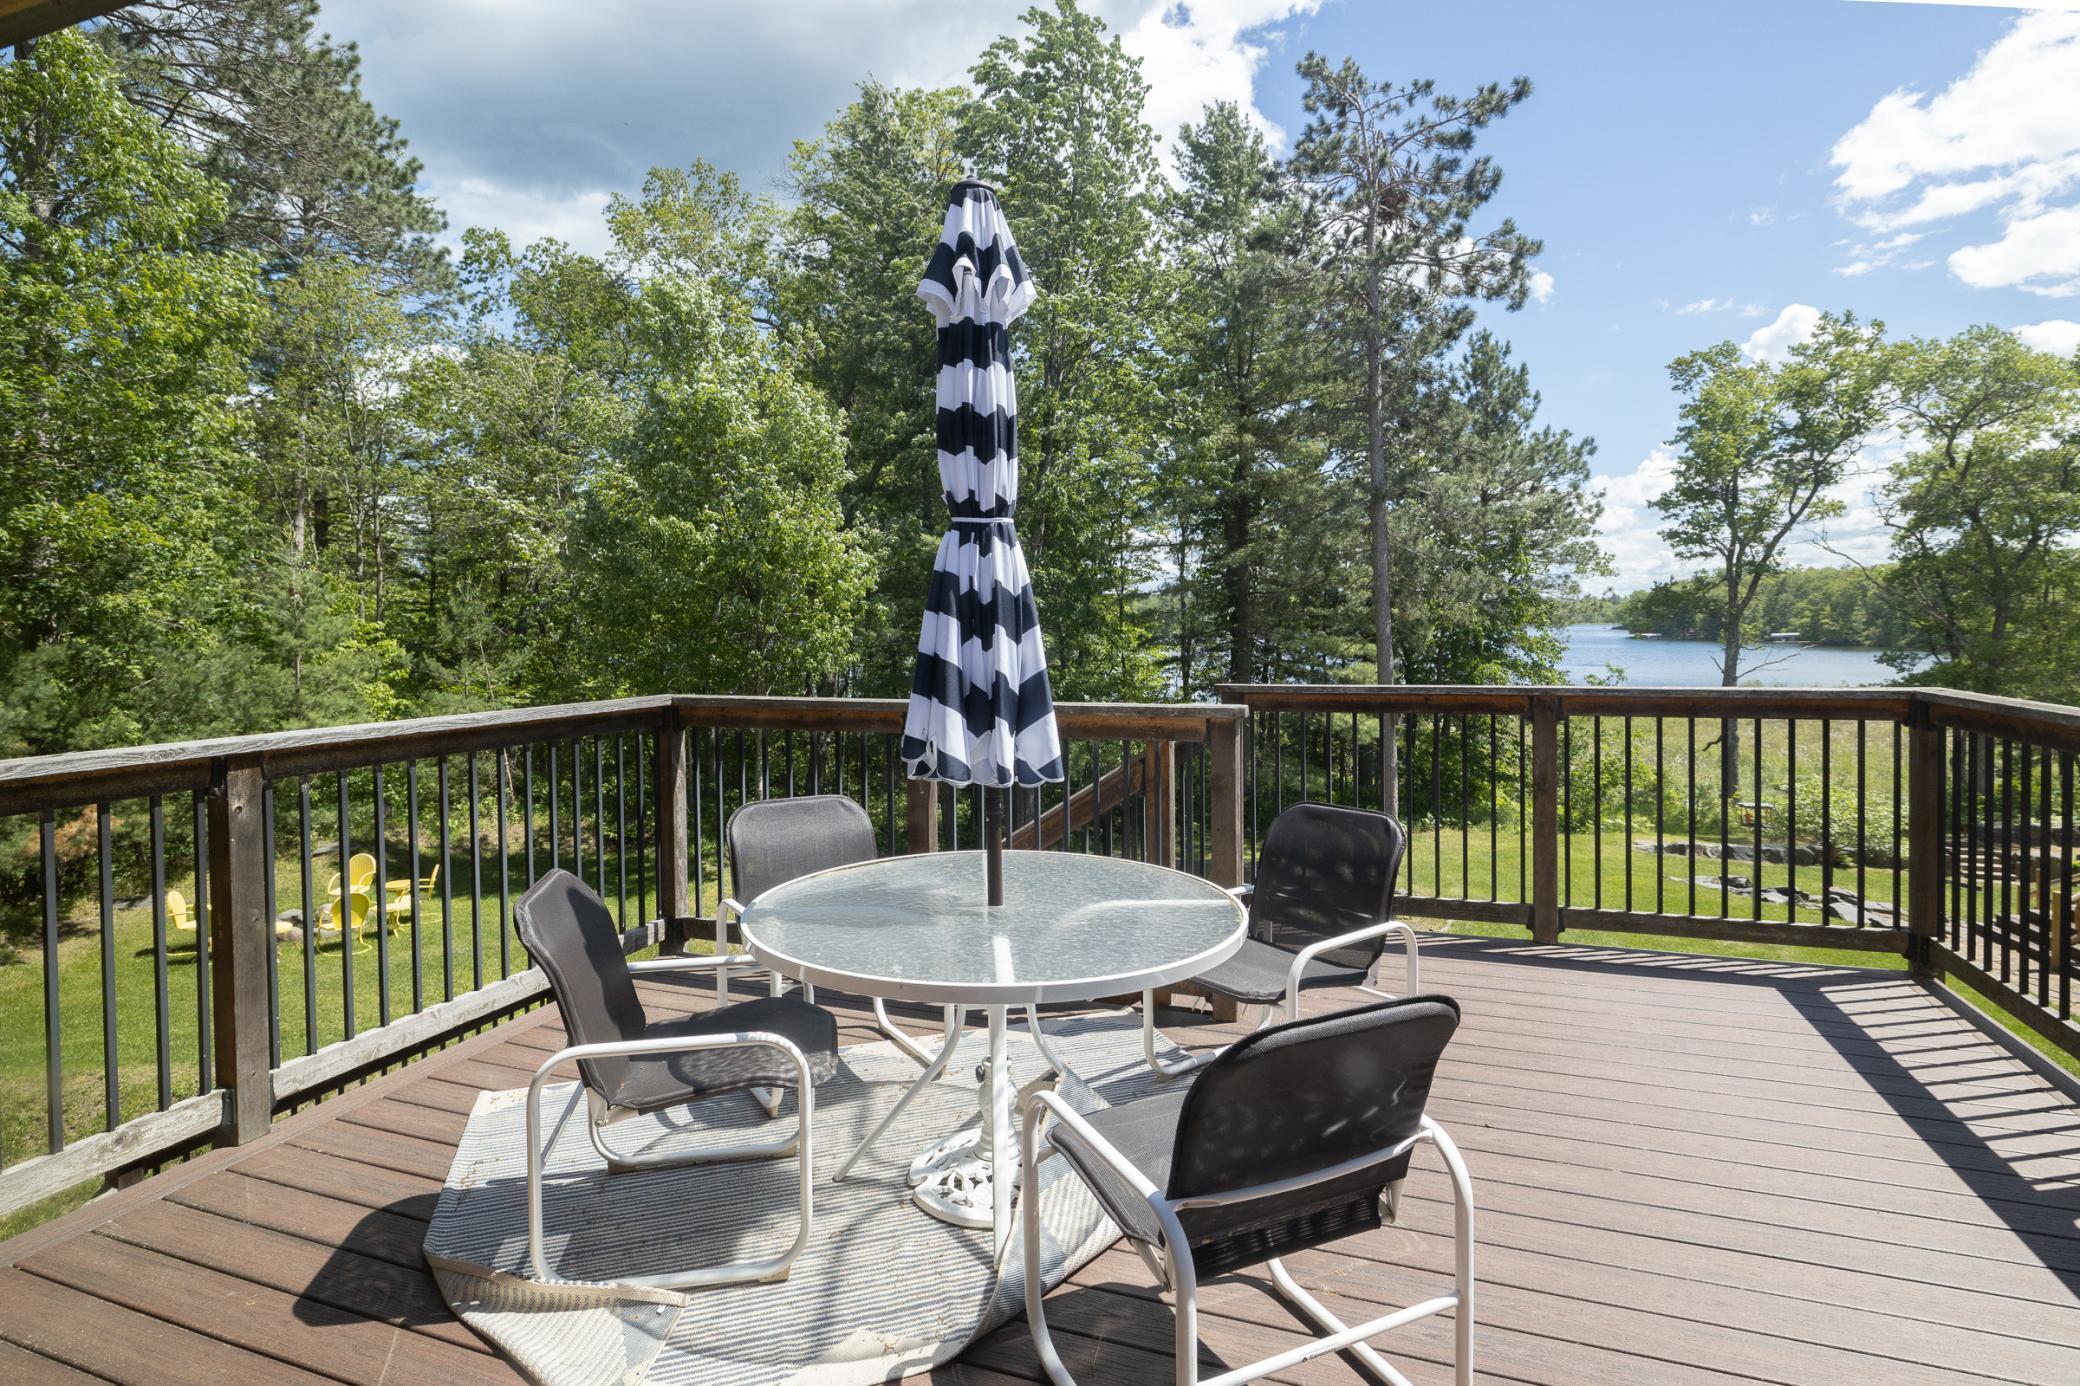
Private deck off the guest suite overlooking the lake
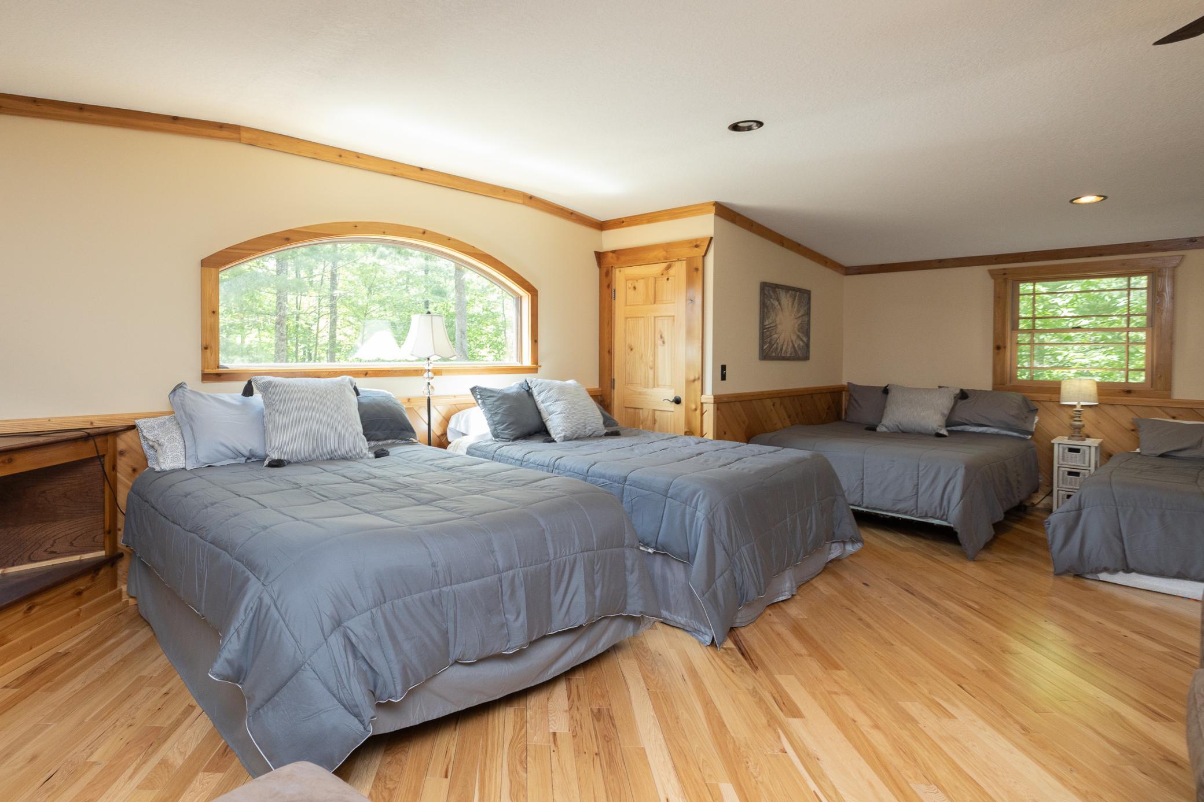
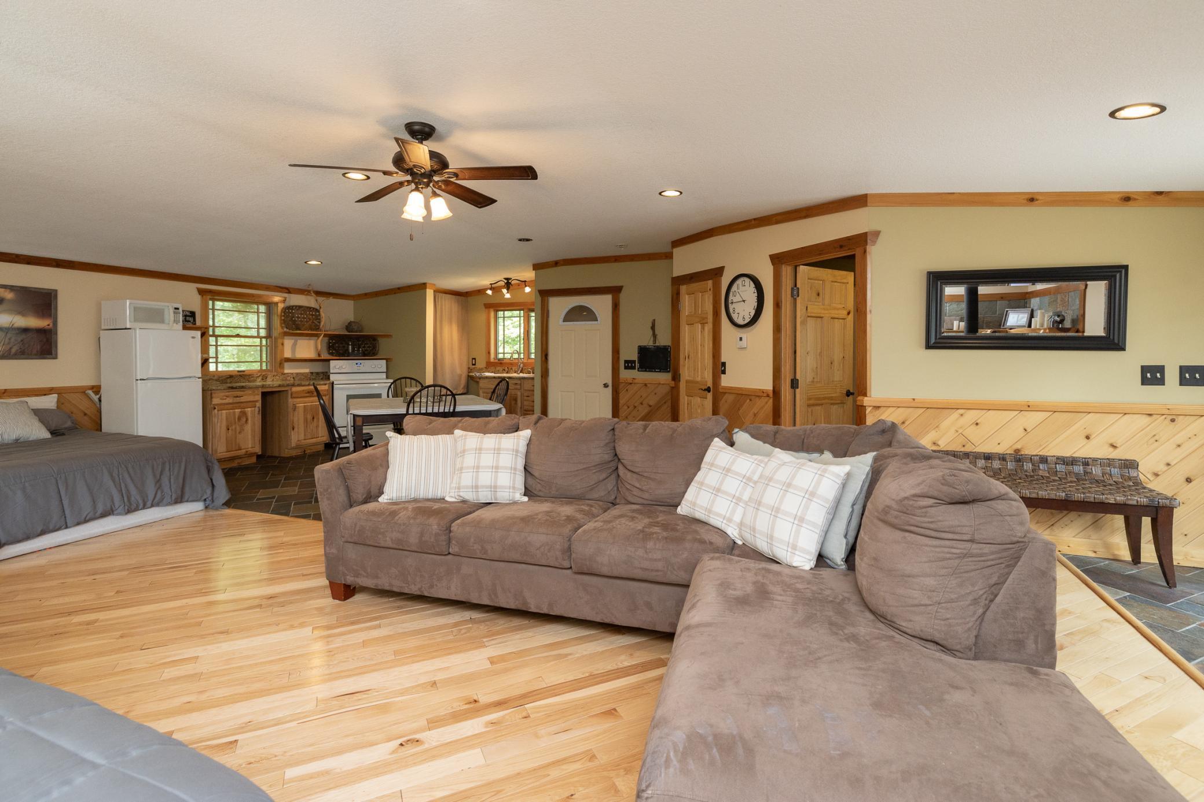
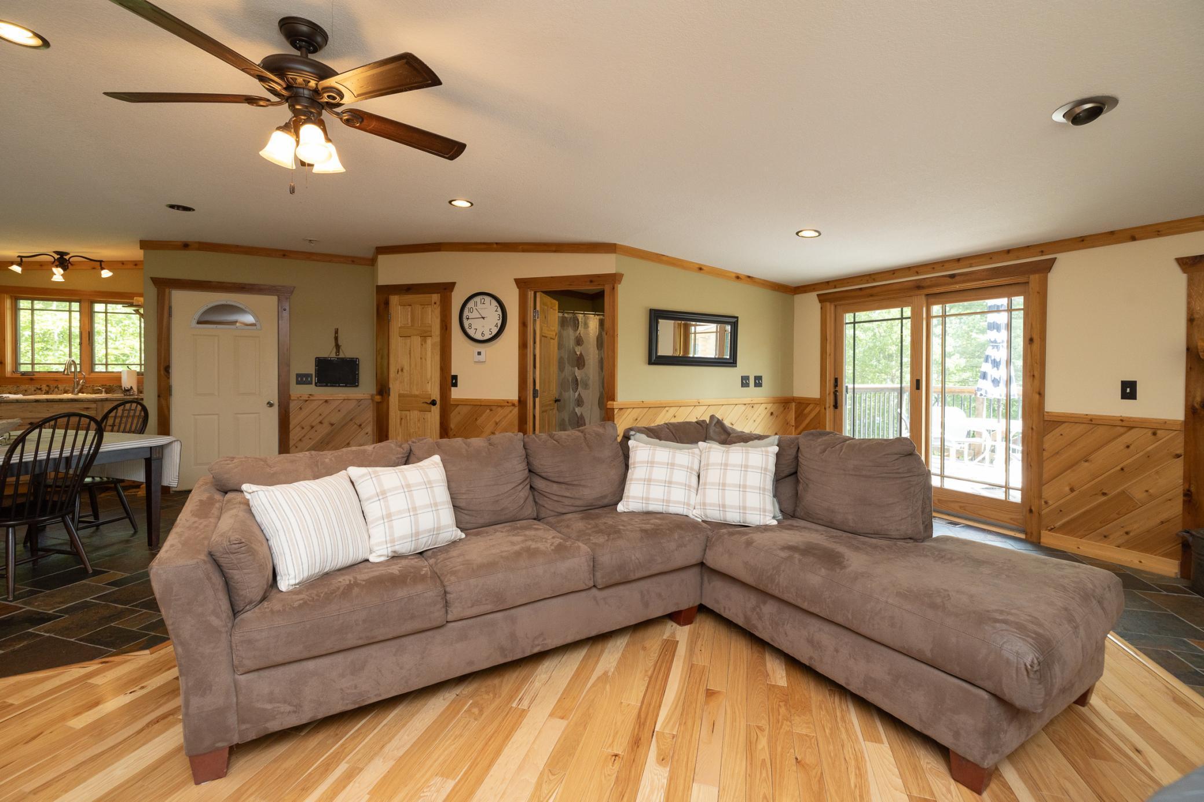
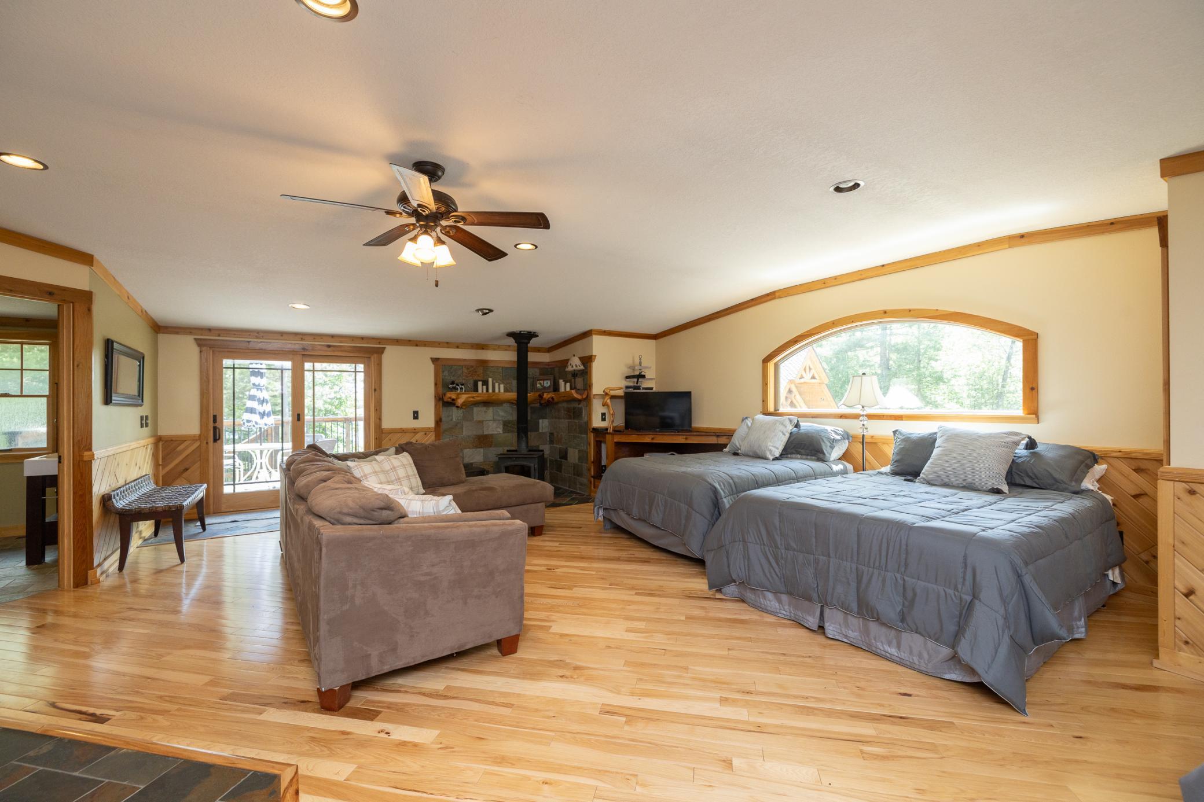
Beautiful guest suite large enough to sleep an additional 8 guests
Guest suite above garage with private entrance and complete with full kitchen and bath
Guest suite with patio door to private deck
Guest suite with fire place
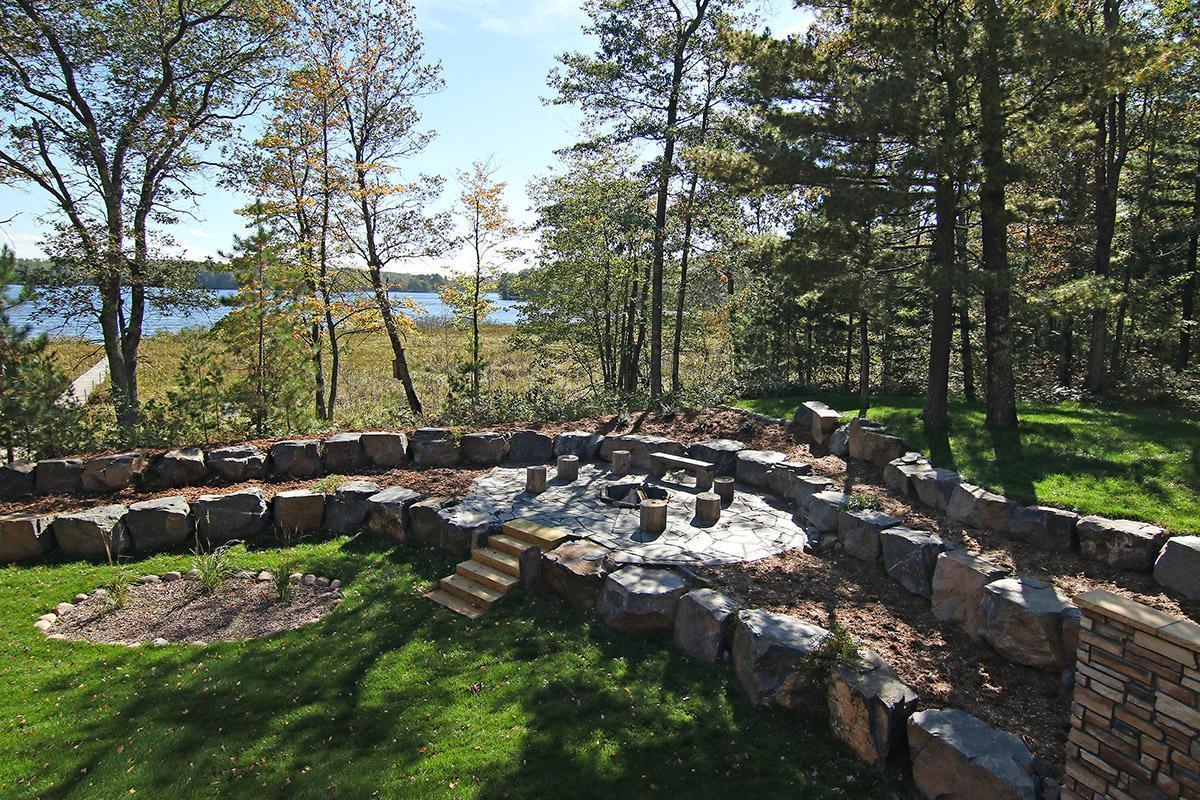
One of two fire pit areas on grounds
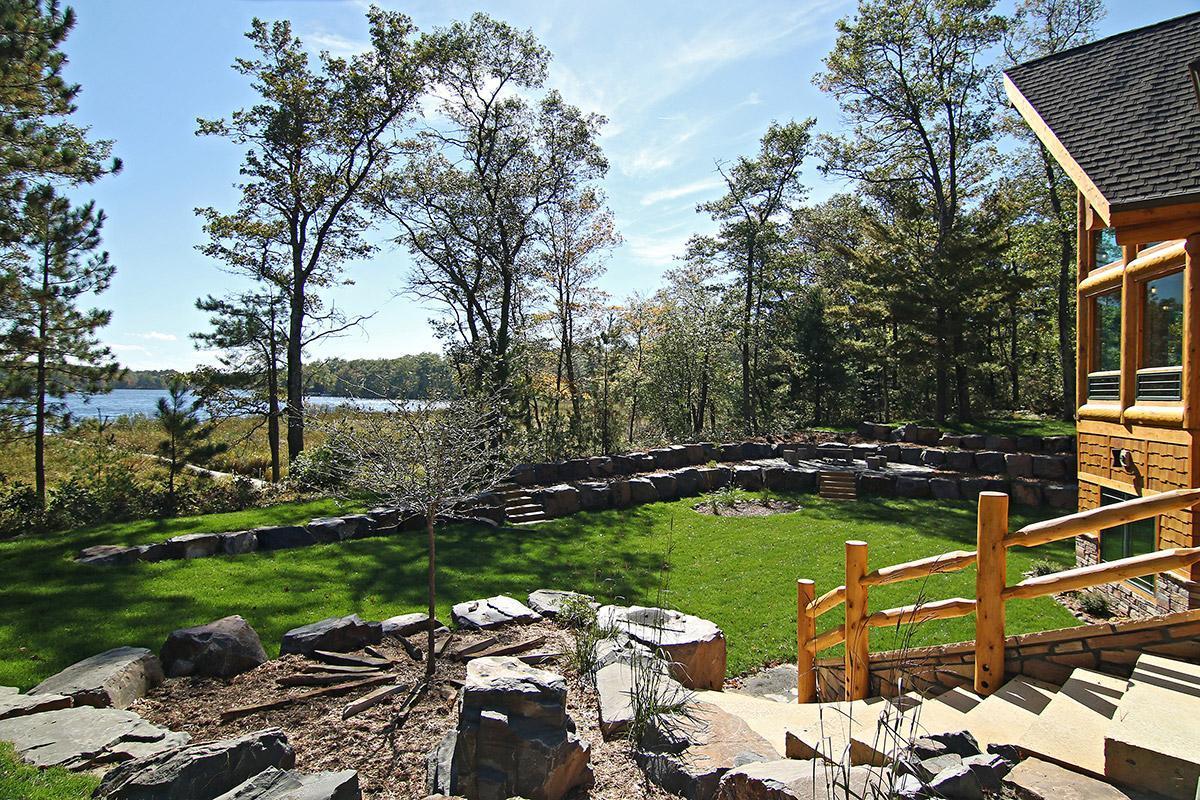
Twilight photo looking at the home from the elevated fire pit area
View of the home from the lake
Twilight photo of the home looking from the lake
Aerial photo looking down at the elevated fire pit area complete with bolder retaining walls
View from the garage side of the home looking at the front yard and lake
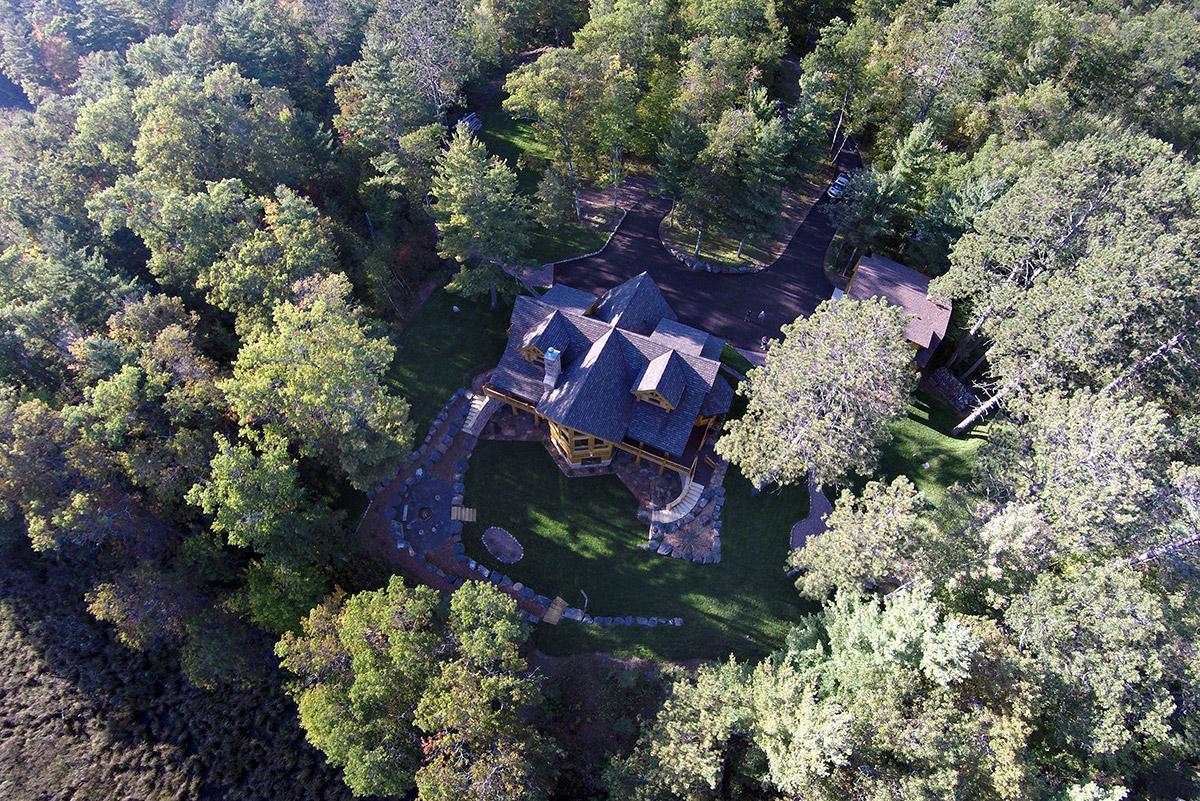
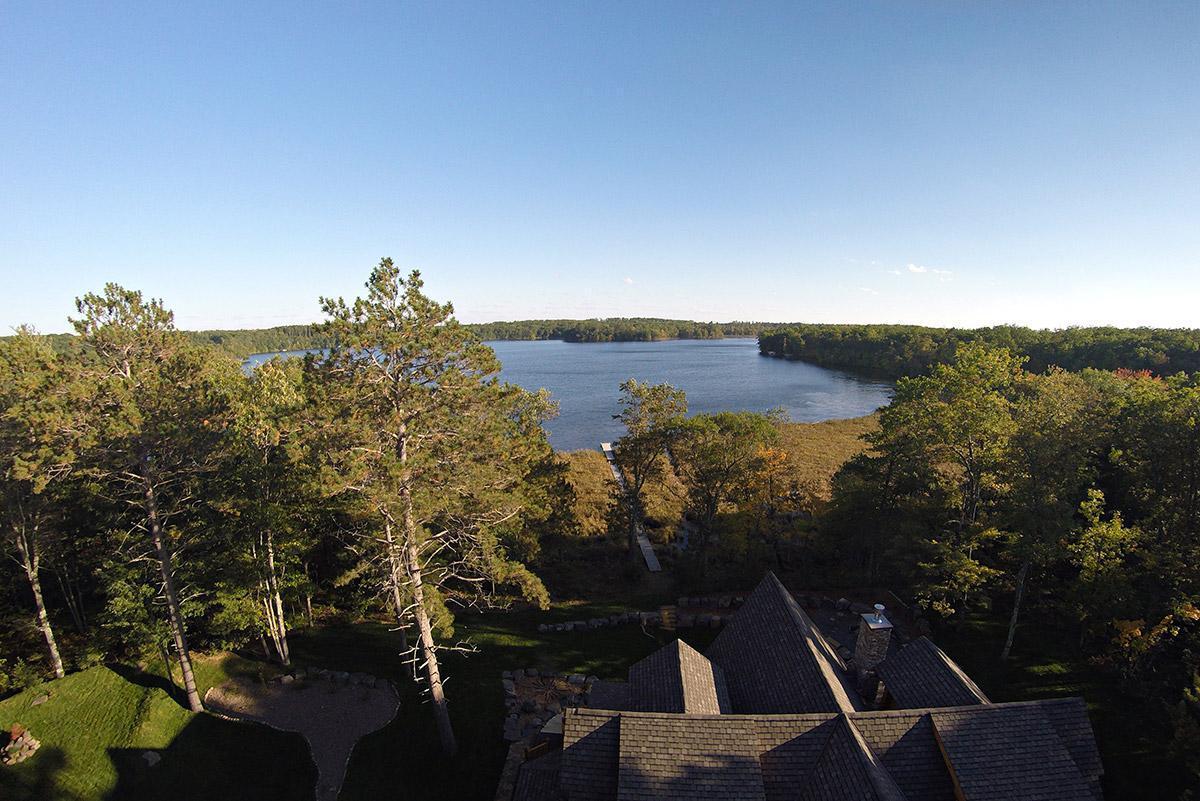
Aerial drone photo almost directly overheard
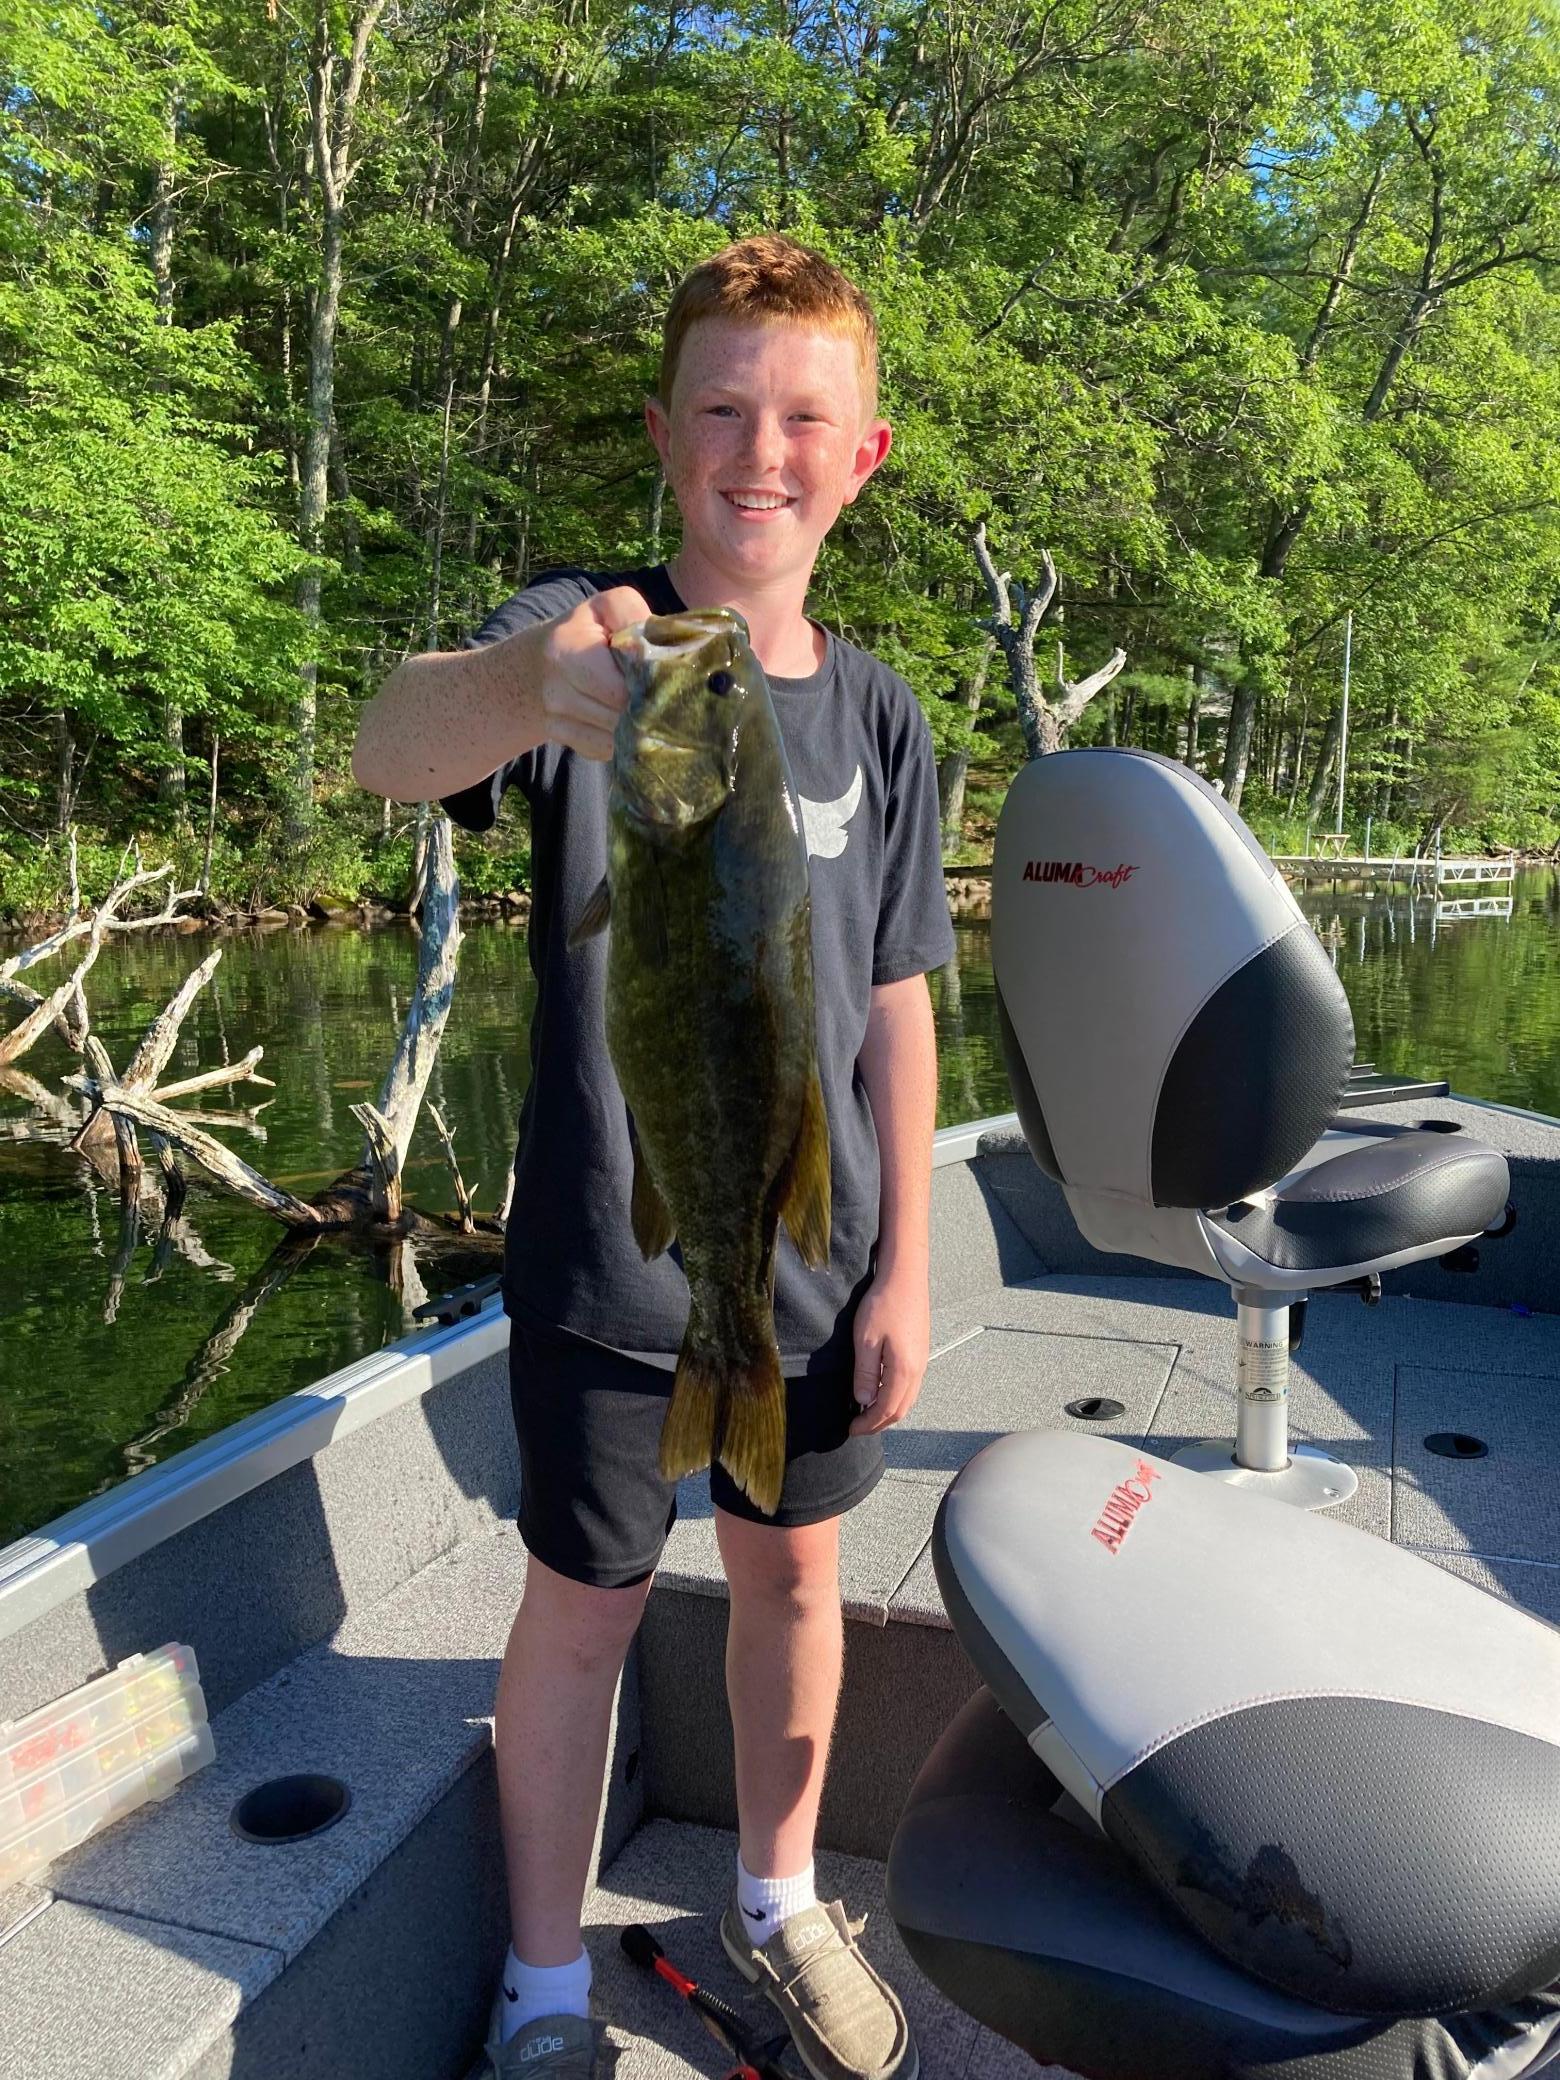
Great fishing opportunities
Aerial drone photo from behind the home looking towards the lake
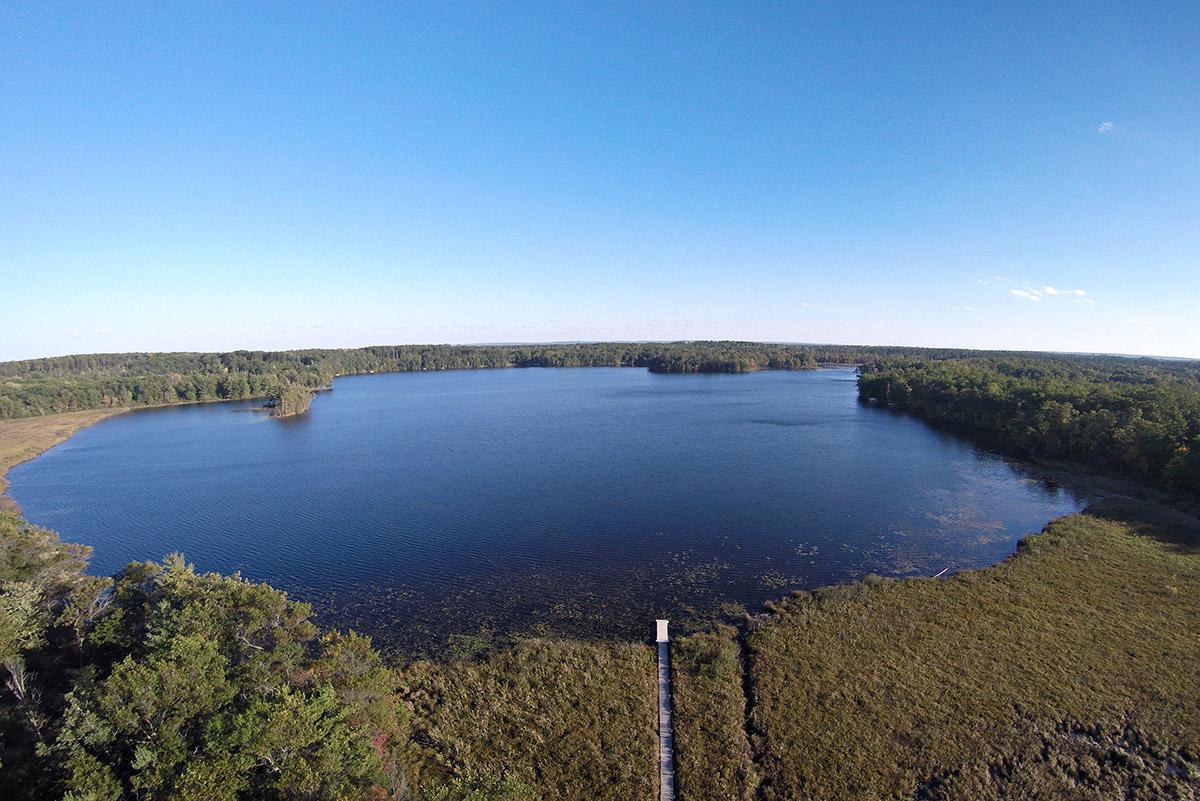
Aerial drone photo from above the home looking over the lake
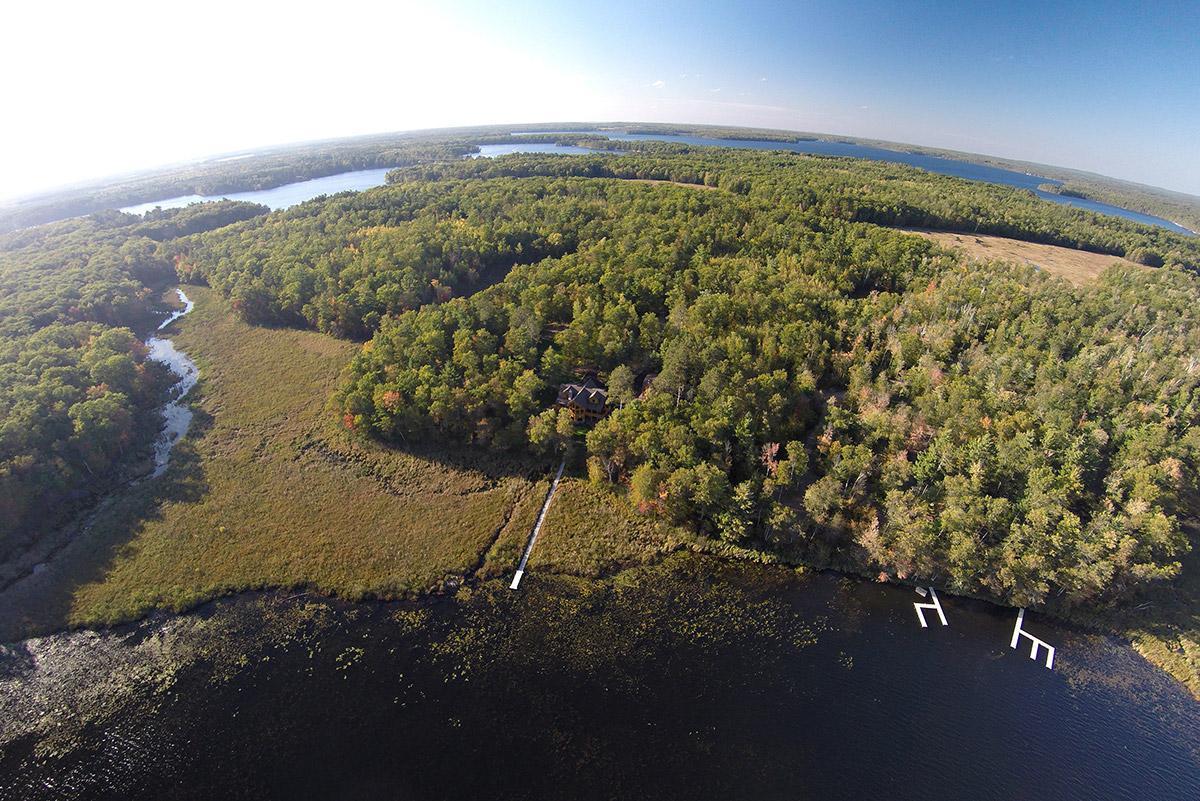
Aerial drone photo from above the lake looking towards the home and the 40 acres






 Listings courtesy of Northstar MLS as distributed by MLS GRID.