
8585 Halloran Lane NW,Rochester, MN 55901
Rochester, MN 55901

Description
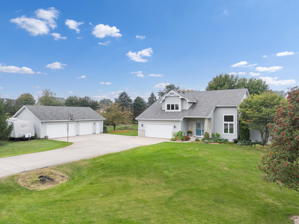
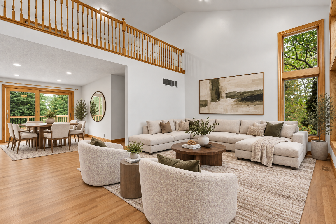
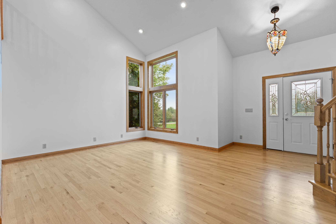
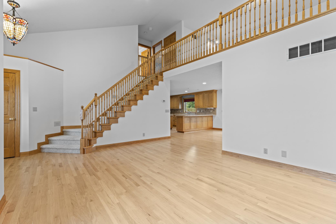
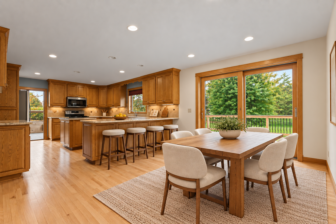
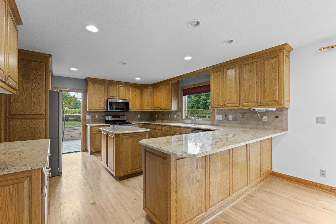
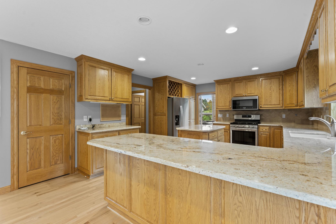
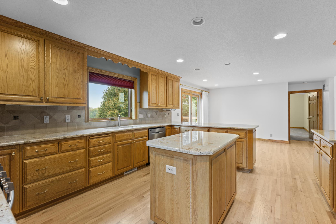
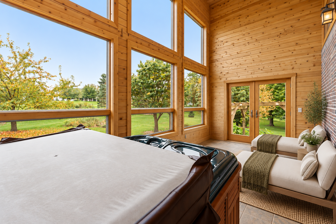
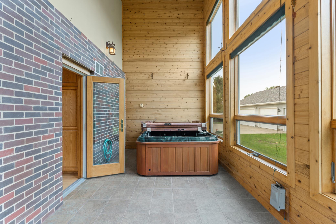
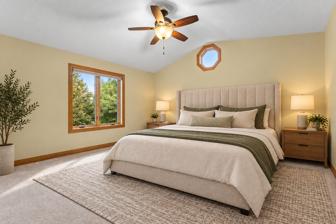
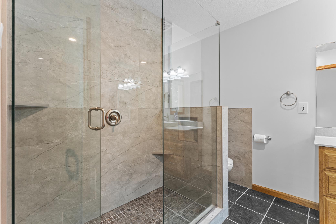
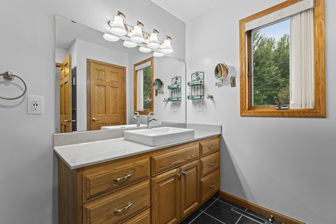
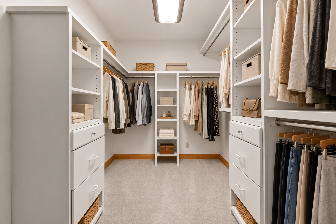
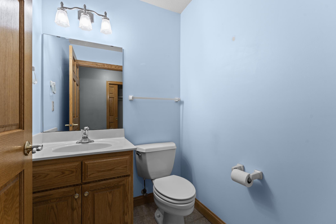
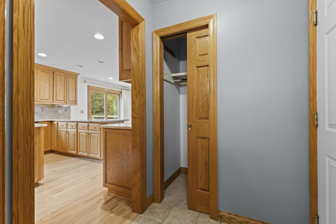
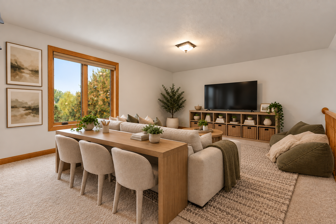
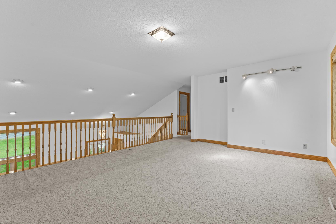
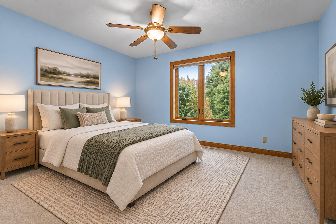
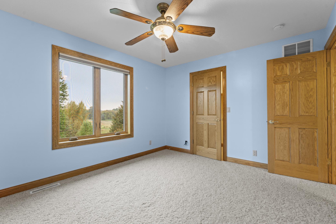
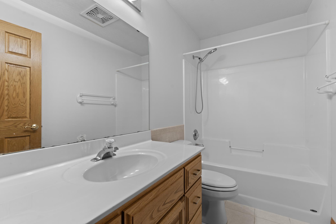
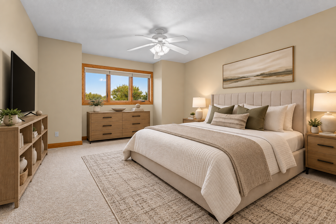
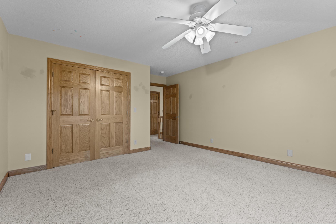
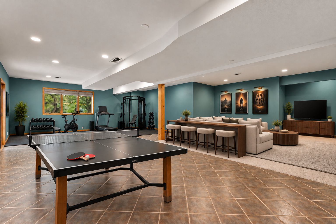
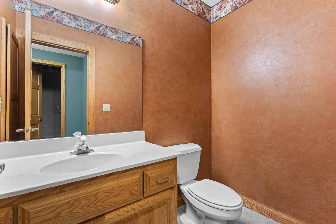
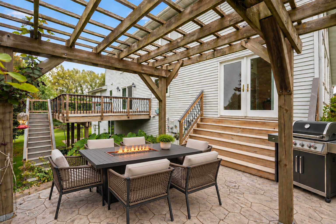
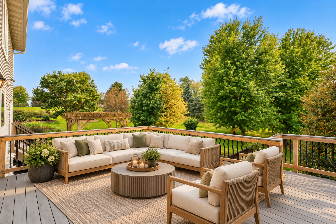
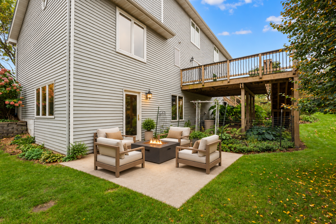
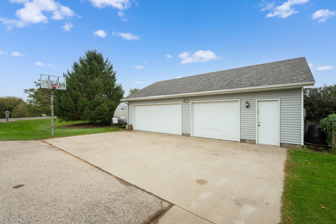
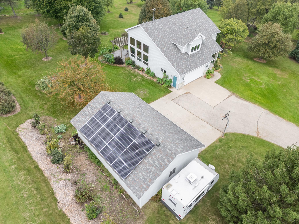
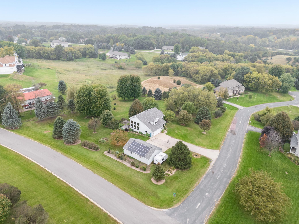
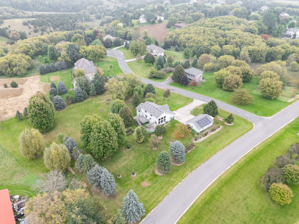
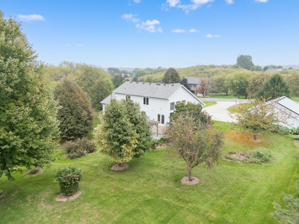
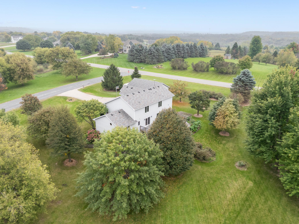
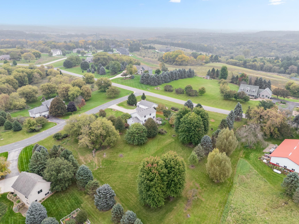
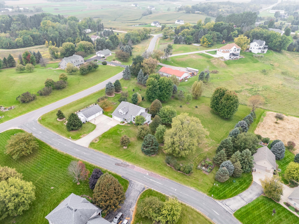
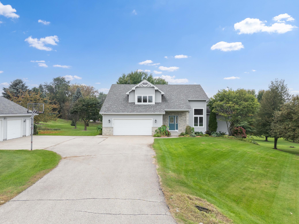
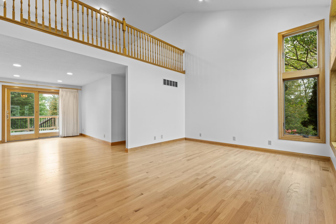
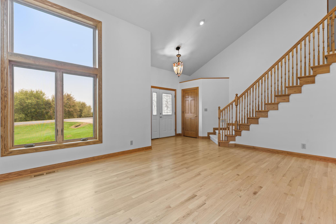
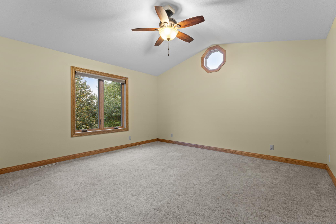
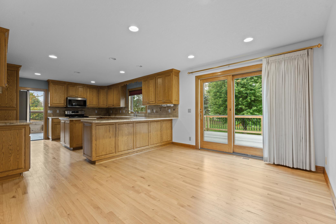
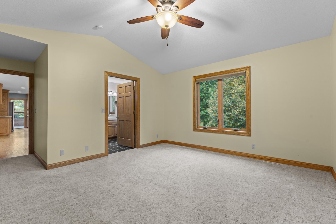
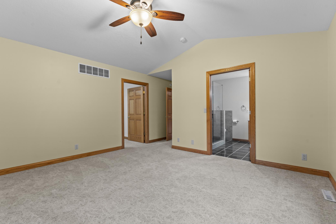
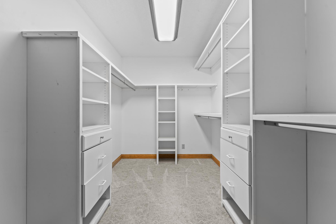
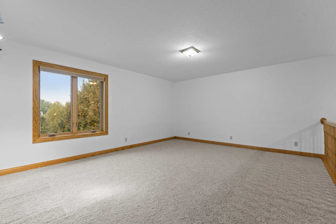
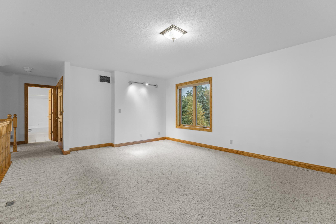
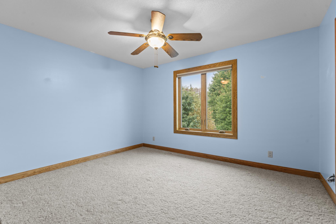
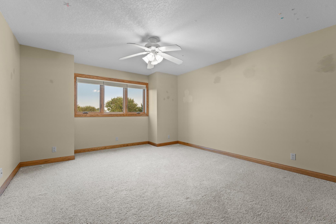
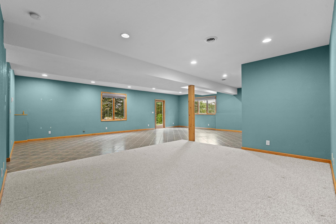
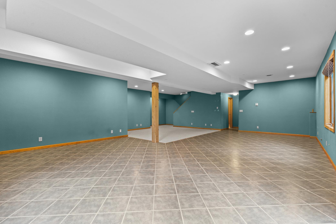
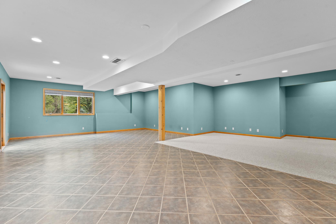
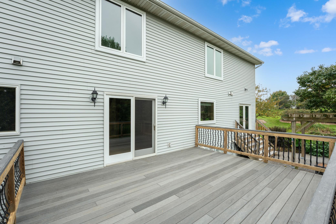
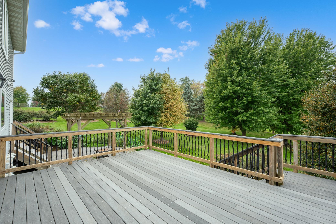
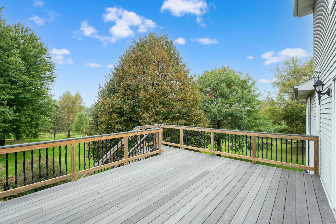
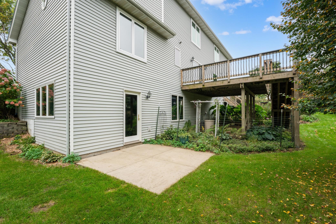
Nestled on a quiet cul-de-sac, this stunning two-story home offers the perfect combination of comfort. space, and functionality on a beautifully landscaped 2.14-acre lot. Featuring 3 bedrooms and 4 bathrooms, this property is designed for both everyday living and entertaining. The living room boasts a dramatic vaulted ceiling and beautiful hardwood floors that extend through the living room, kitchen, and dining area. The kitchen features granite countertops and ample space for preparing meals and gathering with family and friends. The main floor primary suite provides convenience and privacy, complete with a large walk-in closet. Upstairs, you'll find two additional bedrooms and a versatile loft area overlooking the living room below. Enjoy year-round relaxation in the sunroom with a hot tub. Designed to maximize natural sunlight, the sunroom also provides passive solar heating during the winter months, helping improve energy efficiency. Six brand-new windows further enhance the home's comfort and appeal. The finished walkout lower-level includes a spacious family room, a half bath that is roughed in for a future shower, and a large storage area offering plenty of room for seasonal items and equipment. Outdoor amenities include composite decking, a patio, a large garden, and beautiful, mature trees that create a peaceful setting. The property also offers abundant parking space, including plenty of room for your RV. For hobbyists, mechanics, or those needing extra storage, the home features an attached two-car garage, a detached three-car garage heated workshop. Solar panels help offset electricity costs and add to the property's energy-efficient features.
Details
| MLS # | 7153925 |
|---|---|
| Listing Type | For Sale |
| Style | House |
| Sub-Type | Resale |
| Status | Pending |
| Year | 2000 |
| Days On Site | 35 |
| Listing Provided By | Edina Realty Rochester | Donna Johanns |
Features
| Bed(s) | 3 |
|---|---|
| Bath(s) | 4 Total |
| SQ Feet | 3,676 |
| Garage | 5 |
| Basement | Y |
| Story(s) | 2 |
| Zoning | Residential-Single Family |
| Acreage | 2.14 |
Interior
| Cooling | Central Air |
|---|---|
| Heating | Forced Air, In-Floor Heating |
| Appliances | Dishwasher, Dryer, Microwave, Range, Refrigerator, Stainless Steel Appliances, Washer |
Exterior
| Construction Materials | Block |
|---|---|
| Lot Features | Tree Coverage - Medium |
Parking
| Parking Features | Attached Garage, Detached Garage, Garage Door Opener, Multiple Garages, RV Access/Parking |
|---|
Taxes
| Property | 6271 |
|---|
Area Information
| State | MN |
|---|---|
| County | Olmsted |
| City | Rochester |
| Zip Code | 55901 |
| Community Name | River Ridge 3rd Sub |
| School District | 535 |
| Elementary School | Overland |
| High School | Rochester |
| Listing VS Median (in River Ridge 3rd Sub) | |
Price: $759,900 low | high Med: $759,900 sqft: 3,676 low | high Med: 3,676 $ / sqft: $207 low | high Med: $207 On site: 35 low | high Med: 35 | |
Market Activity 55901
Request a showing
Request a showing
 Listings courtesy of Northstar MLS as distributed by MLS GRID.
Based on information submitted to the MLS GRID as of November 6, 2026 at 2:00:53 AM PST All data is obtained from various sources and may not have been verified by broker or MLS GRID. Supplied Open House Information is subject to change without notice. All information should be independently reviewed and verified for accuracy. Properties may or may not be listed by the office/agent presenting the information.
The Digital Millennium Copyright Act of 1998, 17 U.S.C. § 512 (the “DMCA”) provides recourse for copyright owners who believe that material appearing on the Internet infringes their rights under U.S. copyright law. If you believe in good faith that any content or material made available in connection with our website or services infringes your copyright, you (or your agent) may send us a notice requesting that the content or material be removed, or access to it blocked. Notices must be sent in writing by email to DMCAnotice@MLSGrid.com.
Contact
Learn More About This Property

| State | MN |
|---|---|
| County | Olmsted |
| City | Rochester |
| Zip Code | 55901 |
| Community Name | River Ridge 3rd Sub |
| School District | 535 |
| Elementary School | Overland |
| High School | Rochester |
| Listing VS Median (in River Ridge 3rd Sub) | |
Price: $759,900 low | high Med: $759,900 sqft: 3,676 low | high Med: 3,676 $ / sqft: $207 low | high Med: $207 On site: 35 low | high Med: 35 | |
