
7231 407th Street,North Branch, MN 55056
North Branch, MN 55056

Description
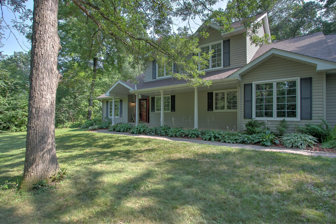
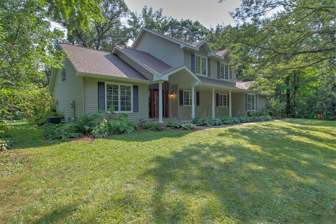
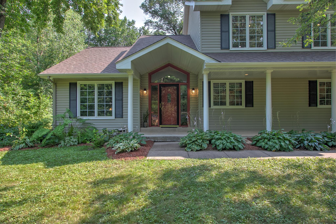
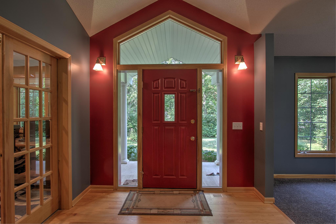
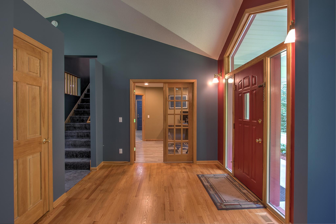
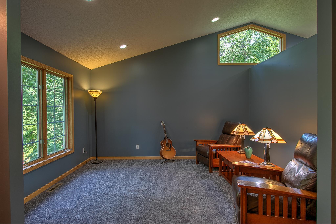
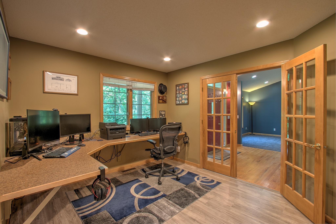
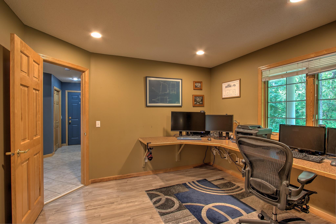
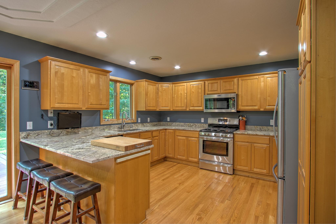
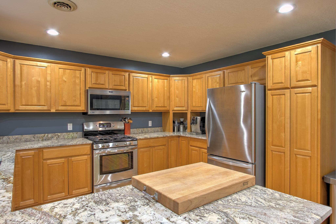
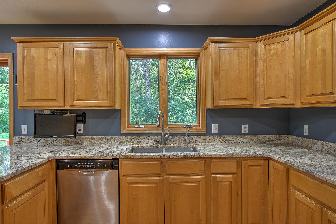
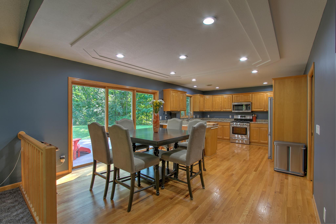
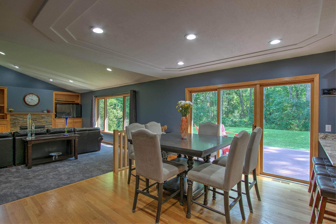
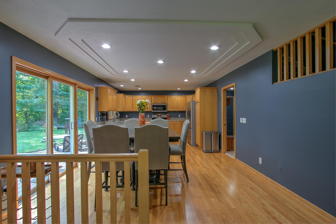
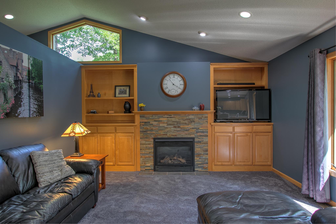
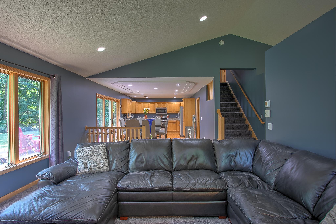
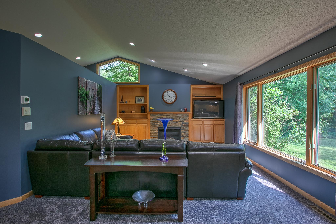
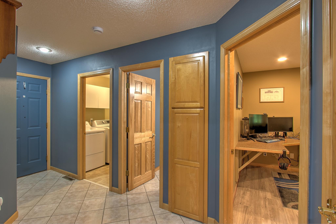
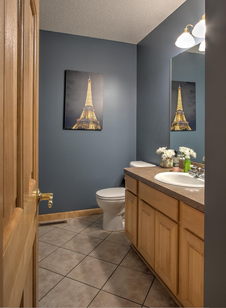
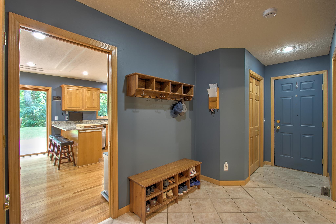
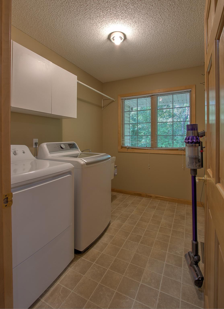
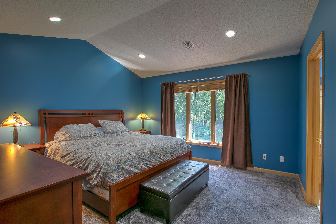
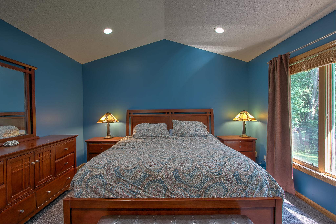
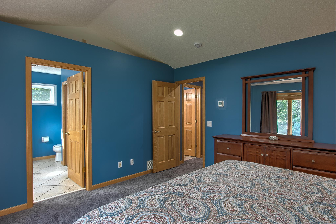
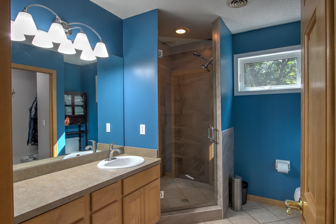
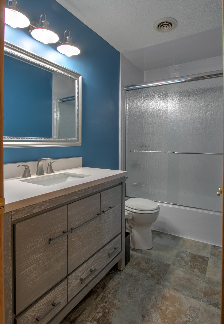
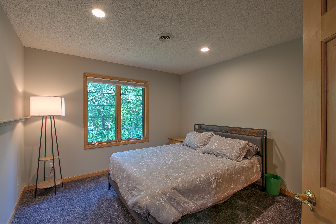
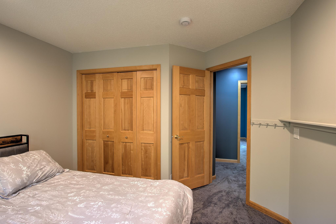
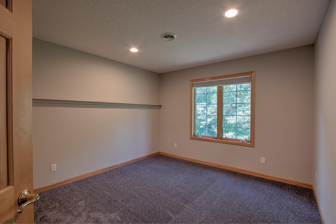
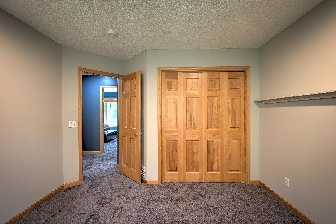
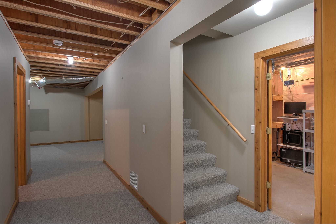
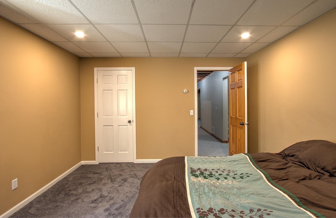
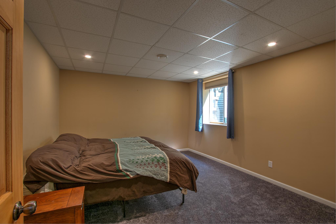
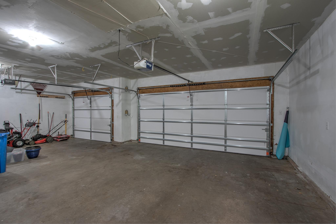
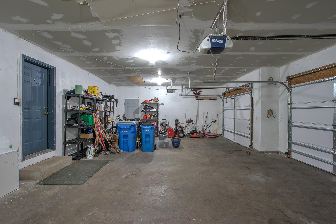
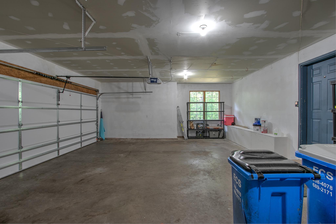
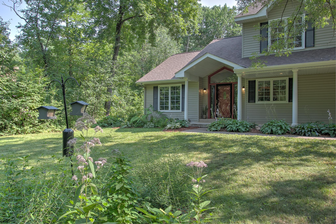
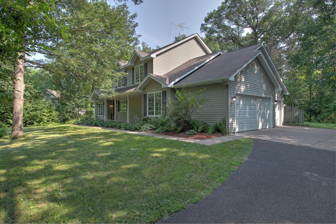
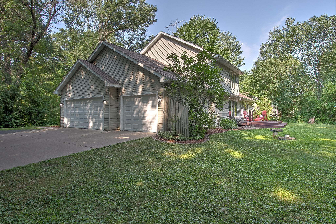
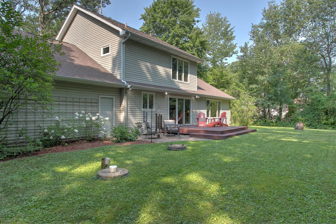
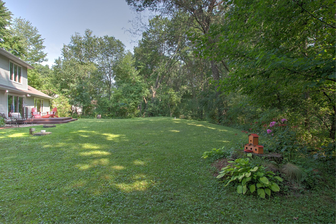
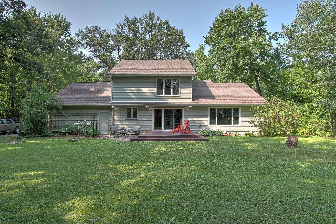
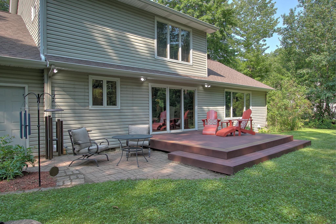
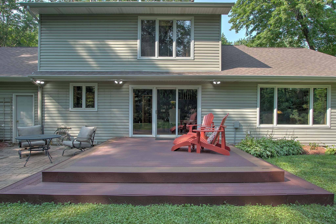
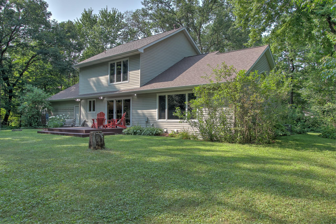
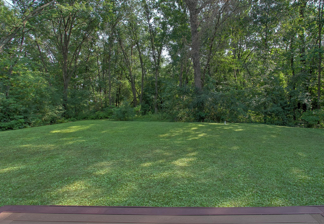
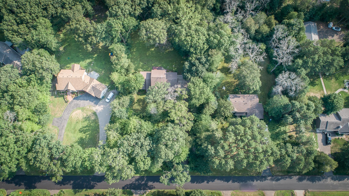
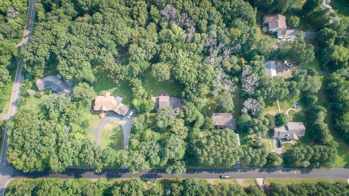
Welcome to this beautifully maintained, move-in-ready tucked away on a picturesque wooded lot in a peaceful cul-de-sac setting. From the moment you arrive, you will appreciate the inviting atmosphere, spacious layout, and thoughtful updates that make this home truly turnkey. The upper level features 3 bedrooms, including a private and spacious primary suite, while a 4th bedroom on the lower level offers flexibility for guests, hobbies, or additional living space. Bright, open living areas create an easy flow throughout the home, with main level office, convenient main floor laundry, and a cozy gas fireplace in the family room. The well appointed kitchen features granite countertops and stainless steel appliances, providing both style and functionality. Additional highlights include a 3 car garage and abundant storage throughout the home. Recent improvements include new HVAC systems (2018 & 2019), a water softener (2025), granite kitchen countertops (2020), an updated upstairs bathroom (2021), and brand new carpet and office flooring completed in August 2026. Set on a dreamy wooded lot with the privacy and tranquility of a cul-de-sac, this home offers the perfect blend of comfort, space, and convenience. Just unpack and enjoy-this exceptional property is ready to welcome you home. Be sure to take the virtual tour, then schedule your private showing today! Please be sure to check out the Matterport 3D Virtual Tour
Details
| MLS # | 7113124 |
|---|---|
| Listing Type | For Sale |
| Style | House |
| Sub-Type | Resale |
| Status | Pending |
| Year | 1996 |
| Days On Site | 81 |
| Listing Provided By | Century 21 Moline Realty Inc | Katy Pardo |
Features
| Bed(s) | 4 |
|---|---|
| Bath(s) | 3 Total |
| SQ Feet | 2,697 |
| Garage | 3 |
| Basement | Y |
| Story(s) | 2 |
| Zoning | Residential-Single Family |
| Acreage | 1.02 |
Interior
| Cooling | Central Air |
|---|---|
| Heating | Forced Air |
| Appliances | Dishwasher, Dryer, Water Filtration System, Water Osmosis System, Microwave, Range, Refrigerator, Stainless Steel Appliances, Washer |
Exterior
| Roof | Age Over 8 Years |
|---|---|
| Lot Features | Tree Coverage - Heavy, Tree Coverage - Medium |
Parking
| Parking Features | Attached Garage, Asphalt, Concrete, Electric, Insulated Garage |
|---|
Taxes
| Property | 5030 |
|---|
Area Information
| State | MN |
|---|---|
| County | Chisago |
| City | North Branch |
| Zip Code | 55056 |
| Community Name | Esther Elizabeth Estates |
| School District | 138 |
| High School | North Branch |
| Listing VS Median (in Esther Elizabeth Estates) | |
Price: $420,000 low | high Med: $420,000 sqft: 2,697 low | high Med: 2,697 $ / sqft: $156 low | high Med: $156 On site: 81 low | high Med: 81 | |
Market Activity 55056
Request a showing
Request a showing
 Listings courtesy of Northstar MLS as distributed by MLS GRID.
Based on information submitted to the MLS GRID as of November 2, 2026 at 7:59:28 AM PST All data is obtained from various sources and may not have been verified by broker or MLS GRID. Supplied Open House Information is subject to change without notice. All information should be independently reviewed and verified for accuracy. Properties may or may not be listed by the office/agent presenting the information.
The Digital Millennium Copyright Act of 1998, 17 U.S.C. § 512 (the “DMCA”) provides recourse for copyright owners who believe that material appearing on the Internet infringes their rights under U.S. copyright law. If you believe in good faith that any content or material made available in connection with our website or services infringes your copyright, you (or your agent) may send us a notice requesting that the content or material be removed, or access to it blocked. Notices must be sent in writing by email to DMCAnotice@MLSGrid.com.
Contact
Learn More About This Property

| State | MN |
|---|---|
| County | Chisago |
| City | North Branch |
| Zip Code | 55056 |
| Community Name | Esther Elizabeth Estates |
| School District | 138 |
| High School | North Branch |
| Listing VS Median (in Esther Elizabeth Estates) | |
Price: $420,000 low | high Med: $420,000 sqft: 2,697 low | high Med: 2,697 $ / sqft: $156 low | high Med: $156 On site: 81 low | high Med: 81 | |