345 Grand Avenue,Saint Paul, MN 55102
Saint Paul, MN 55102

Description
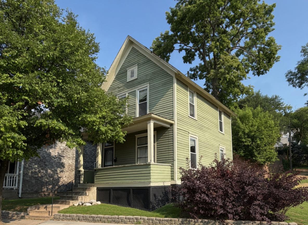
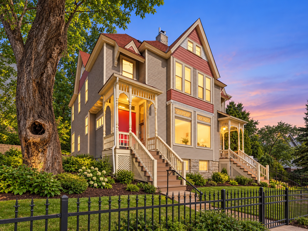
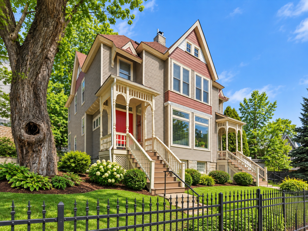
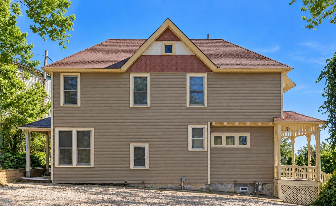
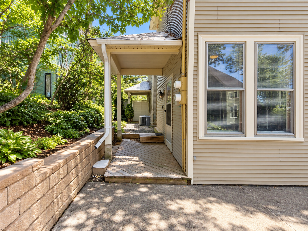
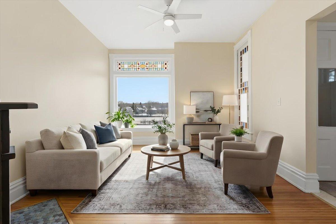
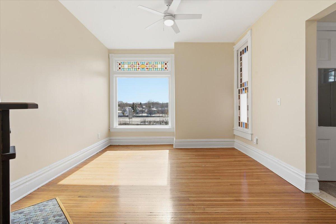
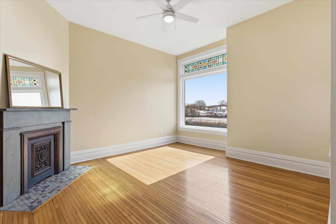
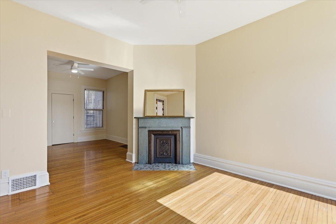
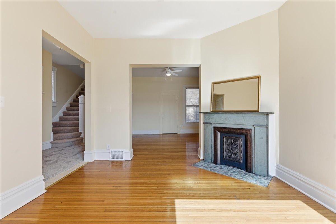
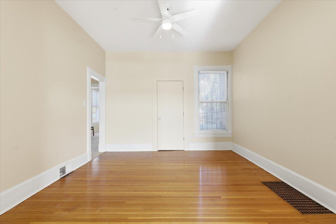
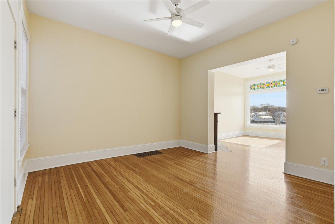
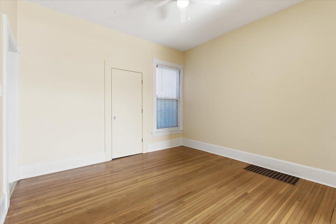
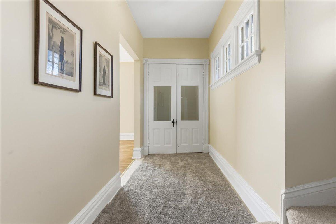
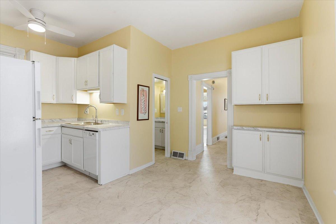
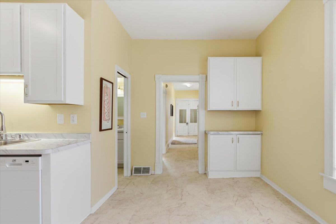
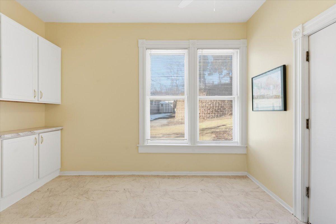
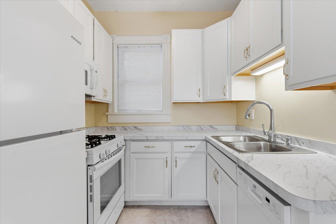
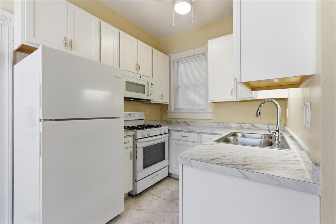
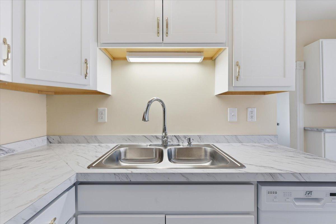
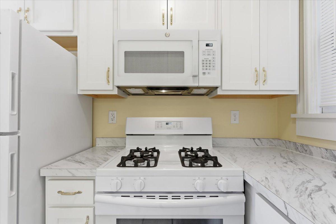
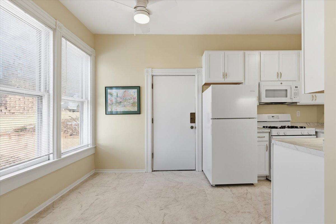
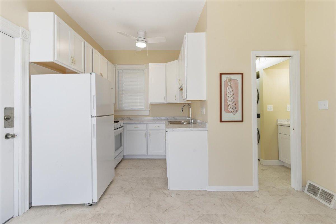
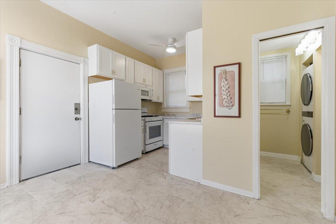
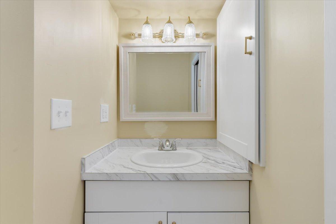
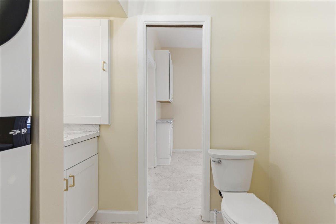
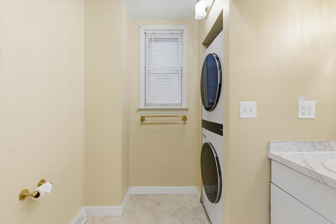
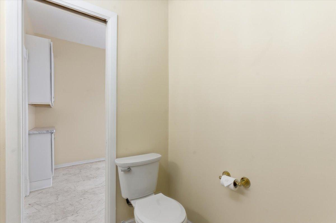
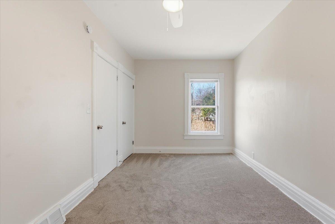
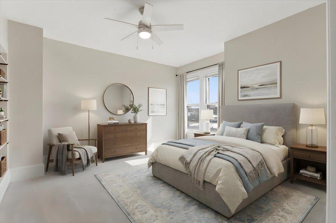
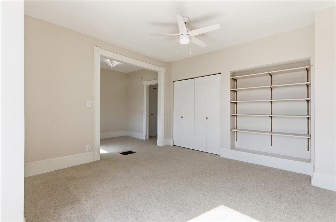
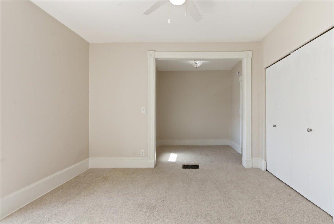
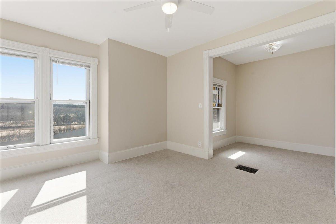
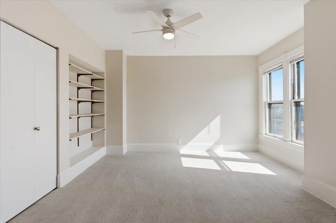
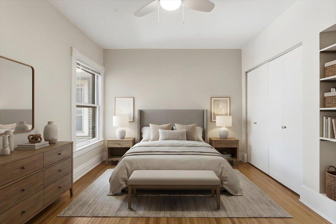
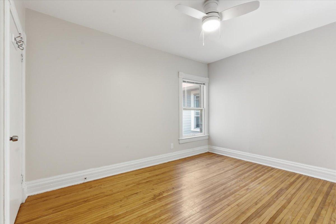
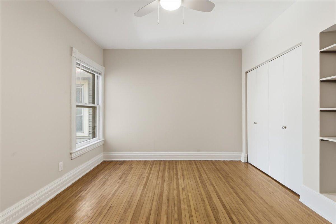
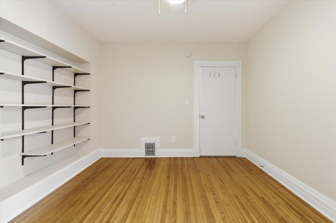
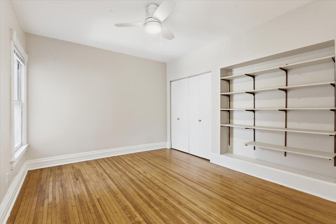
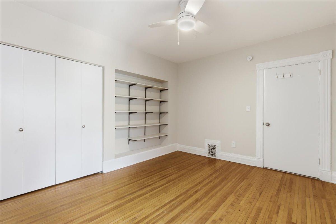
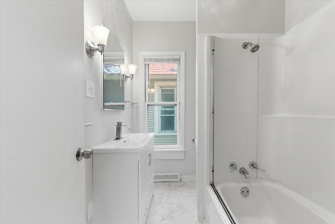
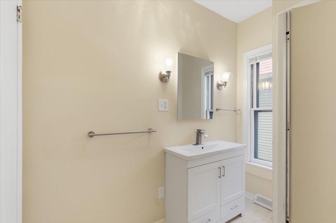
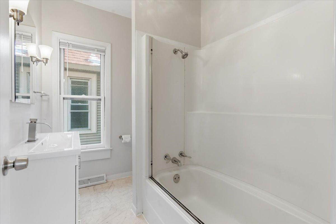
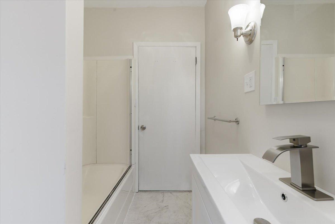
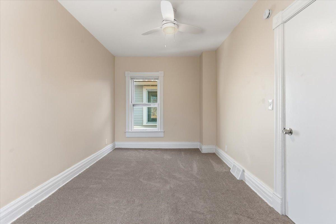
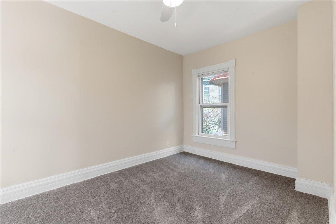
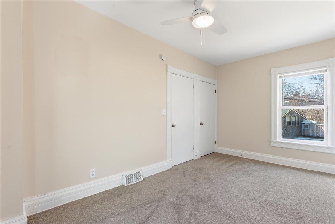
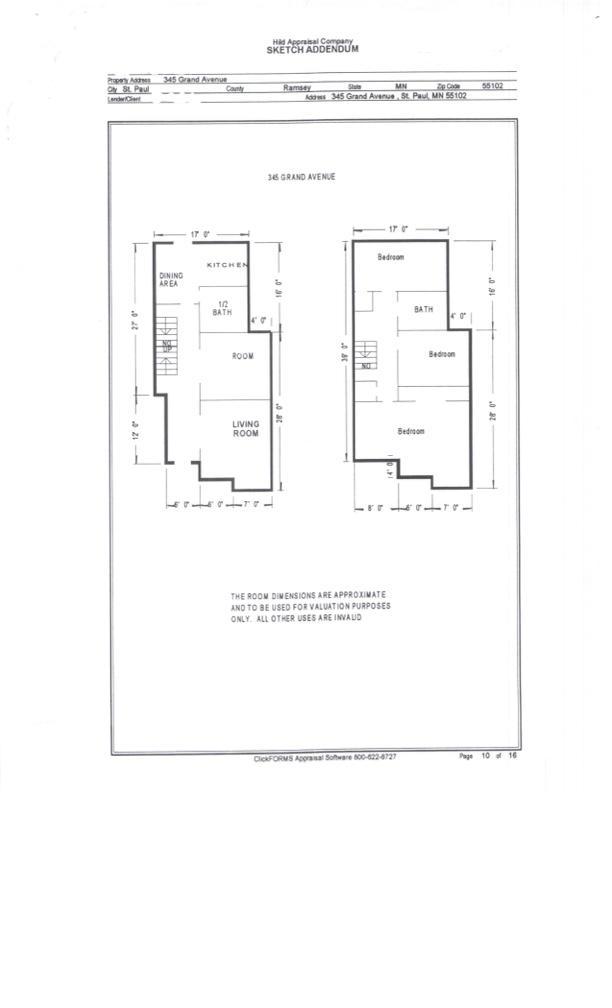
This Victorian twin is located on Grand Avenue in the Summit-Ramsey Hill neighborhood, offering a great location along with abundant natural light, oversized bedrooms, Victorian character, and no association dues. Inside, natural light pours through abundant south- and west-facing windows, and the generous room sizes are noticeable throughout the home.Travel to the second floor on a curved staircase, where you will discover a spacious 20' x 13' primary bedroom with south-facing windows and plenty of room for a reading chair or desk. The second and third bedrooms are also spacious, measuring 16' x 9' and 13' x 12'. Off the upstairs hall is a linen closet and full bath with shower.The main floor features a lovely living room with an adjacent bonus entertaining room. The modern U-shaped kitchen is 16 feet long and includes new appliances, along with space for an eat-in kitchen table beneath two windows. A convenient half bath is located off the main hall. An unfinished full basement provides additional storage. The layout flows comfortably from room to room, creating inviting spaces to gather, relax, and feel at home.Outside, an elevated front porch with double entry doors welcomes you into the home. The front yard offers an opportunity to add your own landscaping touches, while the back entry provides space to plant flowers and create another inviting outdoor area.Additional highlights include no association dues, a new furnace in 2026, new washer and dryer, new window treatments, and new appliances. Cash or contract-for-deed financing options are available. Enjoy a Grand Avenue location in the heart of Summit-Ramsey Hill, close to neighborhood shops, restaurants, and amenities.
Details
| MLS # | 7027940 |
|---|---|
| Listing Type | For Sale |
| Style | Duplex |
| Sub-Type | Resale |
| Status | Active |
| Year | 1892 |
| Days On Site | 247 |
| Listing Provided By | Apple Tree Realty | Joe Gravelle |
Features
| Bed(s) | 3 |
|---|---|
| Bath(s) | 2 Total |
| SQ Feet | 1,560 |
| Basement | Y |
| Story(s) | 2 |
| Zoning | Residential-Single Family |
| Acreage | 0.08 |
Interior
| Cooling | Window Unit(s) |
|---|---|
| Heating | Forced Air |
Parking
| Parking Features | Gravel |
|---|
Taxes
| Property | 3489 |
|---|
Area Information
| State | MN |
|---|---|
| County | Ramsey |
| City | Saint Paul |
| Zip Code | 55102 |
| Area | 100 |
| Community Name | Whitacre Brisbine & Mullens Sub |
| School District | 625 |
| High School | St. Paul |
| Listing VS Median (in Whitacre Brisbine & Mullens Sub) | |
Price: $313,000 low | high Med: $286,500 sqft: 1,560 low | high Med: 1,359 $ / sqft: $201 low | high Med: $213 On site: 247 low | high Med: 167 | |
Market Activity 55102
Request a showing
Request a showing
 Listings courtesy of Northstar MLS as distributed by MLS GRID.
Based on information submitted to the MLS GRID as of November 2, 2026 at 12:19:58 AM PST All data is obtained from various sources and may not have been verified by broker or MLS GRID. Supplied Open House Information is subject to change without notice. All information should be independently reviewed and verified for accuracy. Properties may or may not be listed by the office/agent presenting the information.
The Digital Millennium Copyright Act of 1998, 17 U.S.C. § 512 (the “DMCA”) provides recourse for copyright owners who believe that material appearing on the Internet infringes their rights under U.S. copyright law. If you believe in good faith that any content or material made available in connection with our website or services infringes your copyright, you (or your agent) may send us a notice requesting that the content or material be removed, or access to it blocked. Notices must be sent in writing by email to DMCAnotice@MLSGrid.com.
Contact
Learn More About This Property

| State | MN |
|---|---|
| County | Ramsey |
| City | Saint Paul |
| Zip Code | 55102 |
| Area | 100 |
| Community Name | Whitacre Brisbine & Mullens Sub |
| School District | 625 |
| High School | St. Paul |
| Listing VS Median (in Whitacre Brisbine & Mullens Sub) | |
Price: $313,000 low | high Med: $286,500 sqft: 1,560 low | high Med: 1,359 $ / sqft: $201 low | high Med: $213 On site: 247 low | high Med: 167 | |