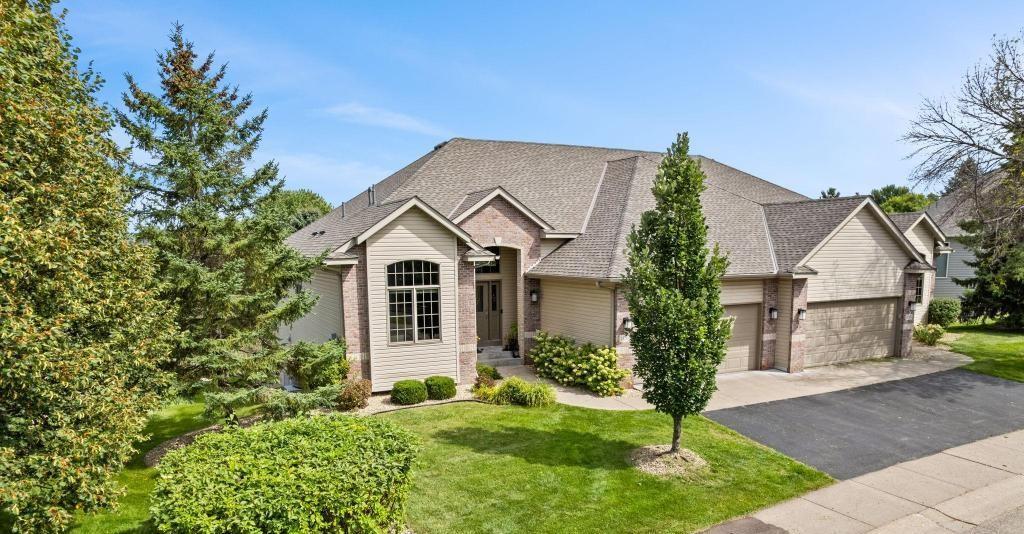
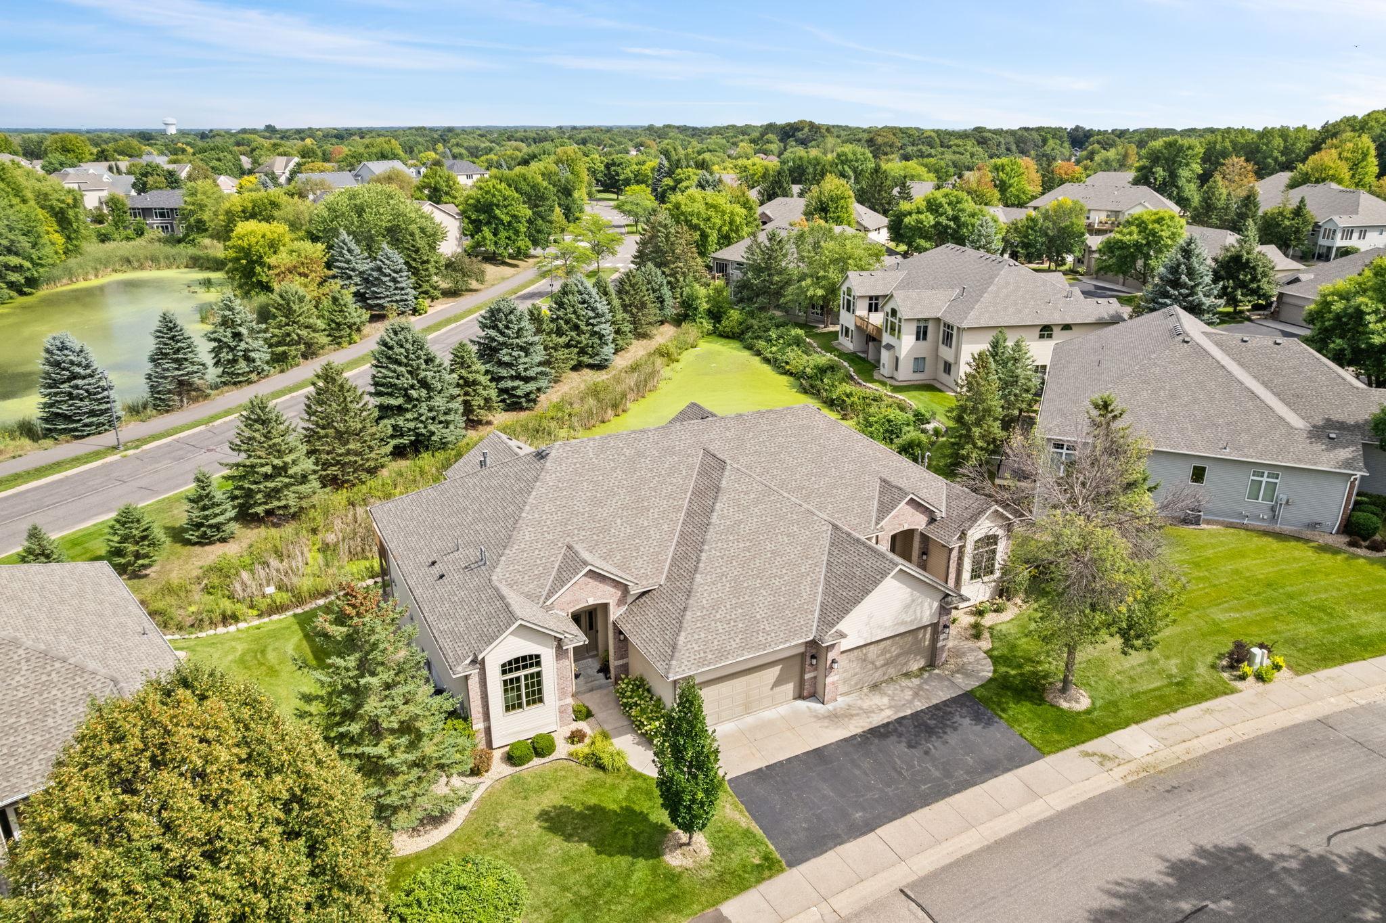
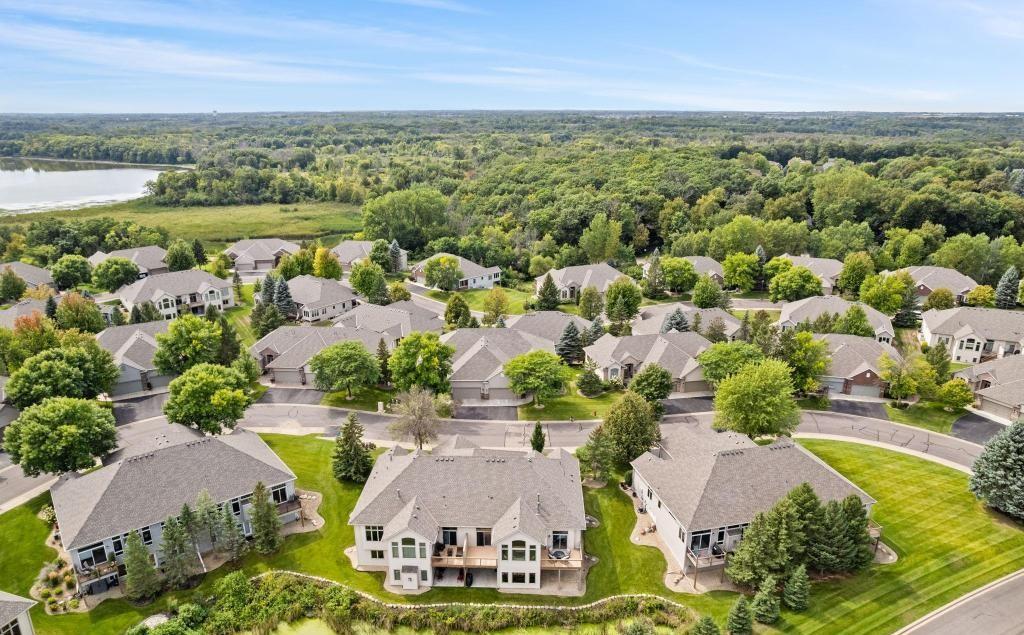
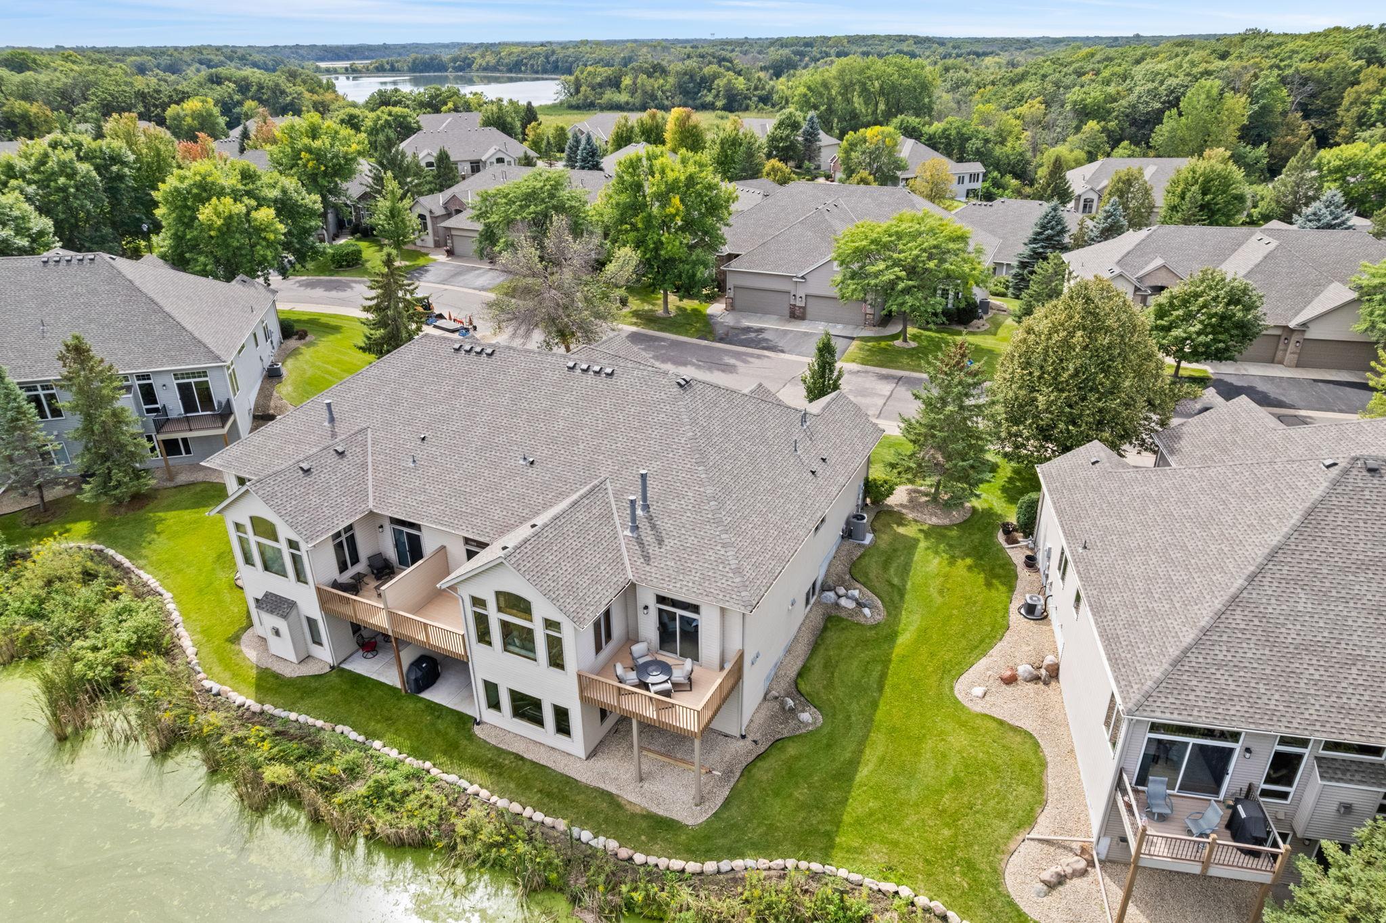
Your simplified chapter starts at 11366 Hillcrest! This exceptional custom built townhome is situated in the highly sought after Meadows of Elm Creek community. Surrounded by green space & Elm Creek Park Reserve this is a nature lovers dream!
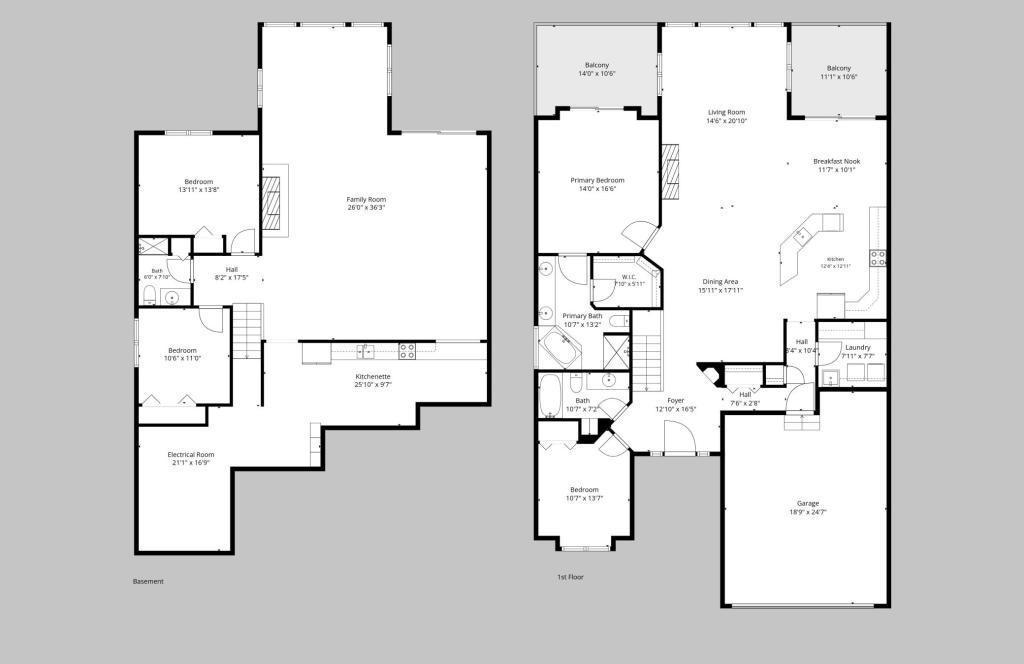
Offering 4 bedrooms, 3 baths, multiple living spaces & a NEW roof (2025) this rare find features all living amenities on the main level & plenty of additional space for guests and entertaining! Enjoy a carefree lifestyle with parks & trails galore.
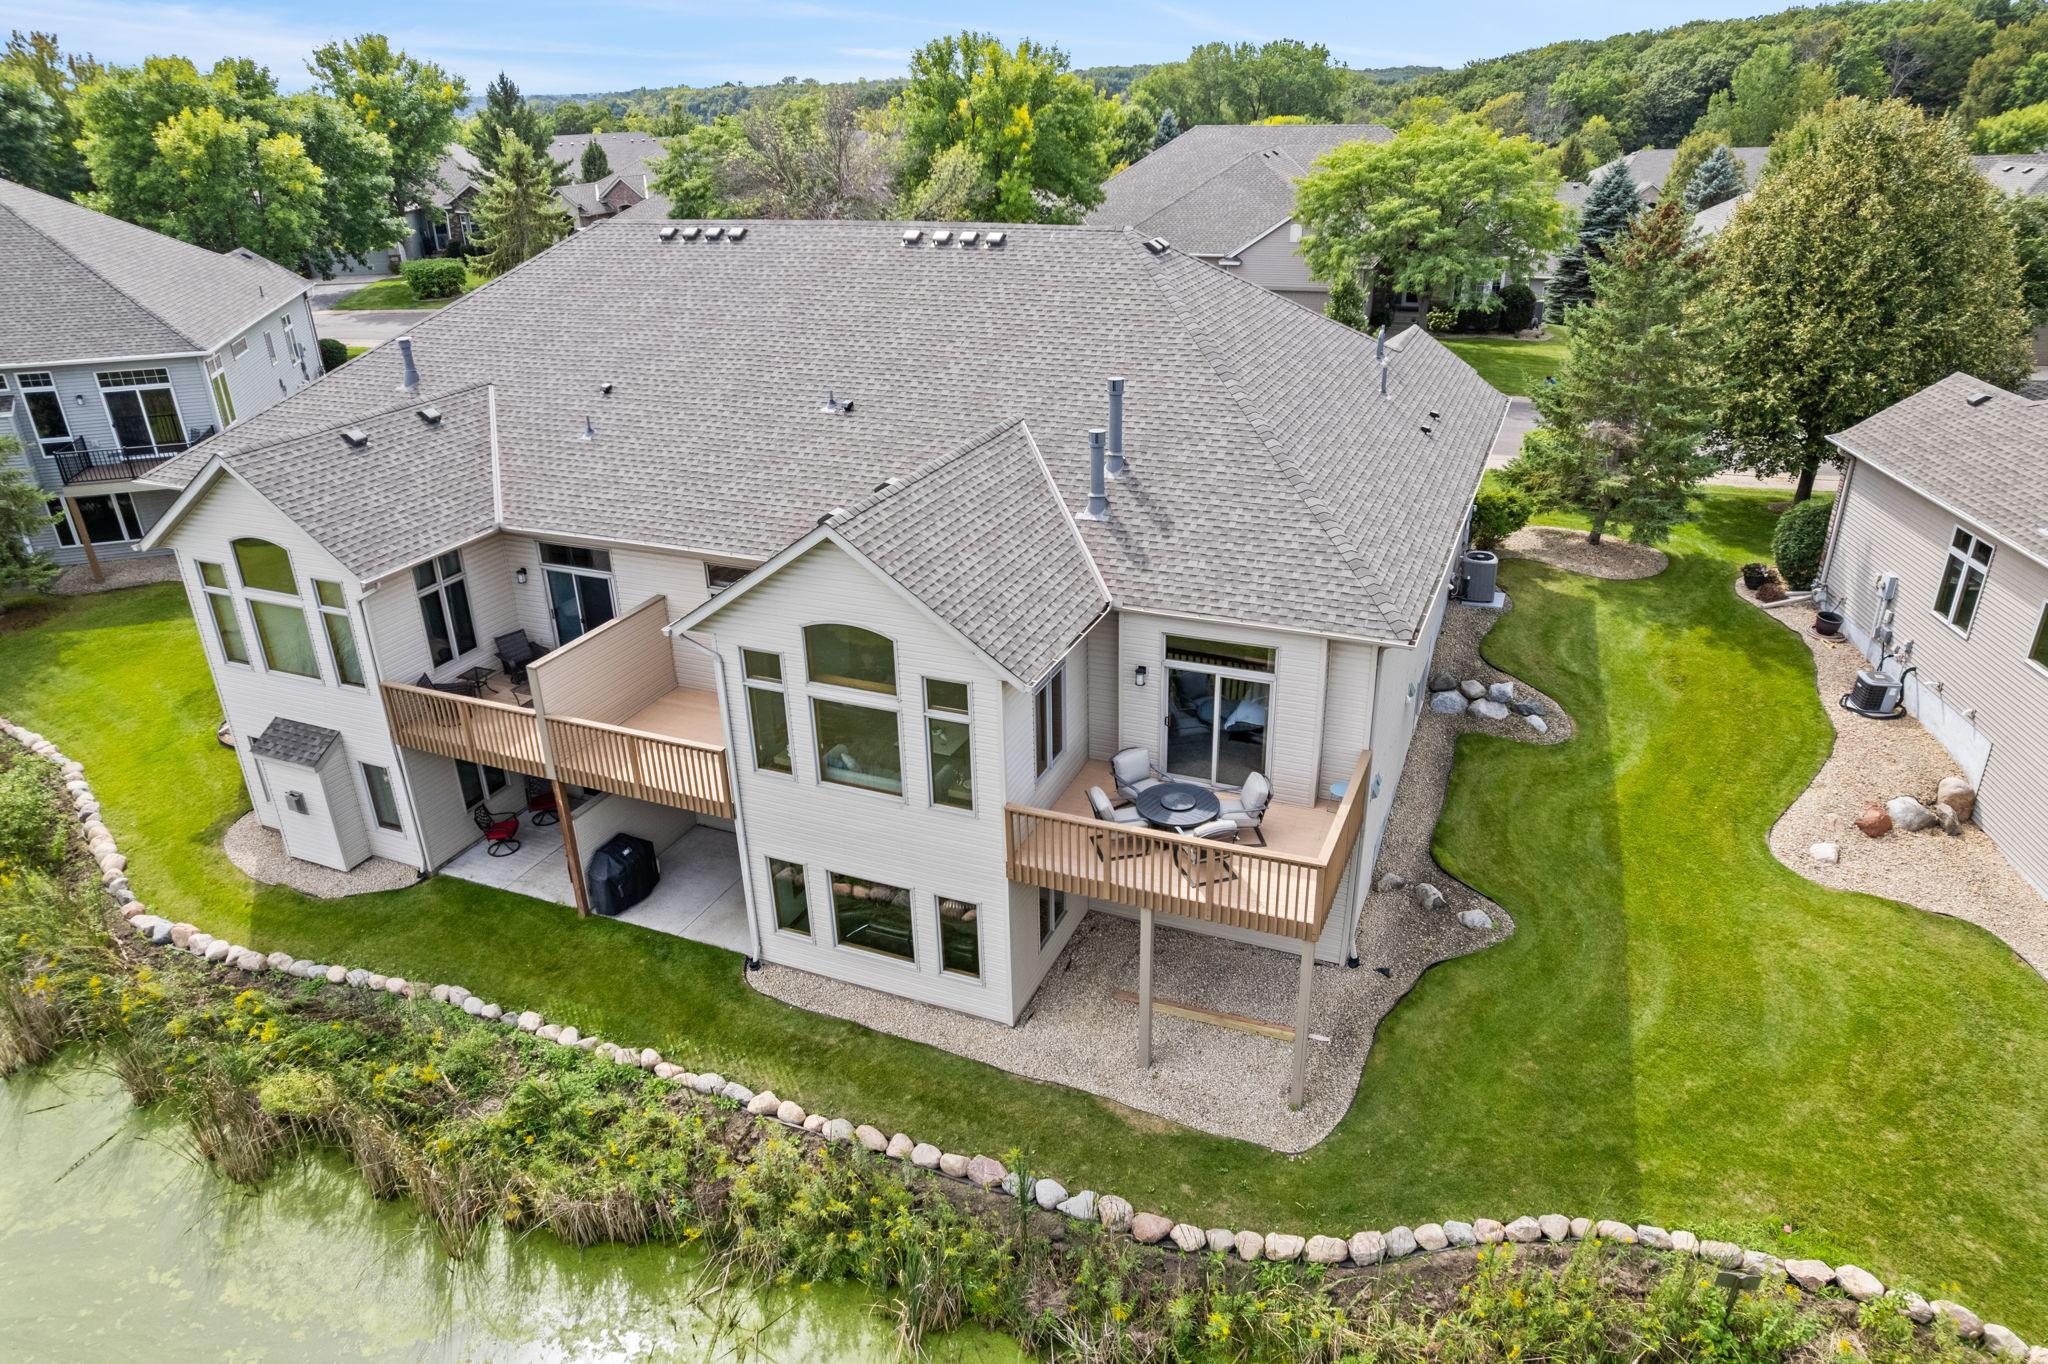
Looking for the right outdoor space to relax & entertain on? Two decks plus a walk out patio offer the ideal settings. The second full kitchen in the lower level also makes this home perfect for multi generational or extended family living.
Meadows of Elm Creek is a highly sought after community with a carefree lifestyle. This vibrant community is a short drive to Mississippi Crossings Event Center, Maple Grove Arbor Lakes & Historic Downtown Anoka all filled with retail & restaurants.
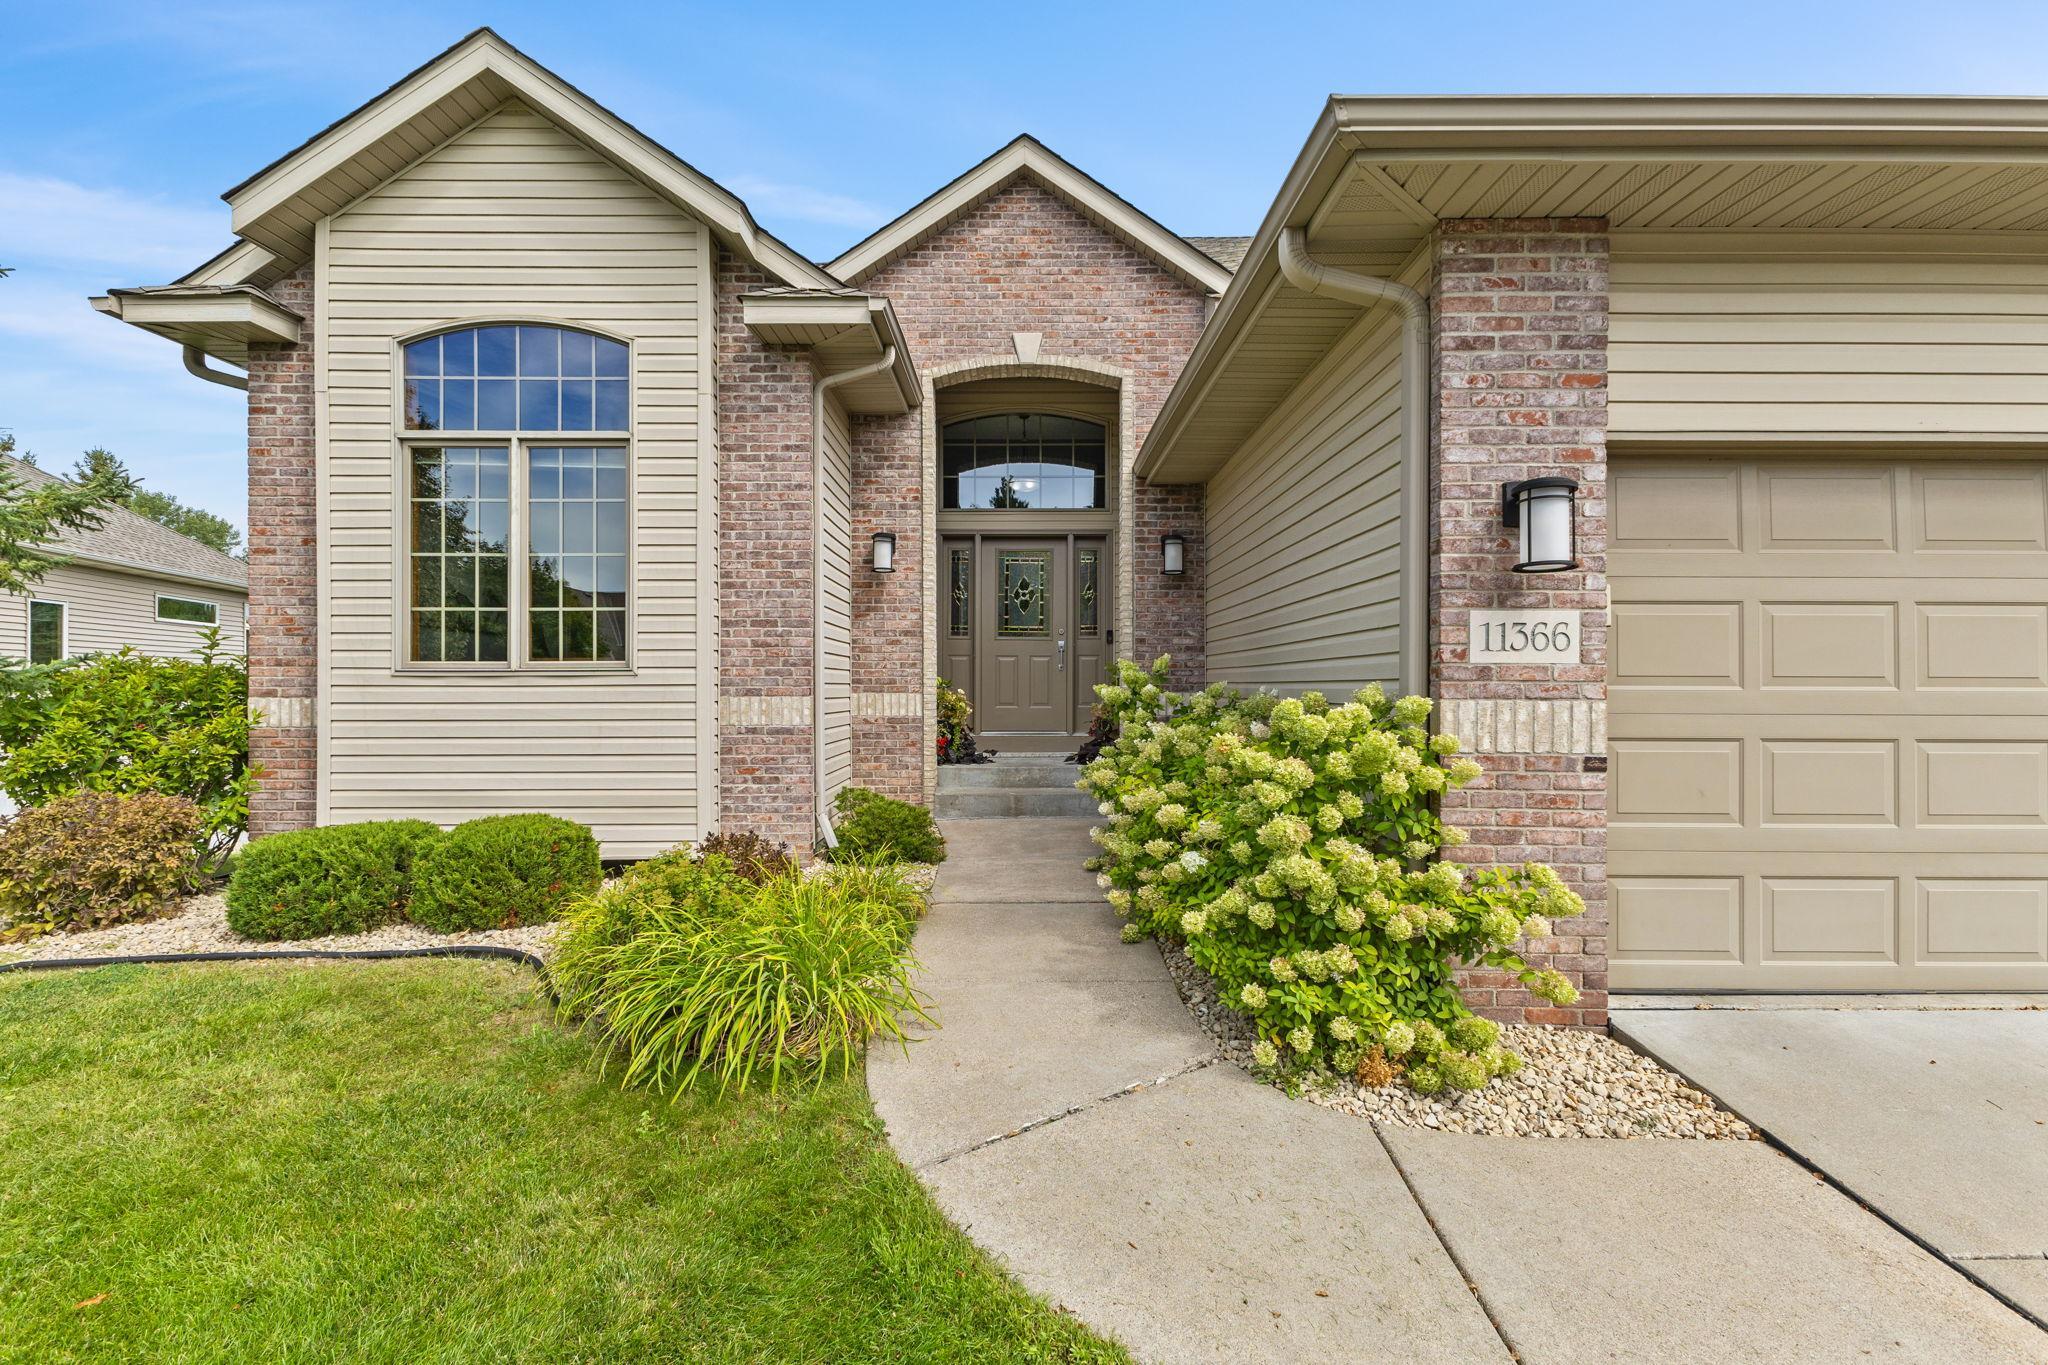
This custom built home features a timeless brick front, architectural details, covered front porch, gutters, new exterior light fixtures and a brand new roof!
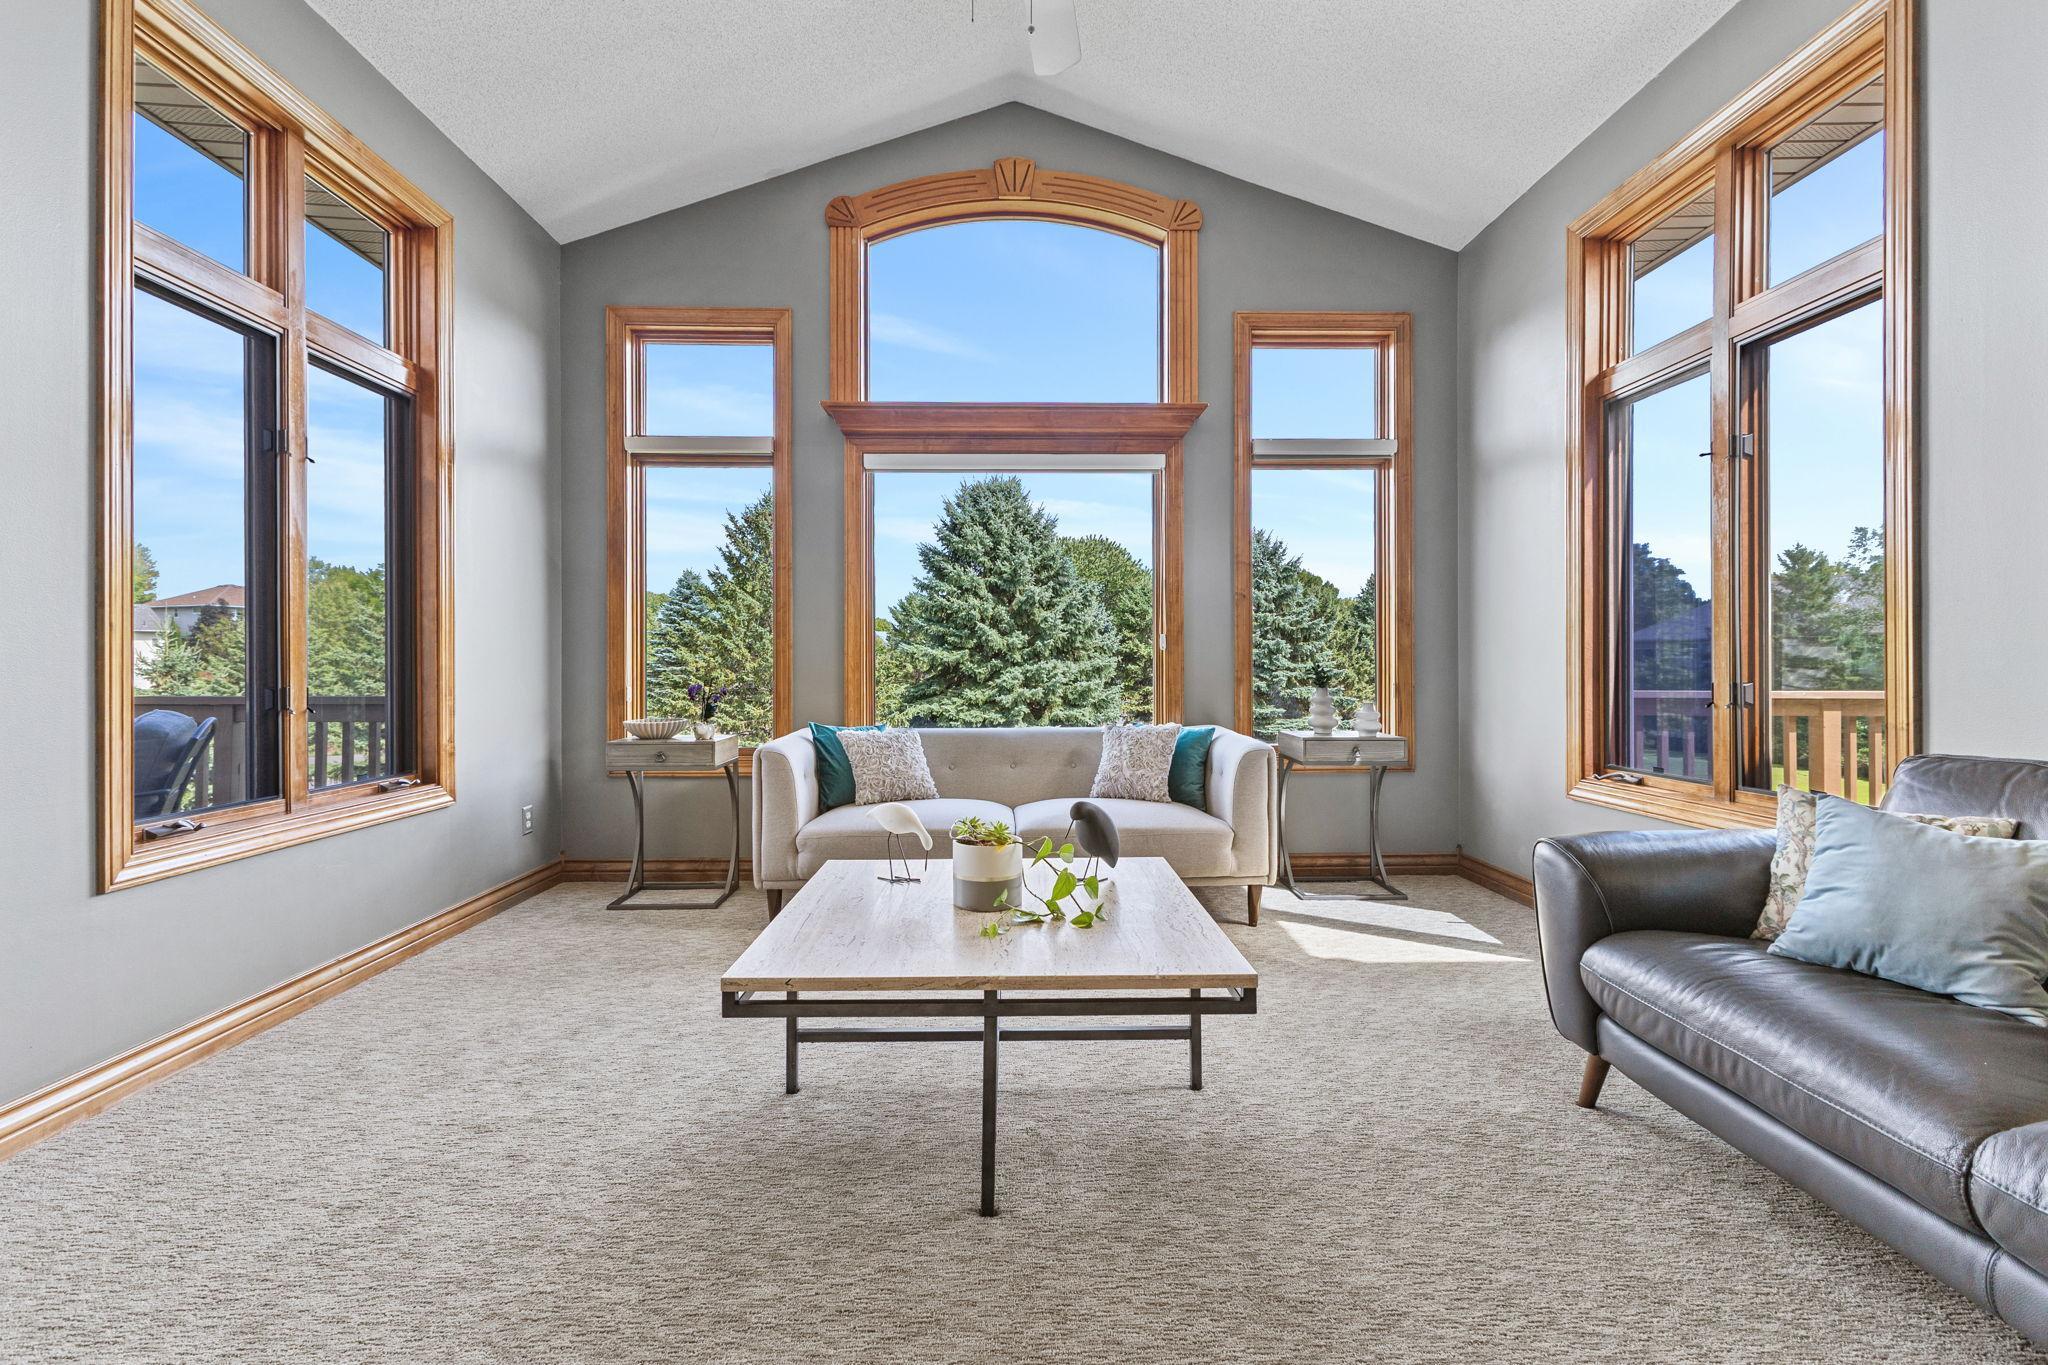
Enjoy the natural backdrop & the spacious feel throughout the main level which is filled by natural sunlight. This home provides multiple living spaces & the sought after feature of all living facilities on the main level. New carpet 2026.
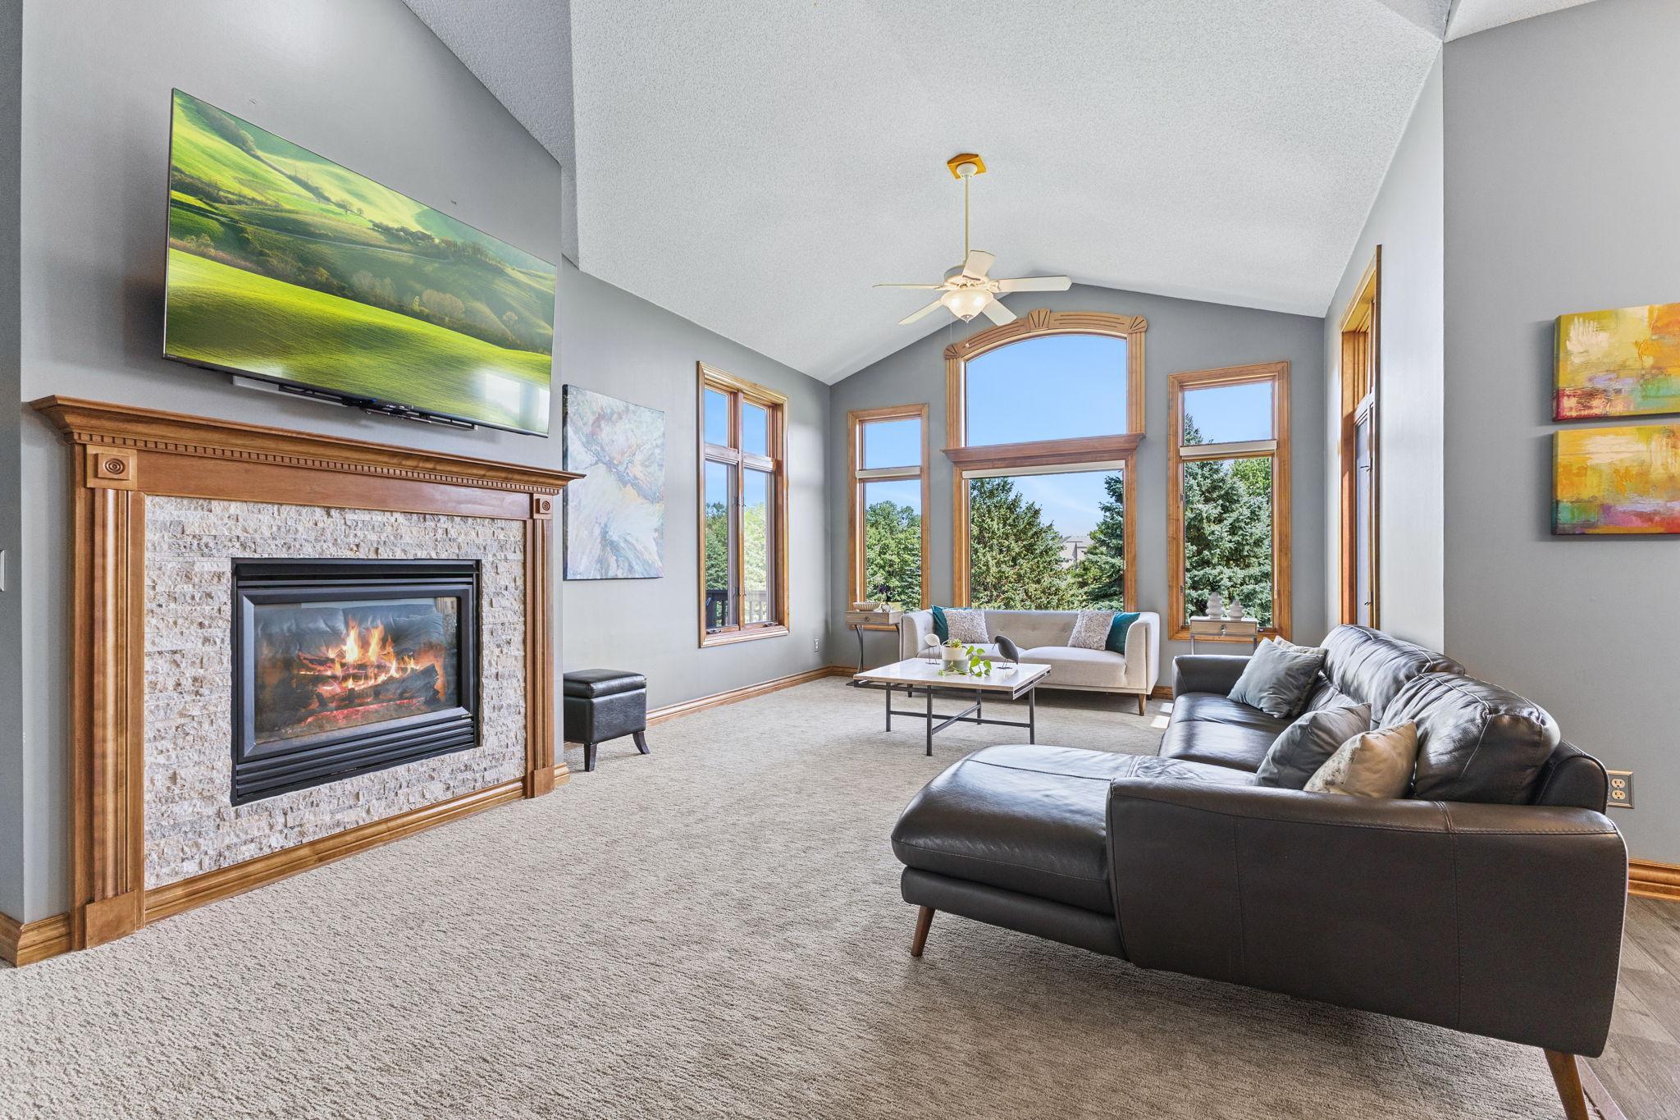
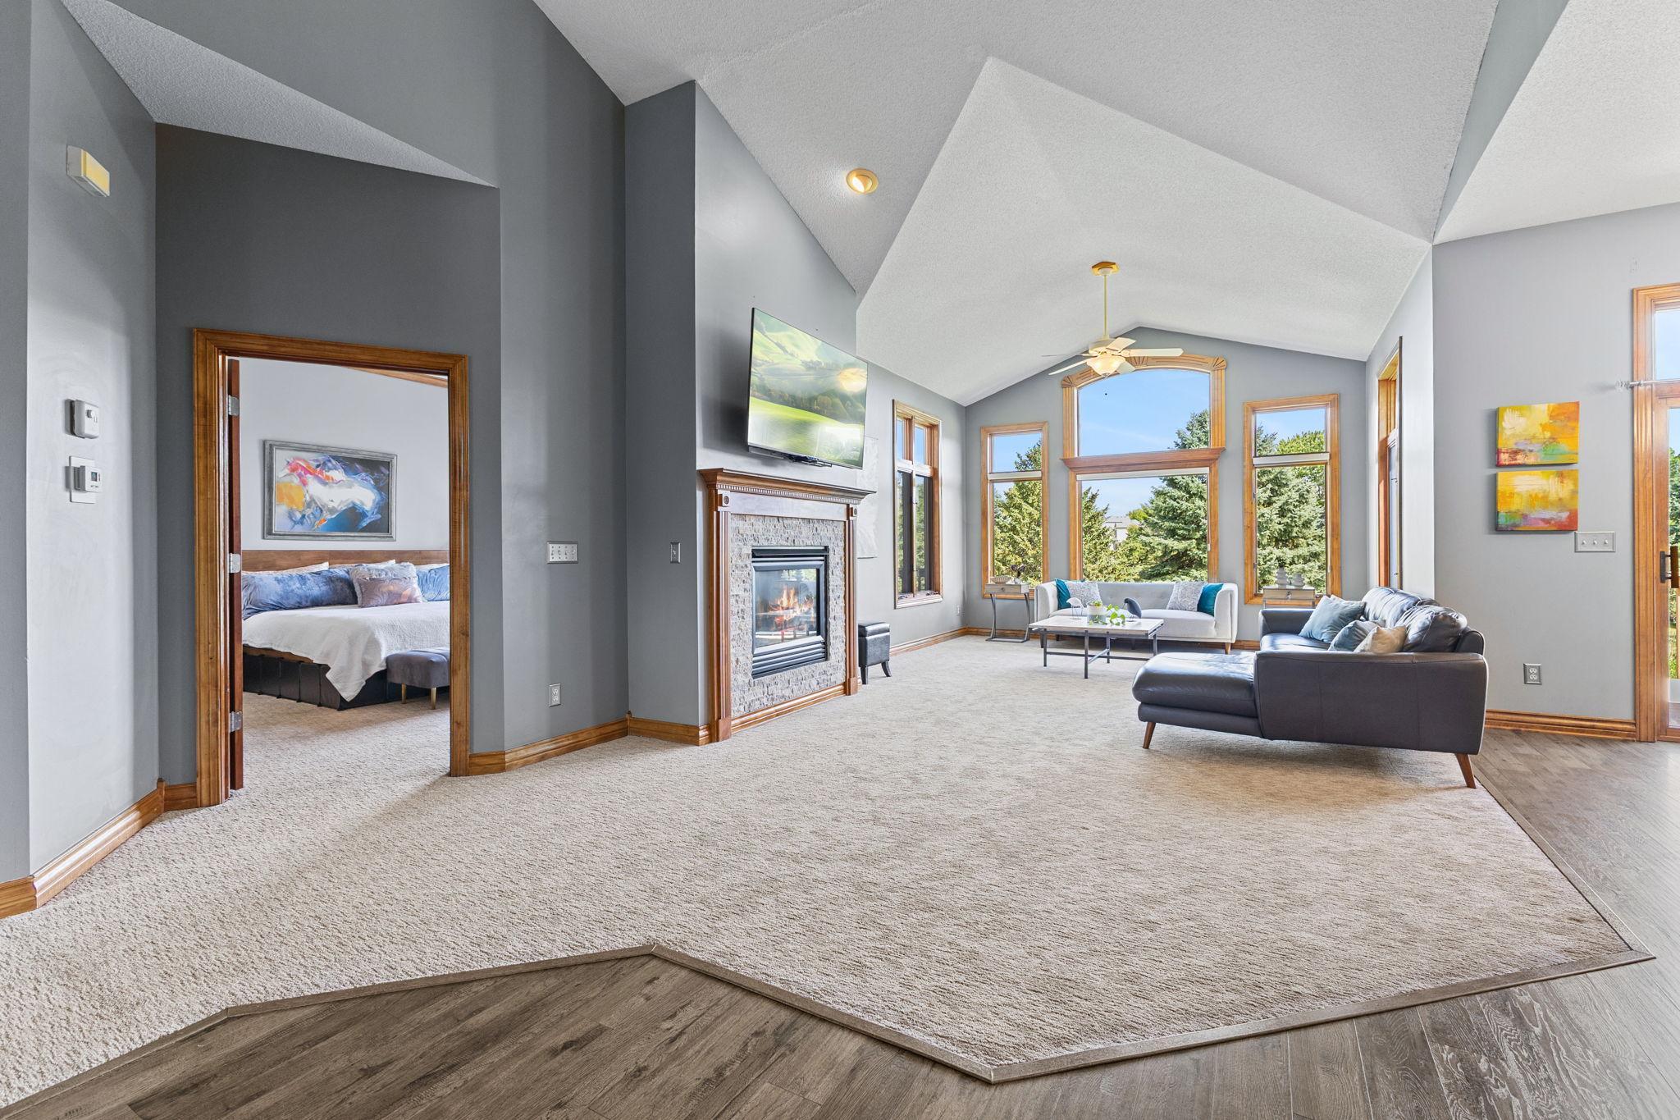
Expansive windows create a grand feel to the main level living room.
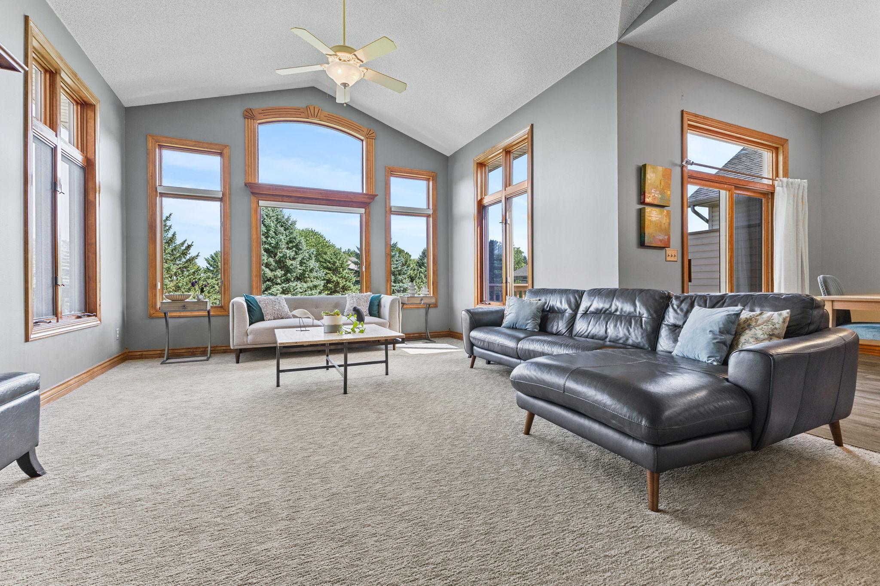
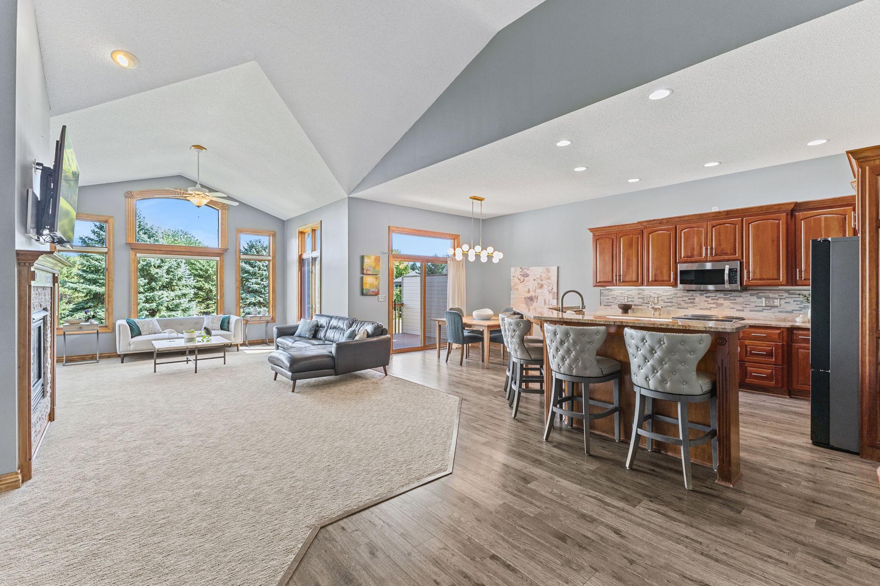
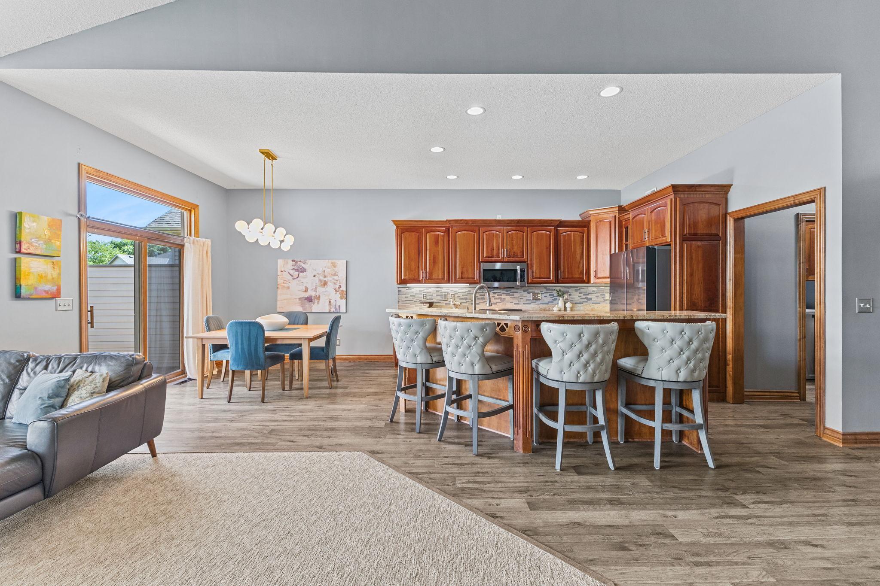
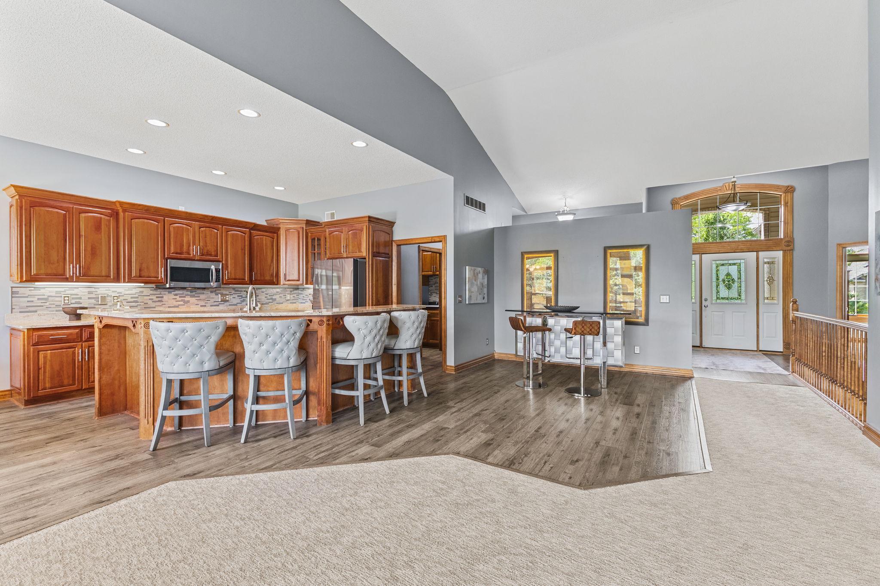
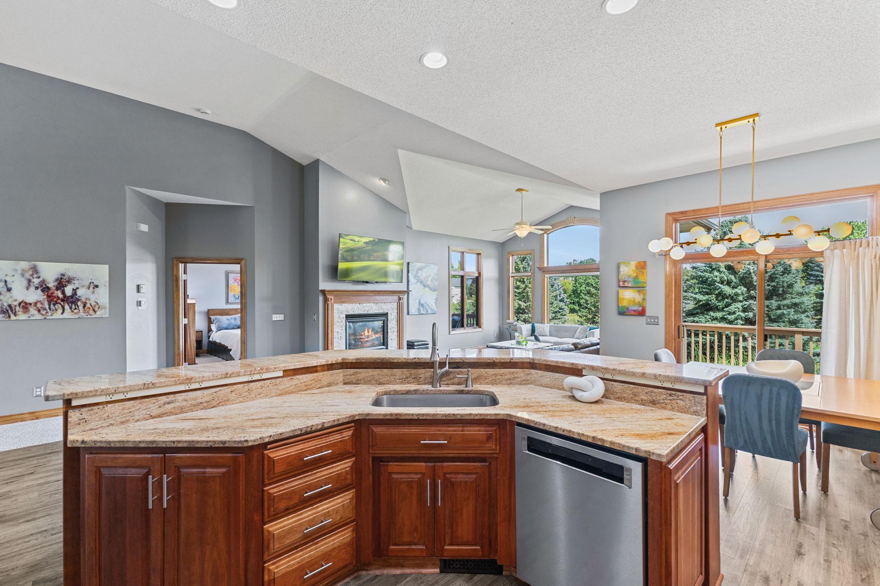
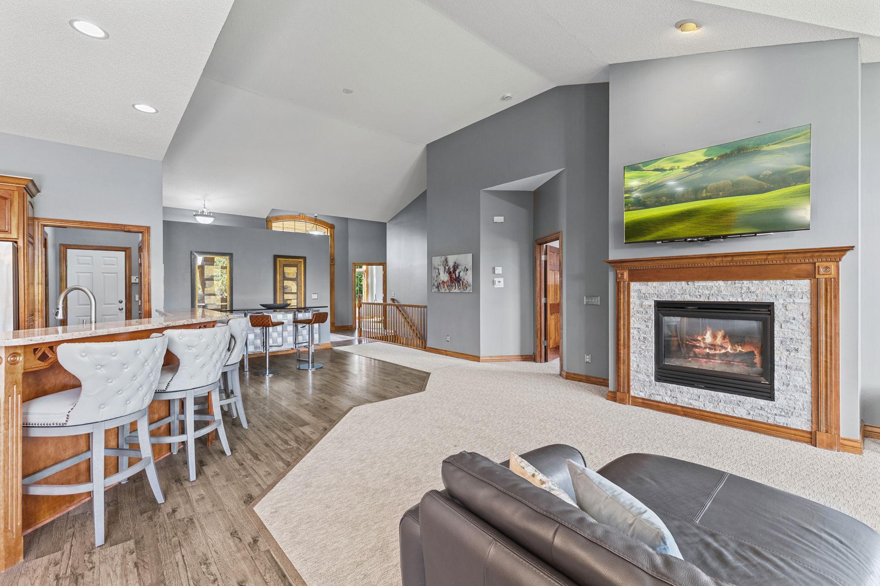
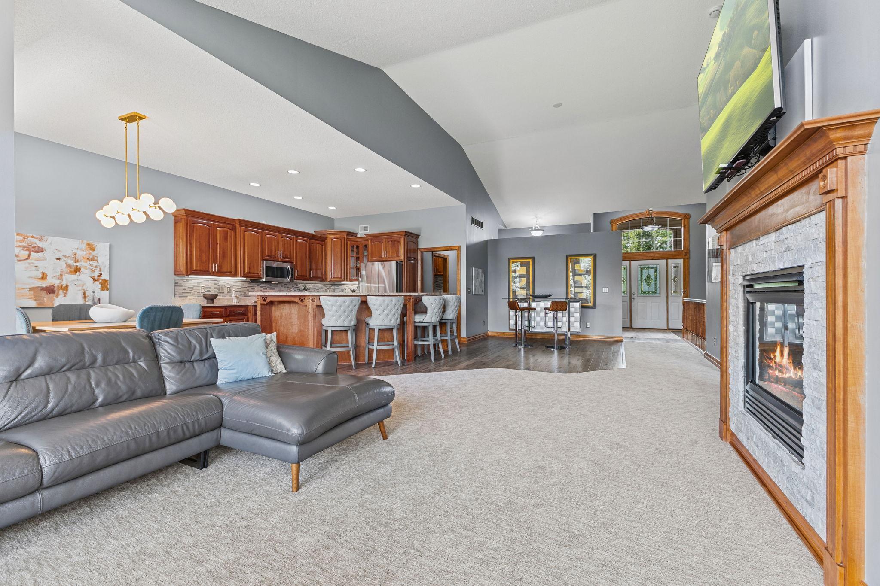
Soaring vaulted ceilings and an open concept floor plan offer an incredibly spacious feel to the main level. Generous living space is ideal for entertaining with festive family gatherings and plenty of room for extended family and friends!
Flexible options on how you can enjoy this space! Choose the ultimate happy hour setting as currently shown or add your own dining table for family and friend gatherings.
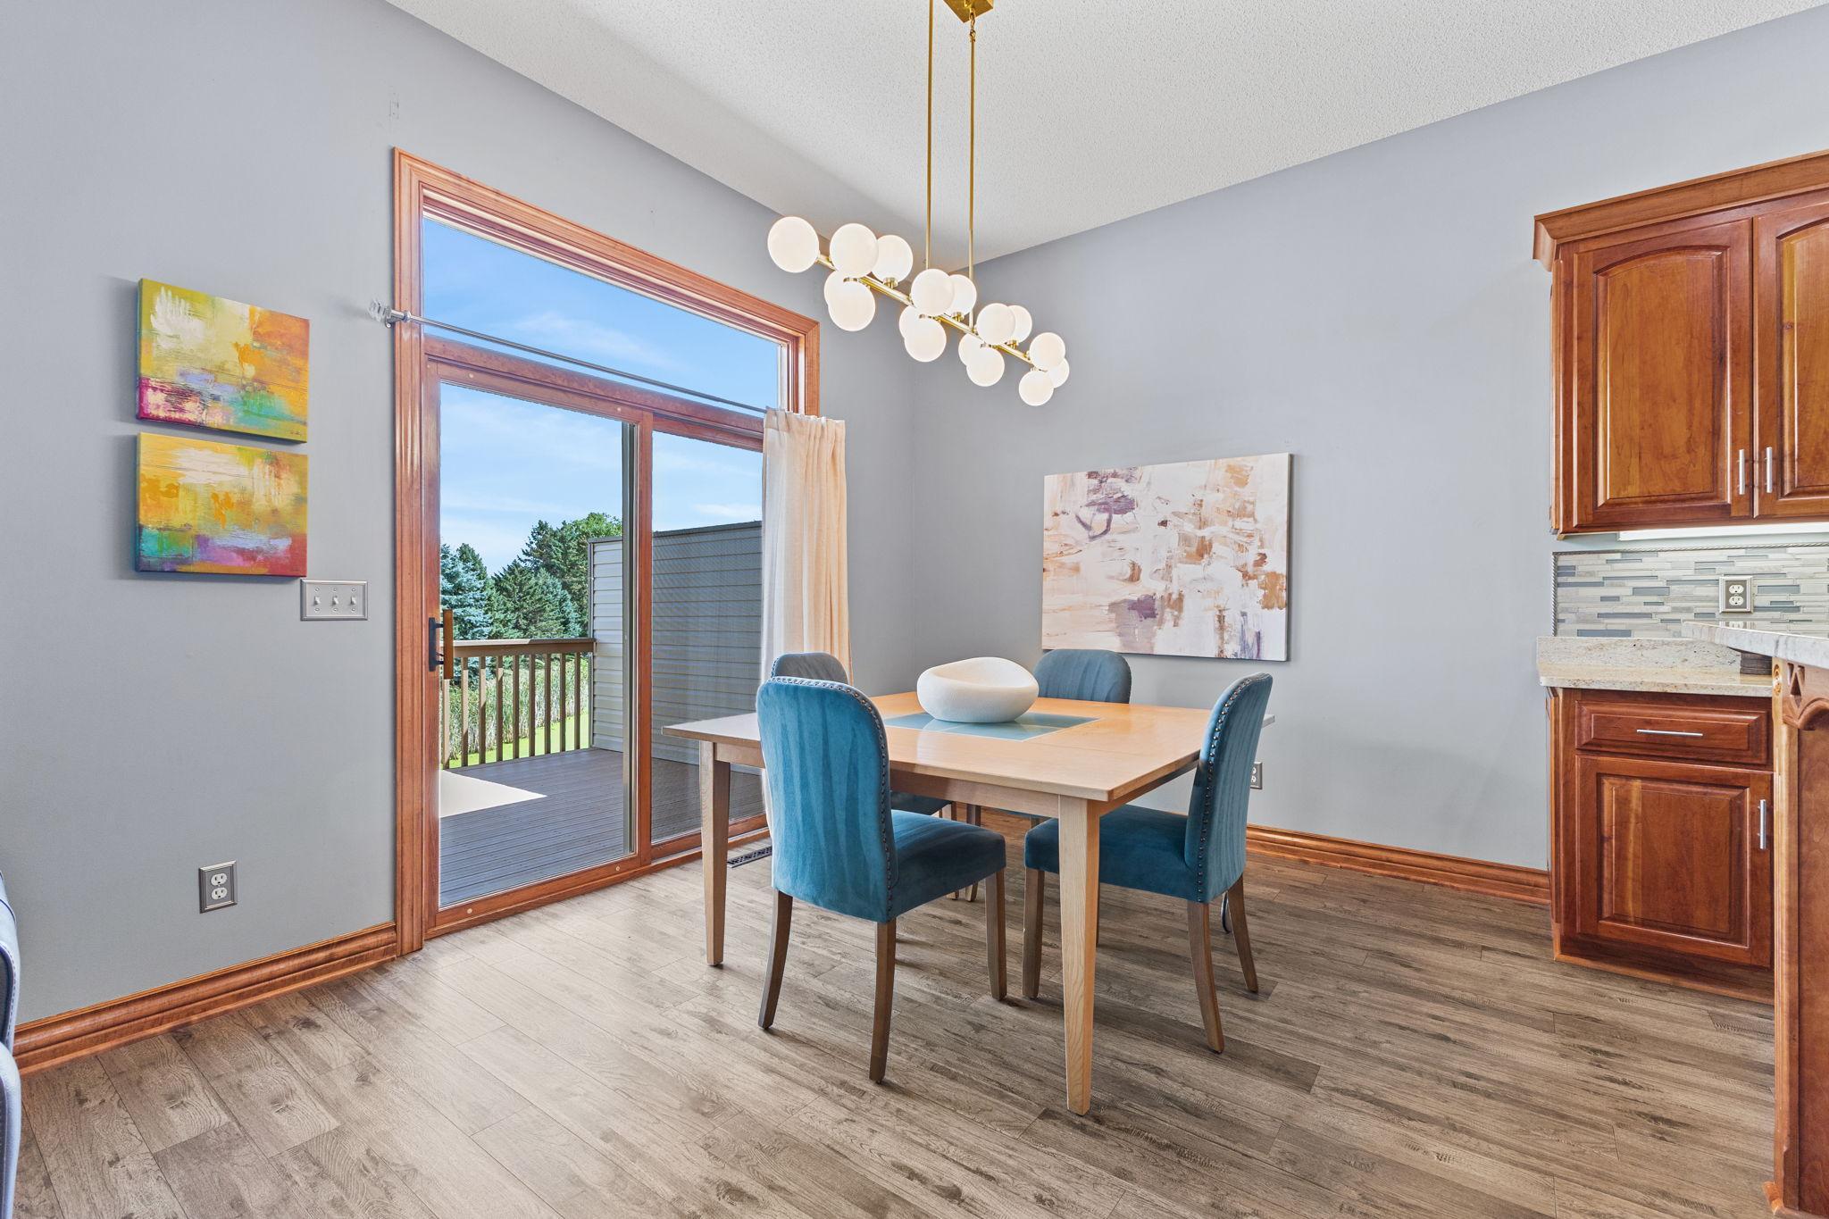
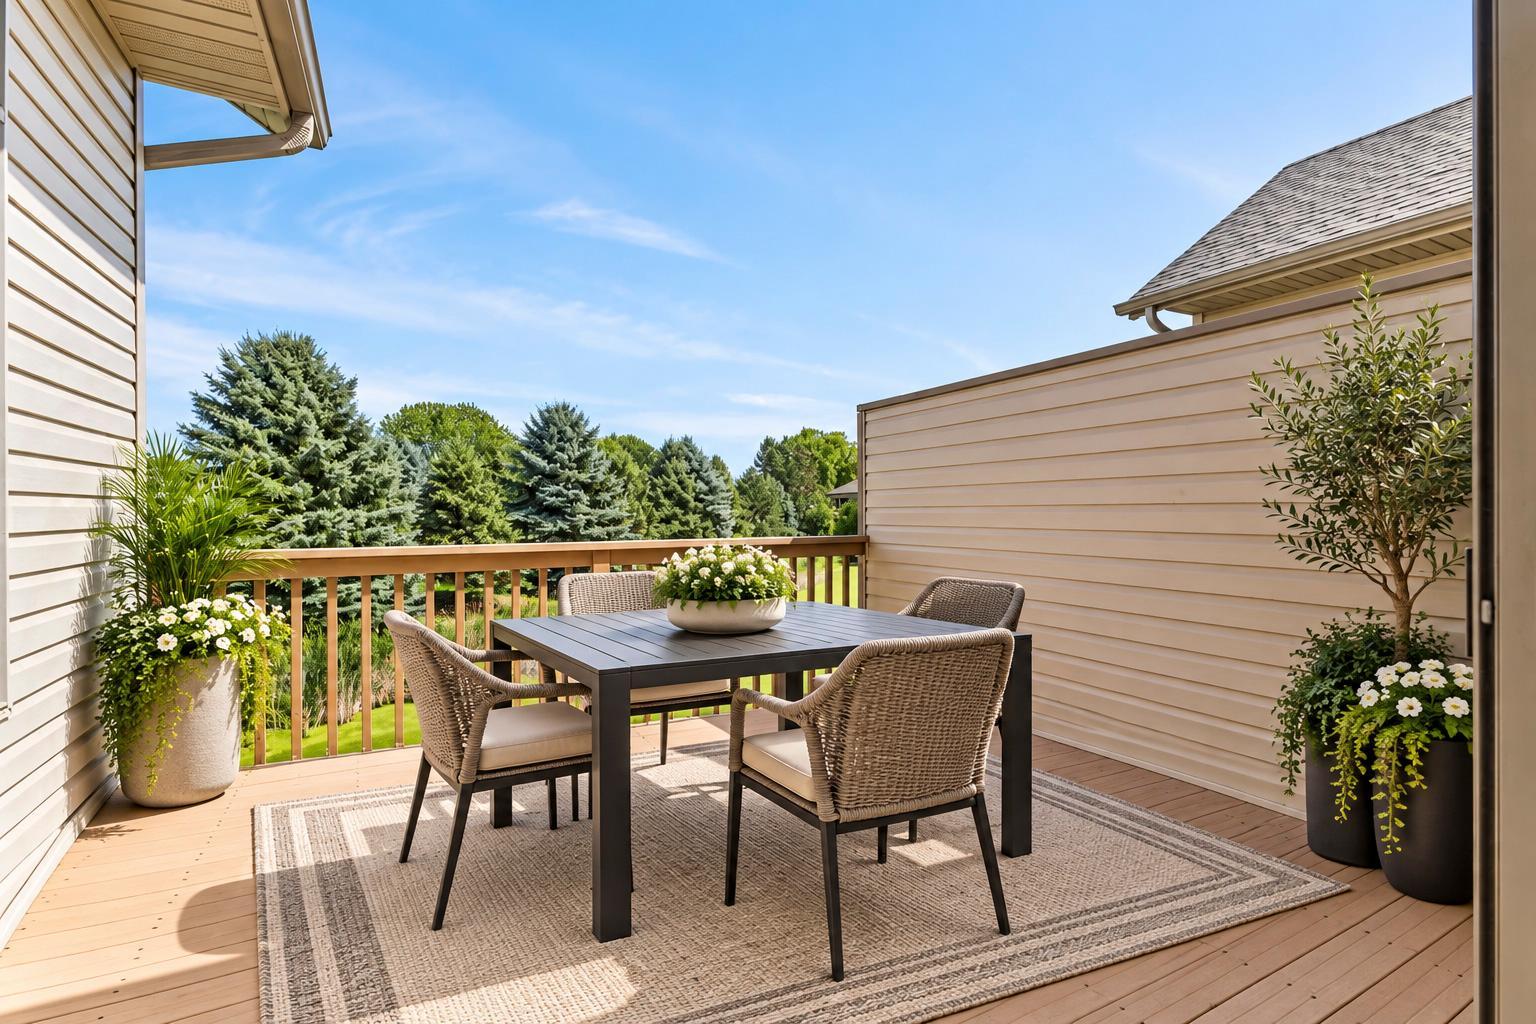
Connect for casual quiet dinners that can also extend out to your personal deck.
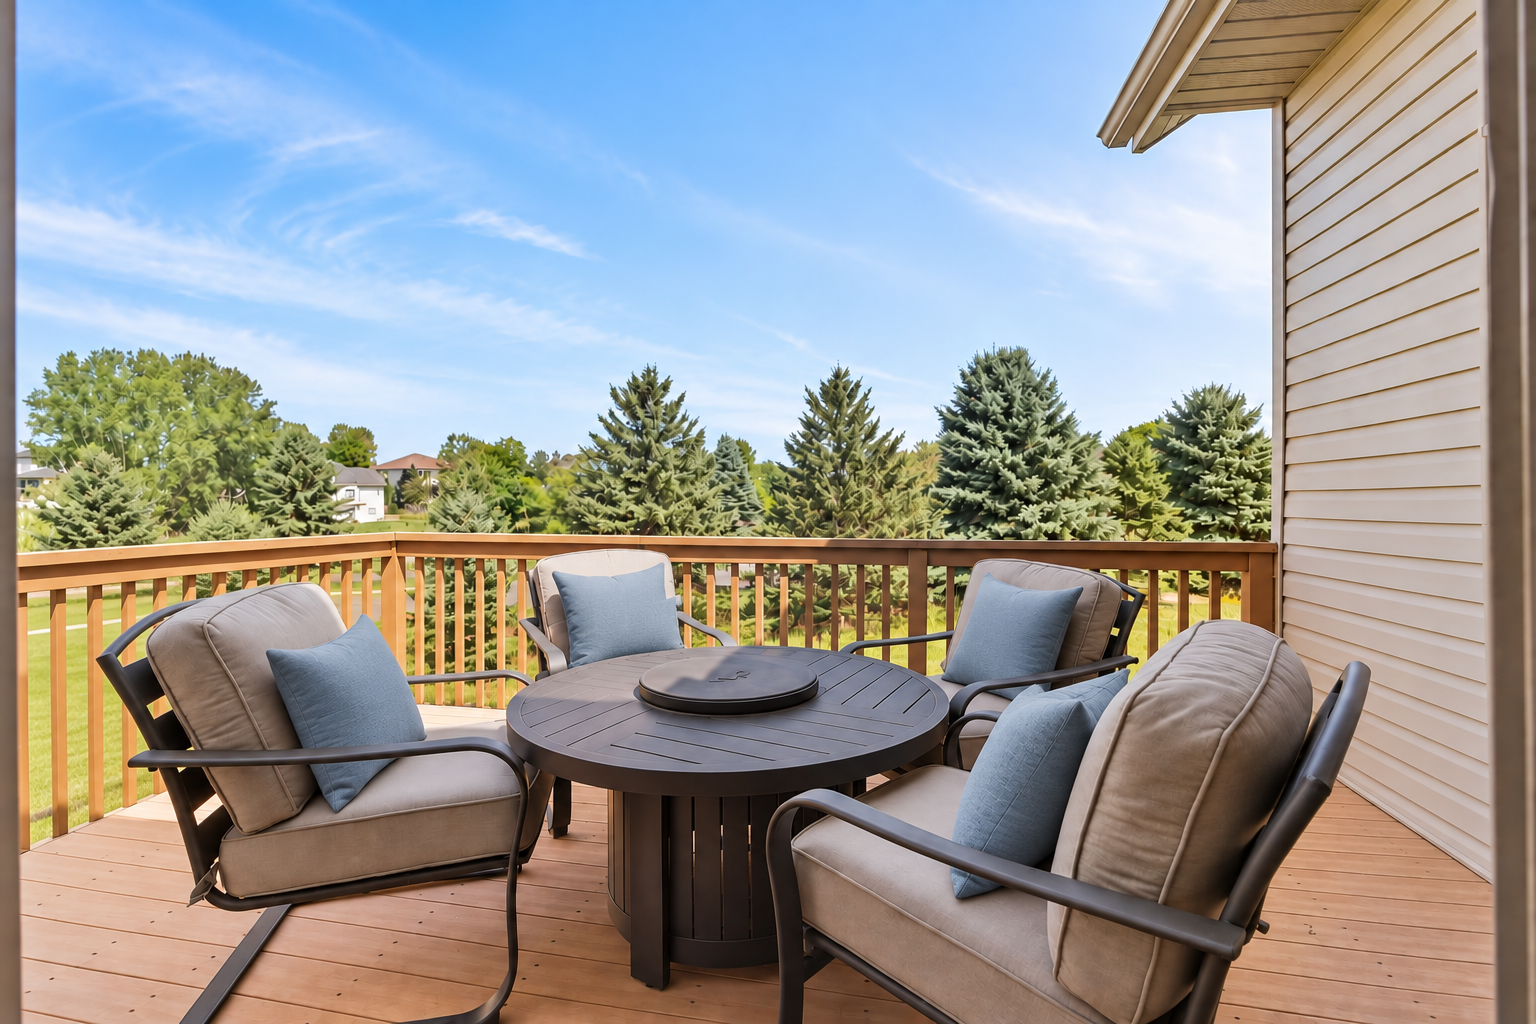
Peaceful morning coffee or evening diners all summer long overlooking your natural backdrop as this virtually staged space shows. The maintainence free deck floor offers years of enjoyment.
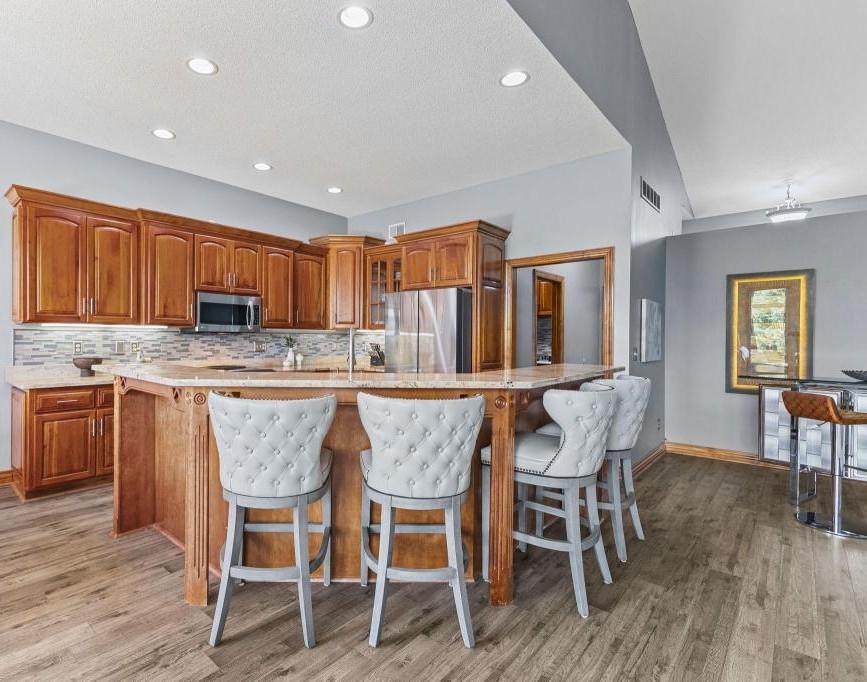
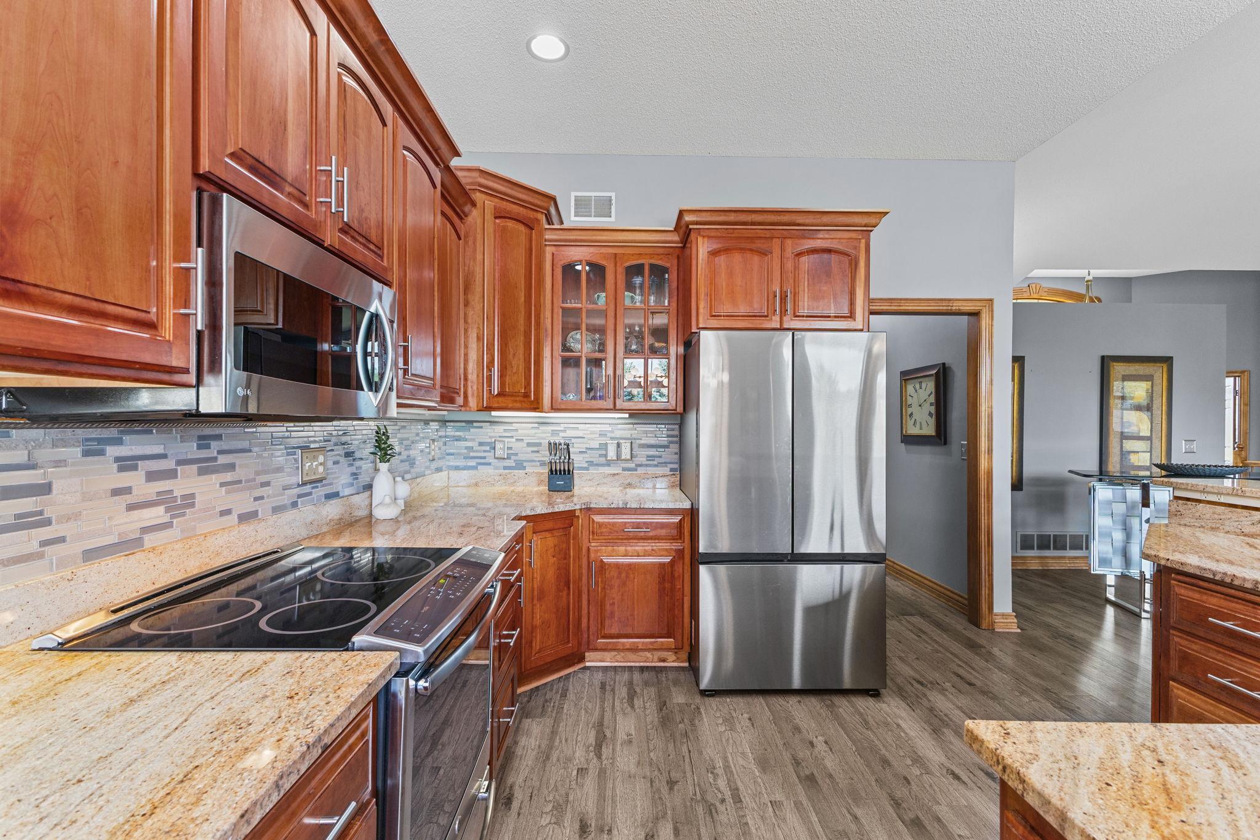
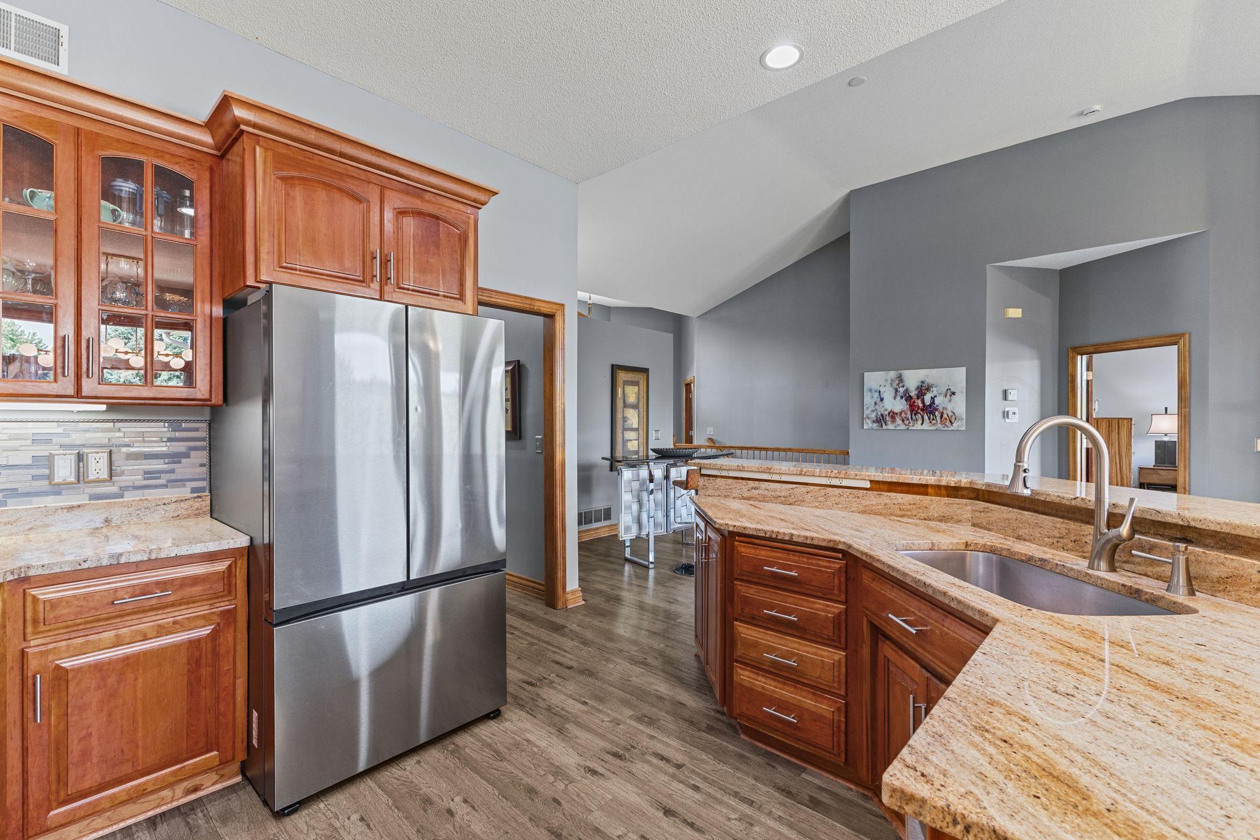
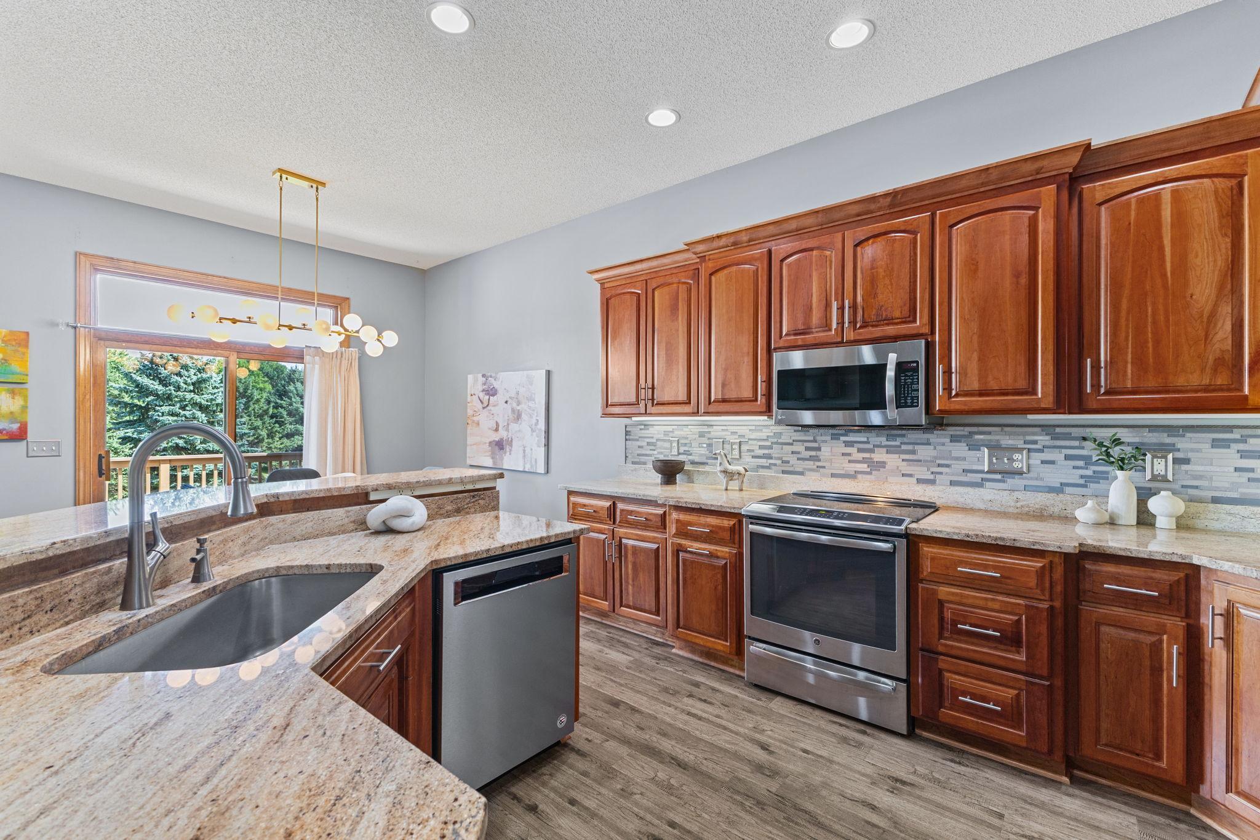
Spacious kitchen with an abundance of storage including quality custom cabinetry details with additional display storage, paneled doors & crown molding. The designer backsplash is showcased by undercabinet lighting in this modern & updated kitchen.
You will appreciate the generous granite counter space with the sink facing outward keeping you connected to the living and dining areas.
The cozy gas fireplace offers a stunning modern focal point with the newer custom natural brick surround. Vaulted ceilings create a grand feel to the main level living room.
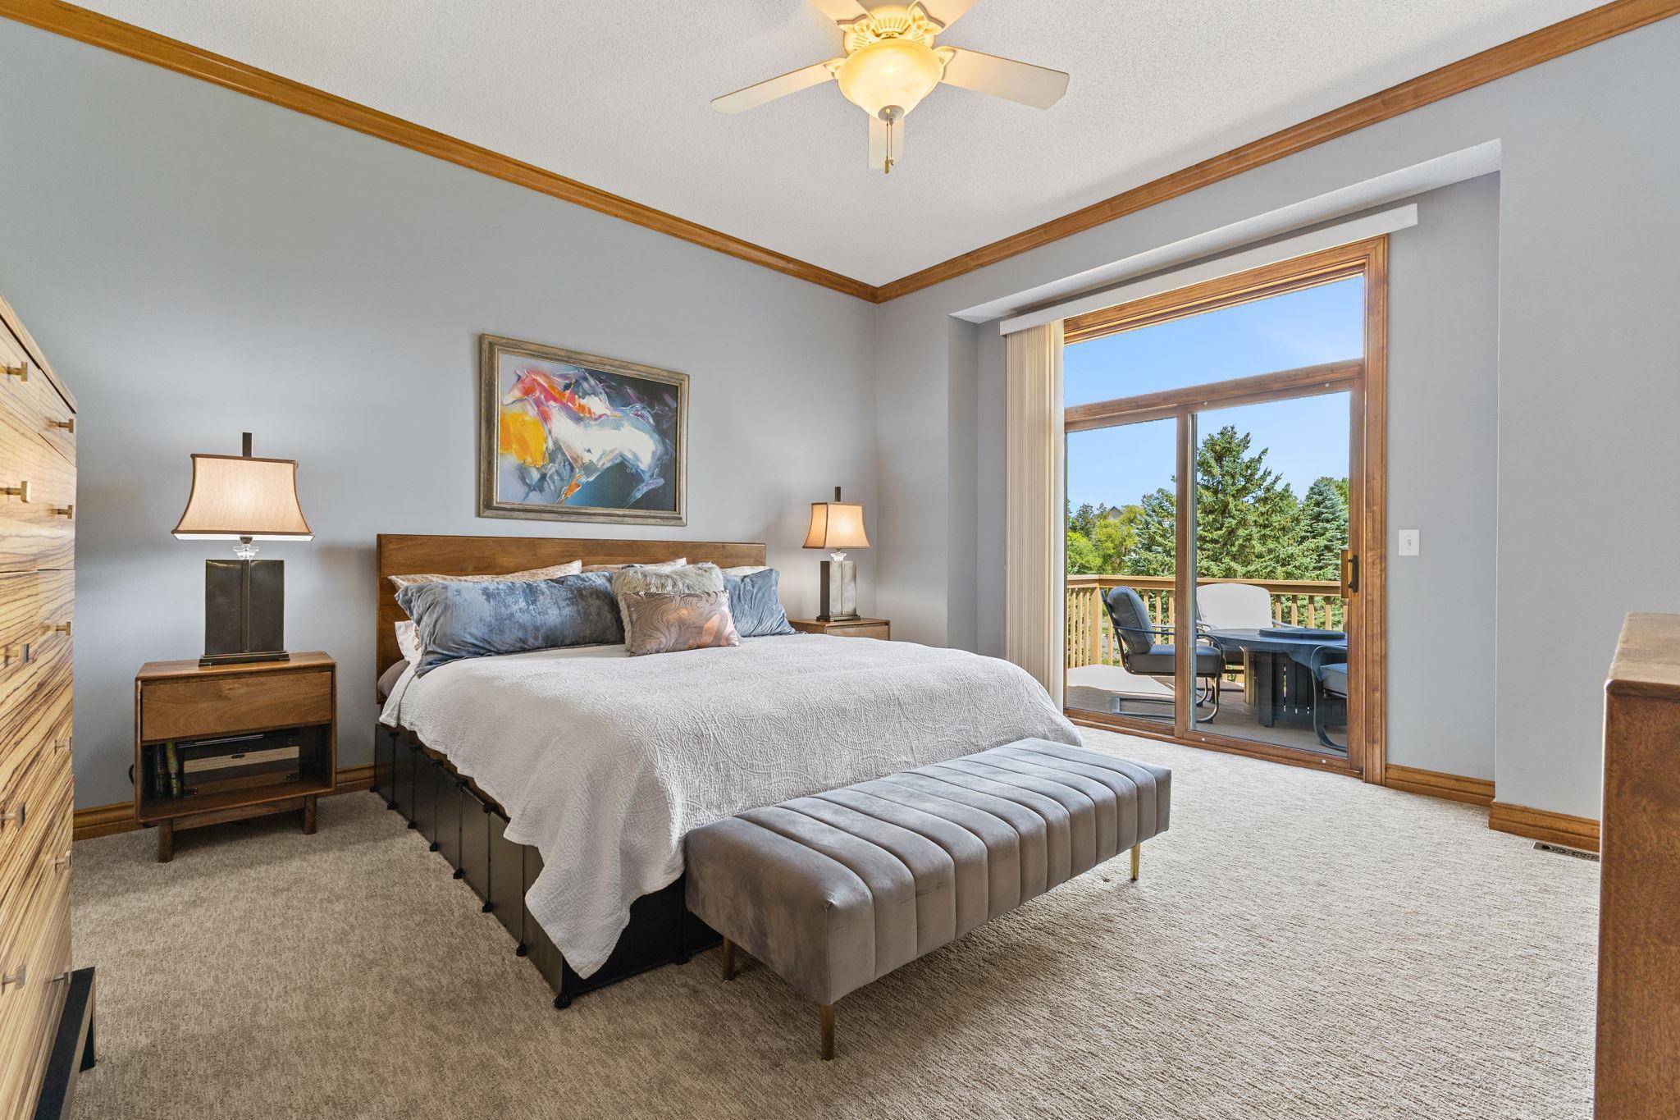
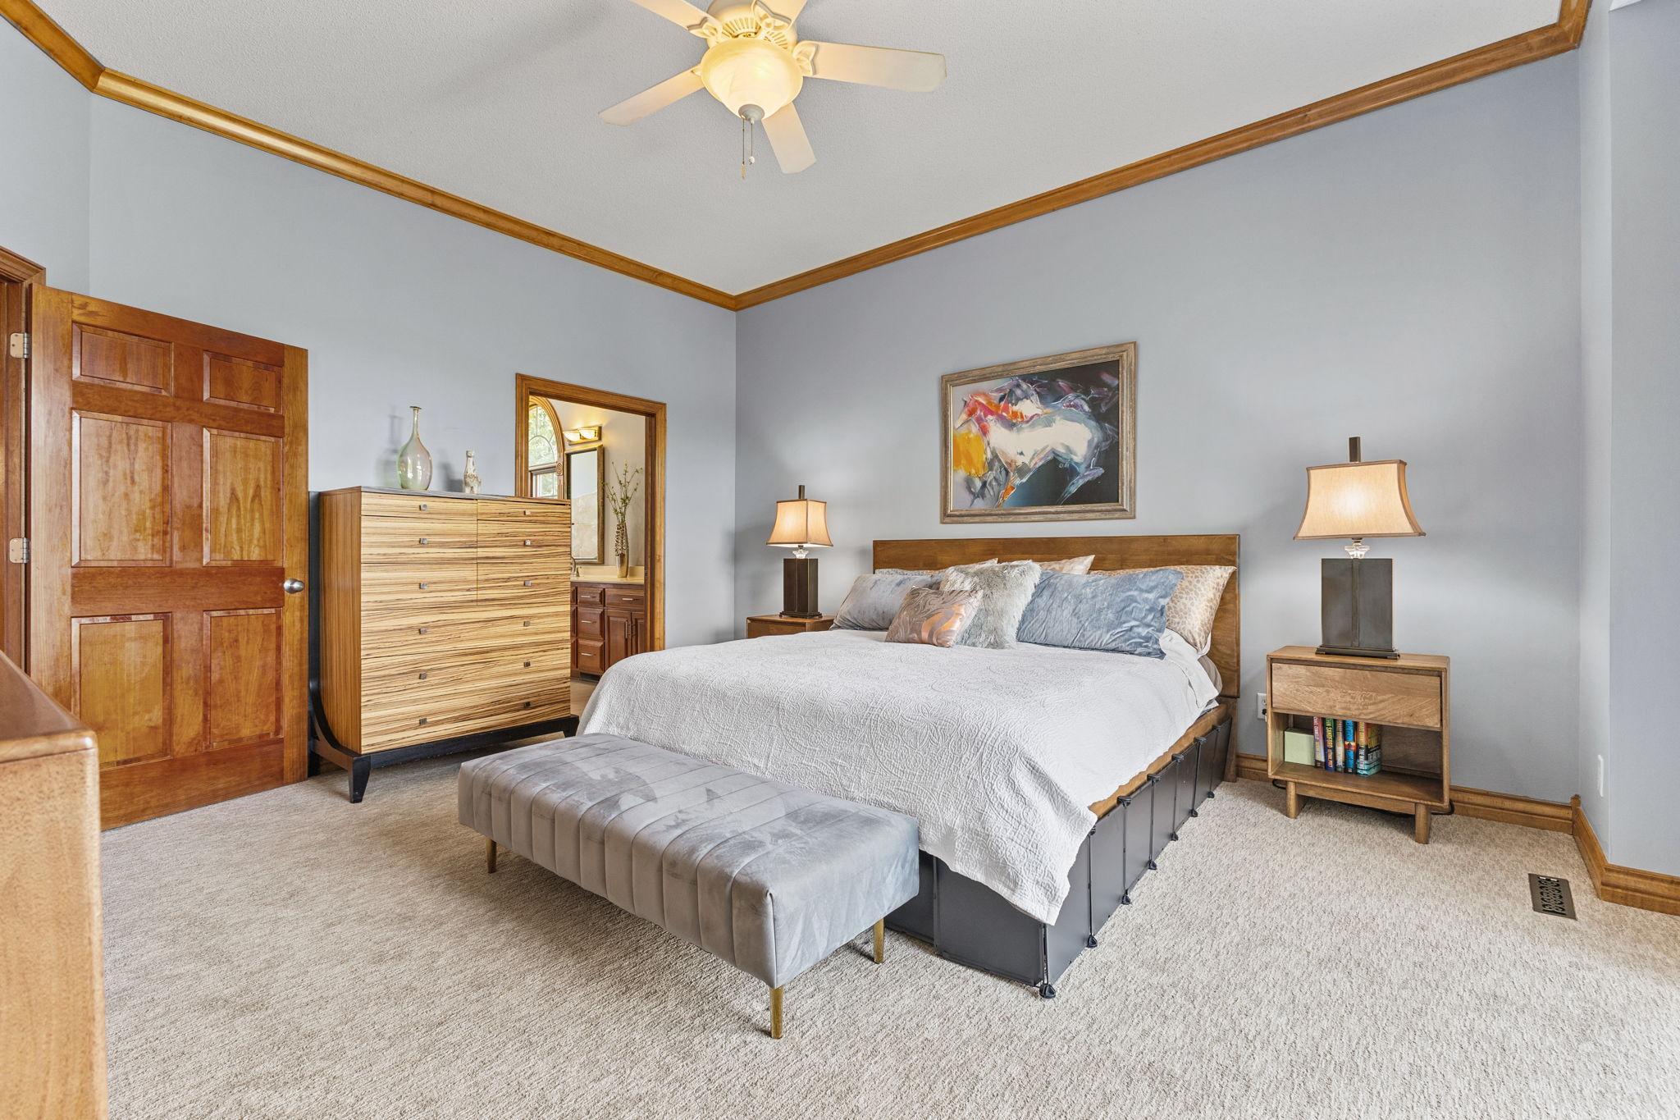
Your private personal main level ensuite with natural sunlight filling the space each day. 10' high ceilings, crown molding & neutral & new carpet (2026) continue the luxury finishes throughout.
A second deck right off the primary ensuite is a restful private retreat to end the day.
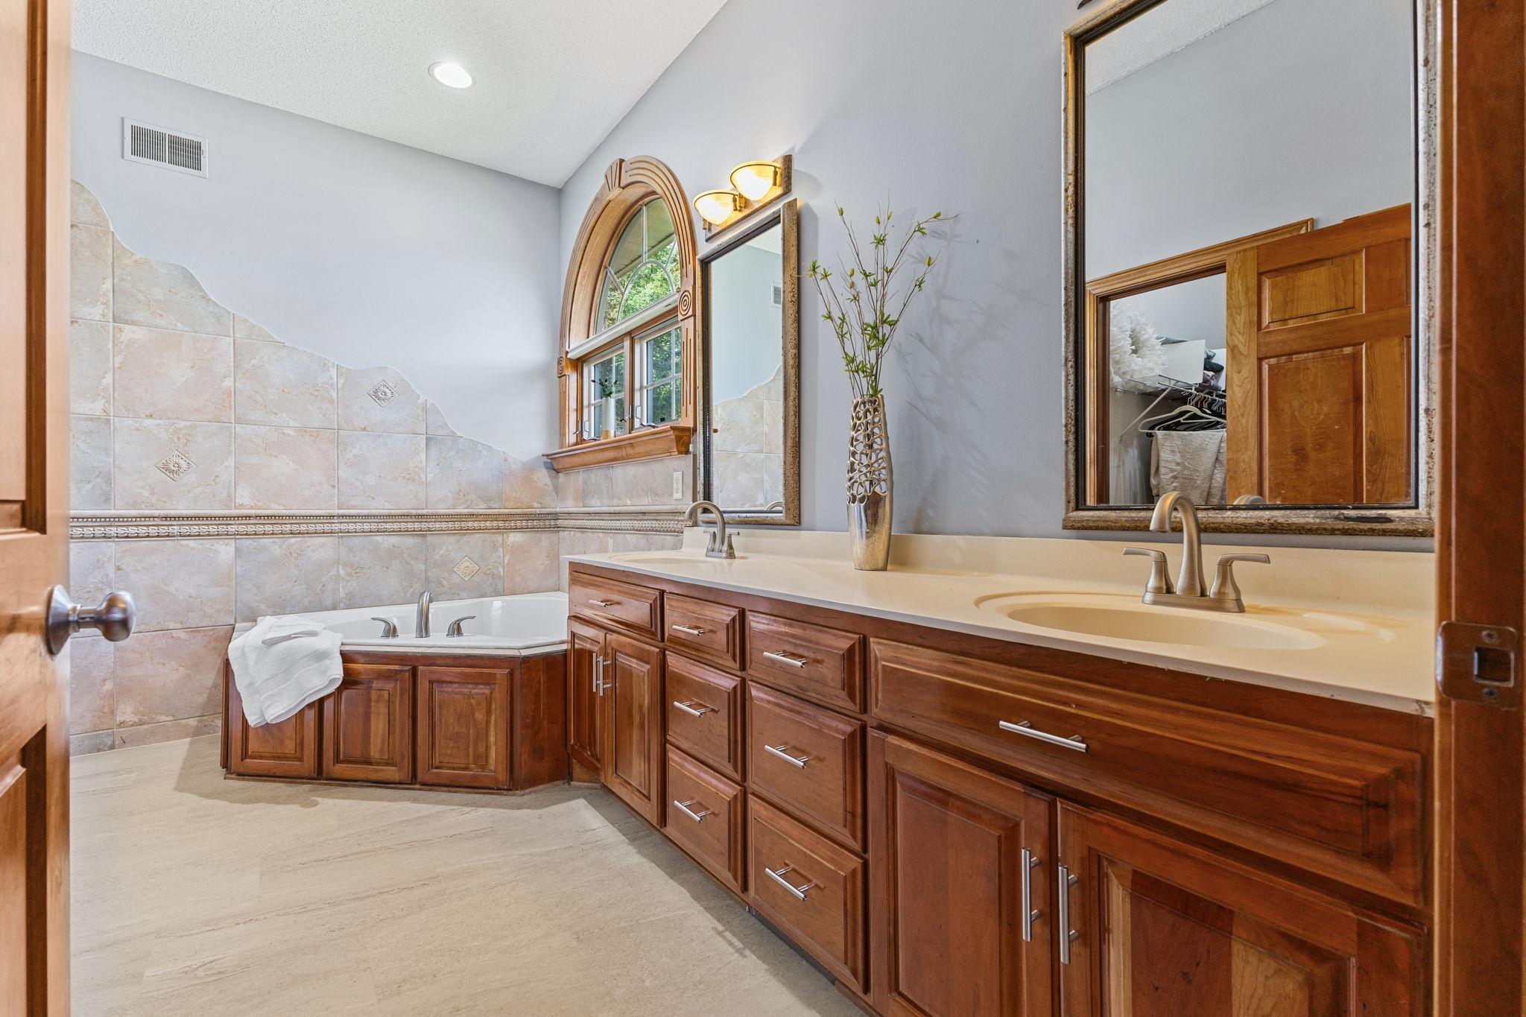
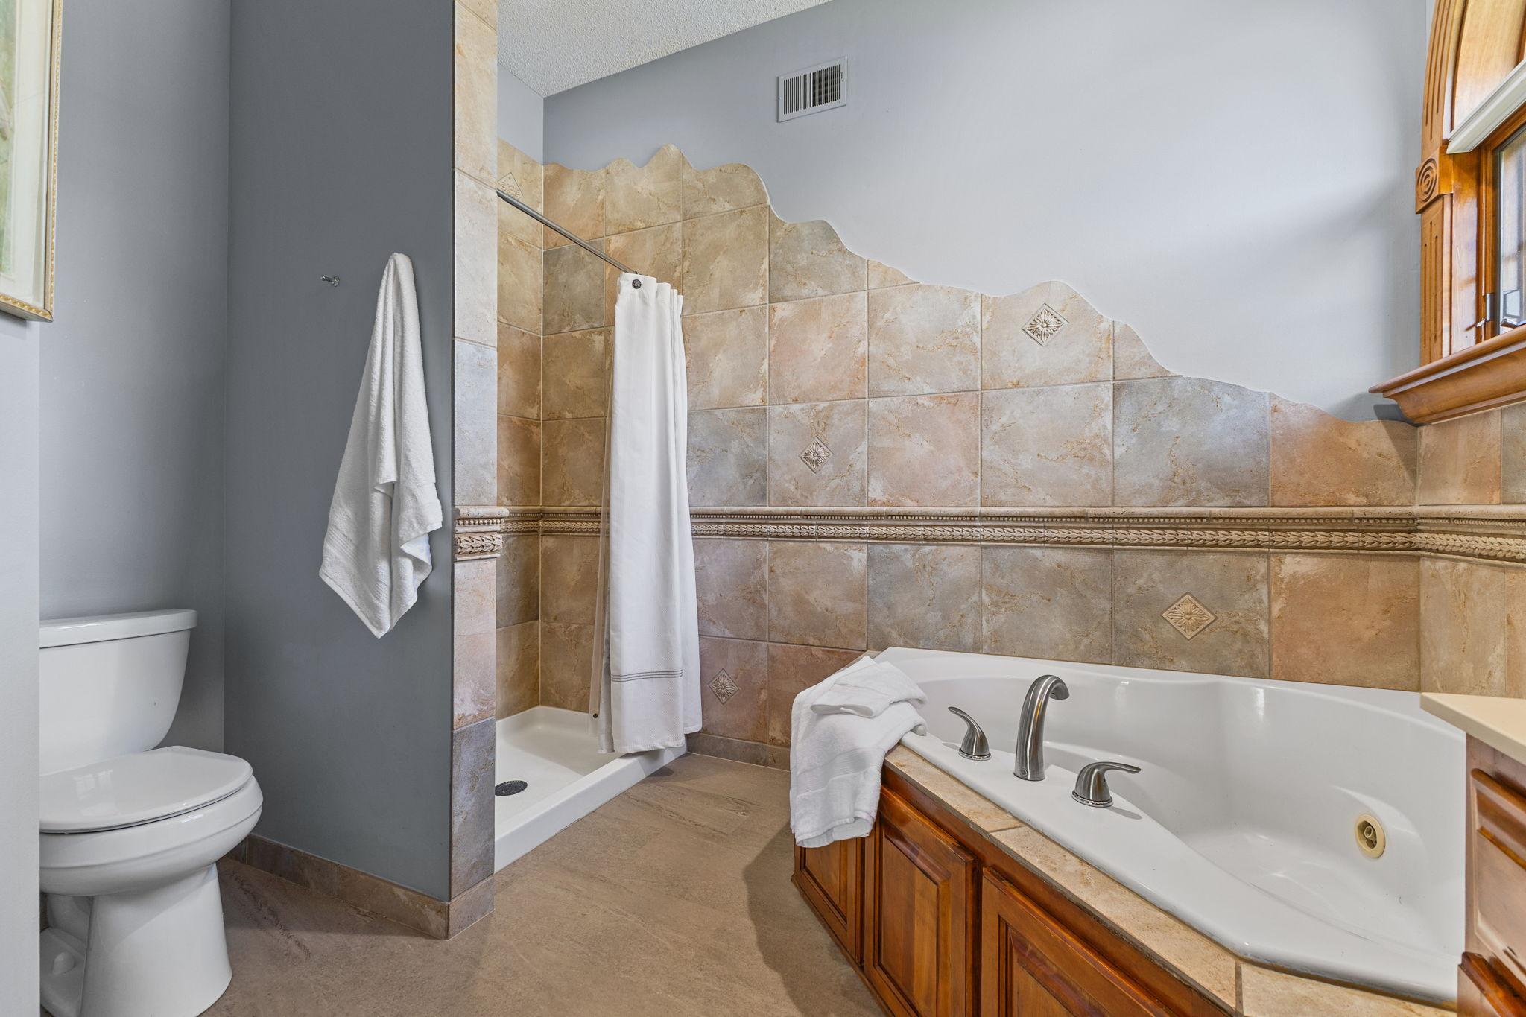
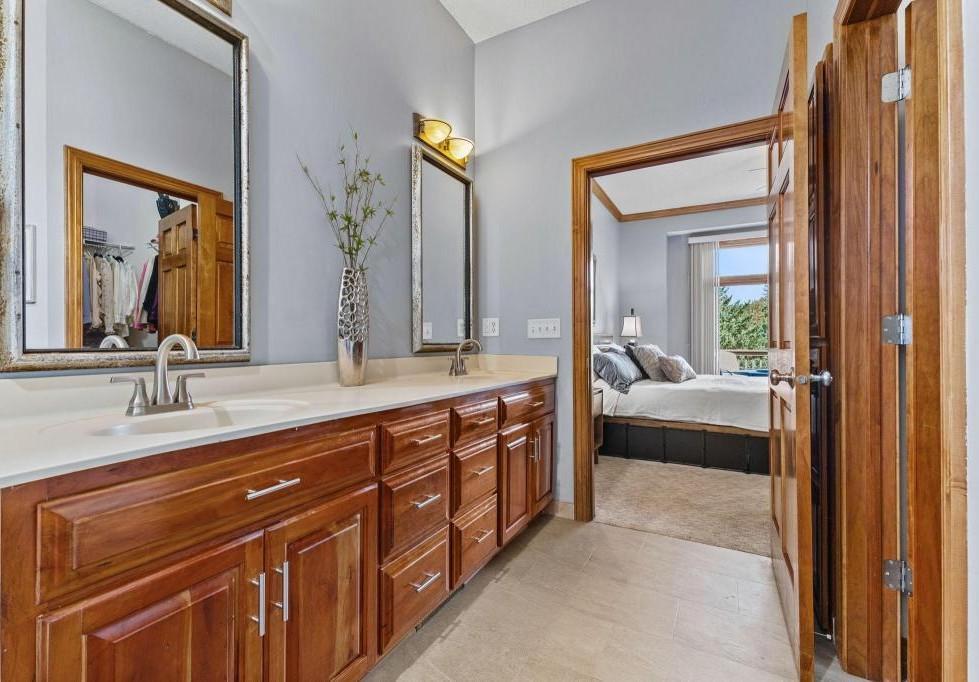
Private primary bath features a jetted soaking tub, new LVP floors (2026), and dual vanities plus walk in closet access allowing for a comfortable reset each morning.
The separate custom artistically tiled shower creates a spa like ambiance.
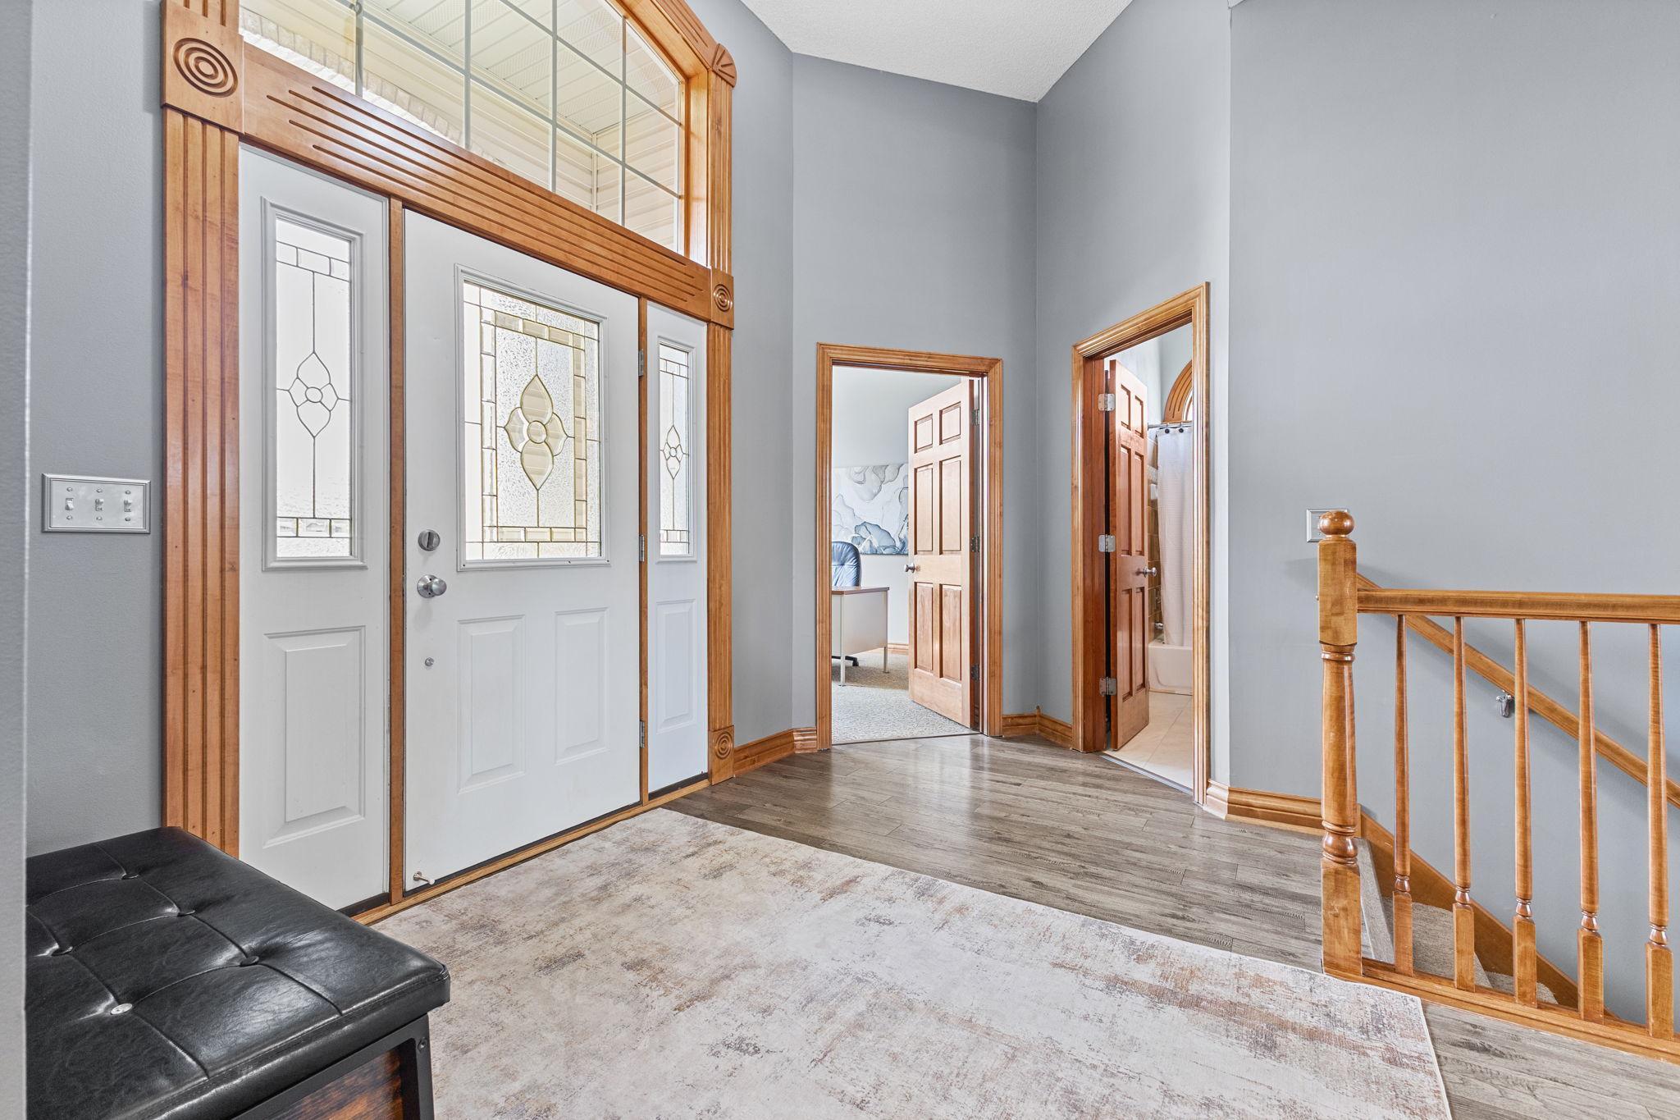
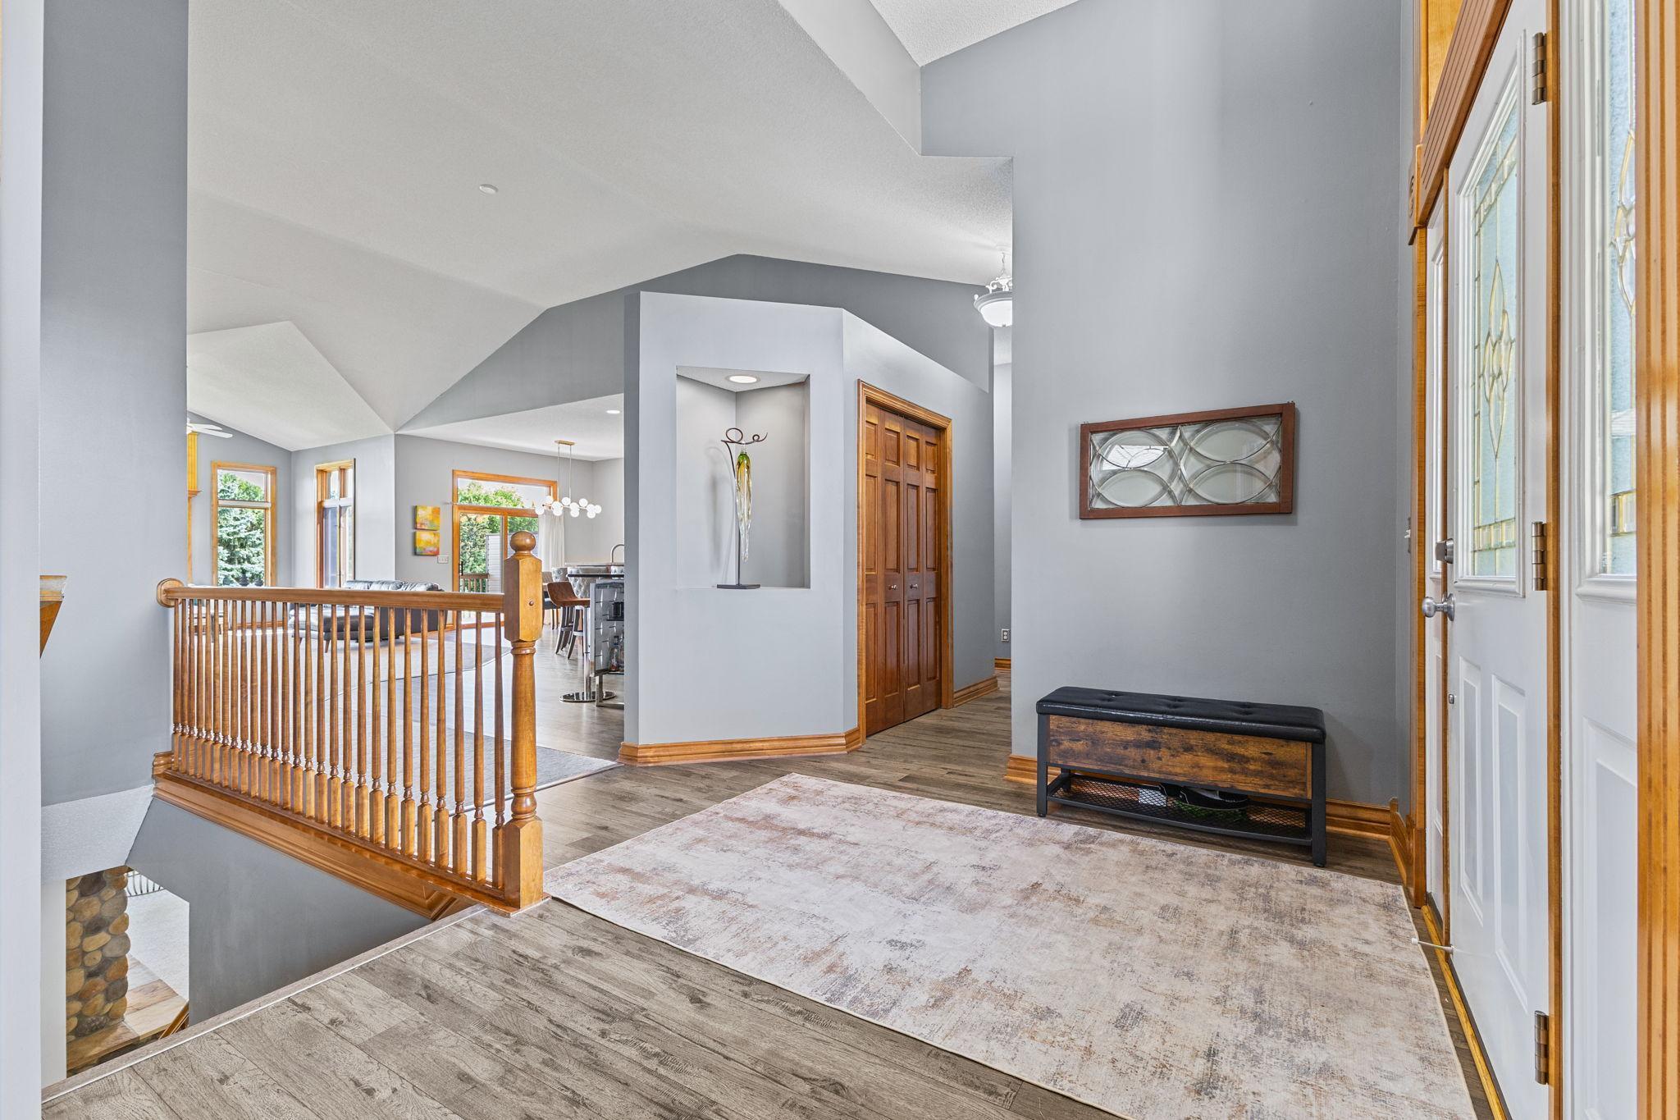
The open & spacious entrance is filled with natural light.
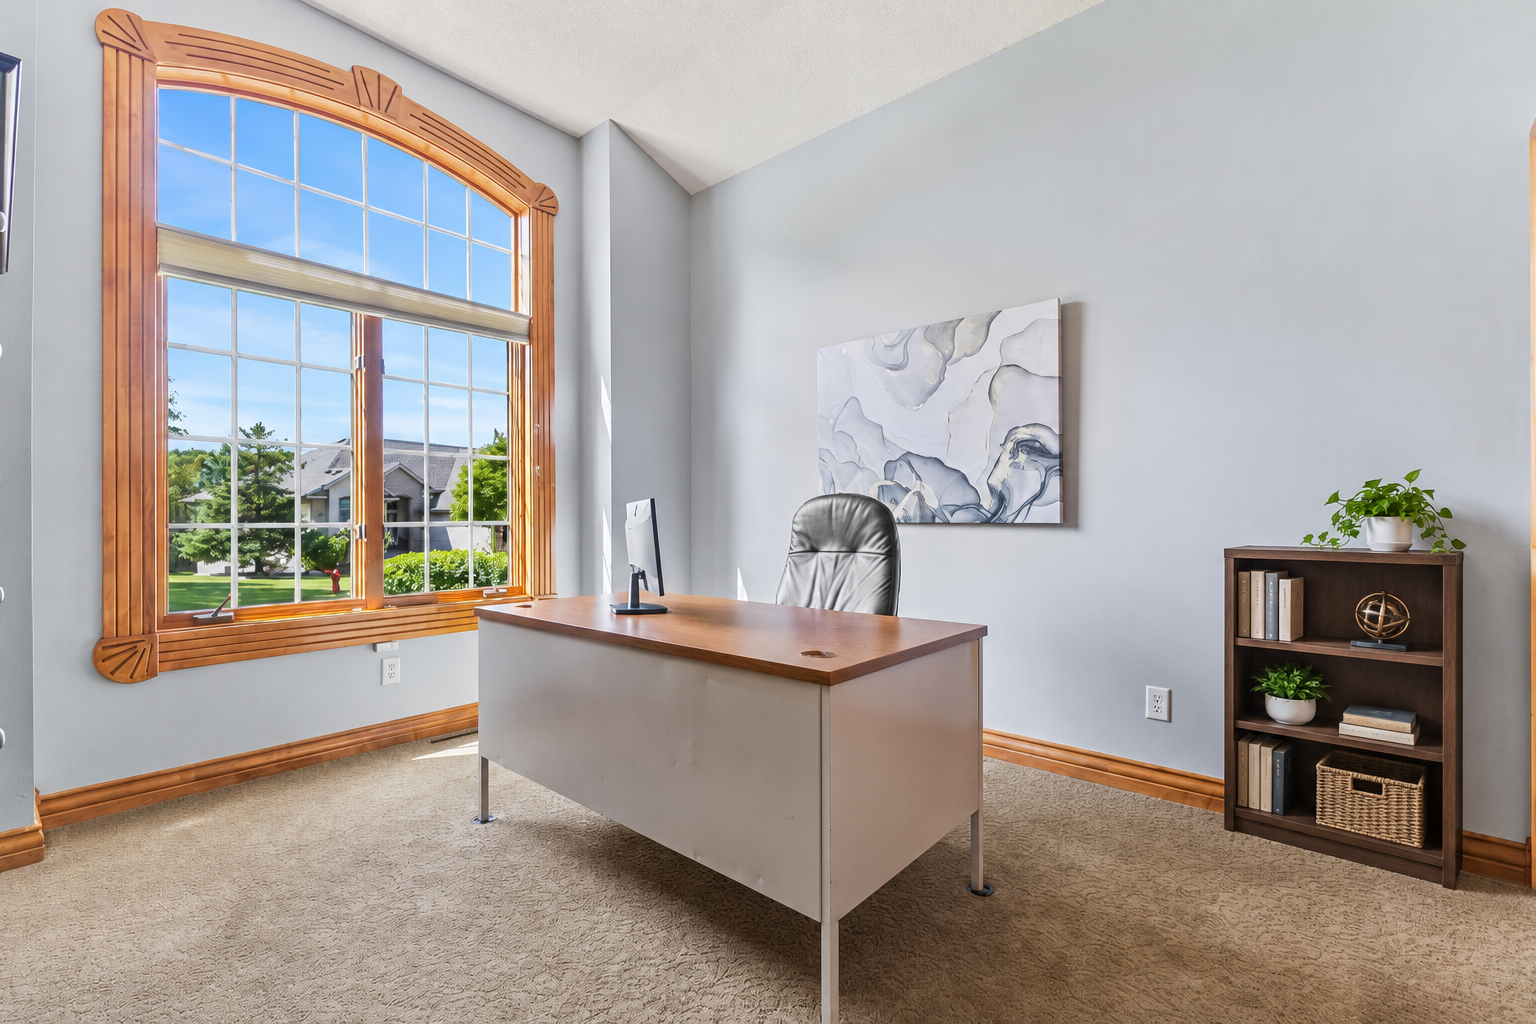
Adjacent to the entryway, this room could be used as a second bedroom on the main level or ideal home office. The oversized window allows natural light to fill the room! 10' ceilings, neutral carpet and professionally painted walls are a big bonus.
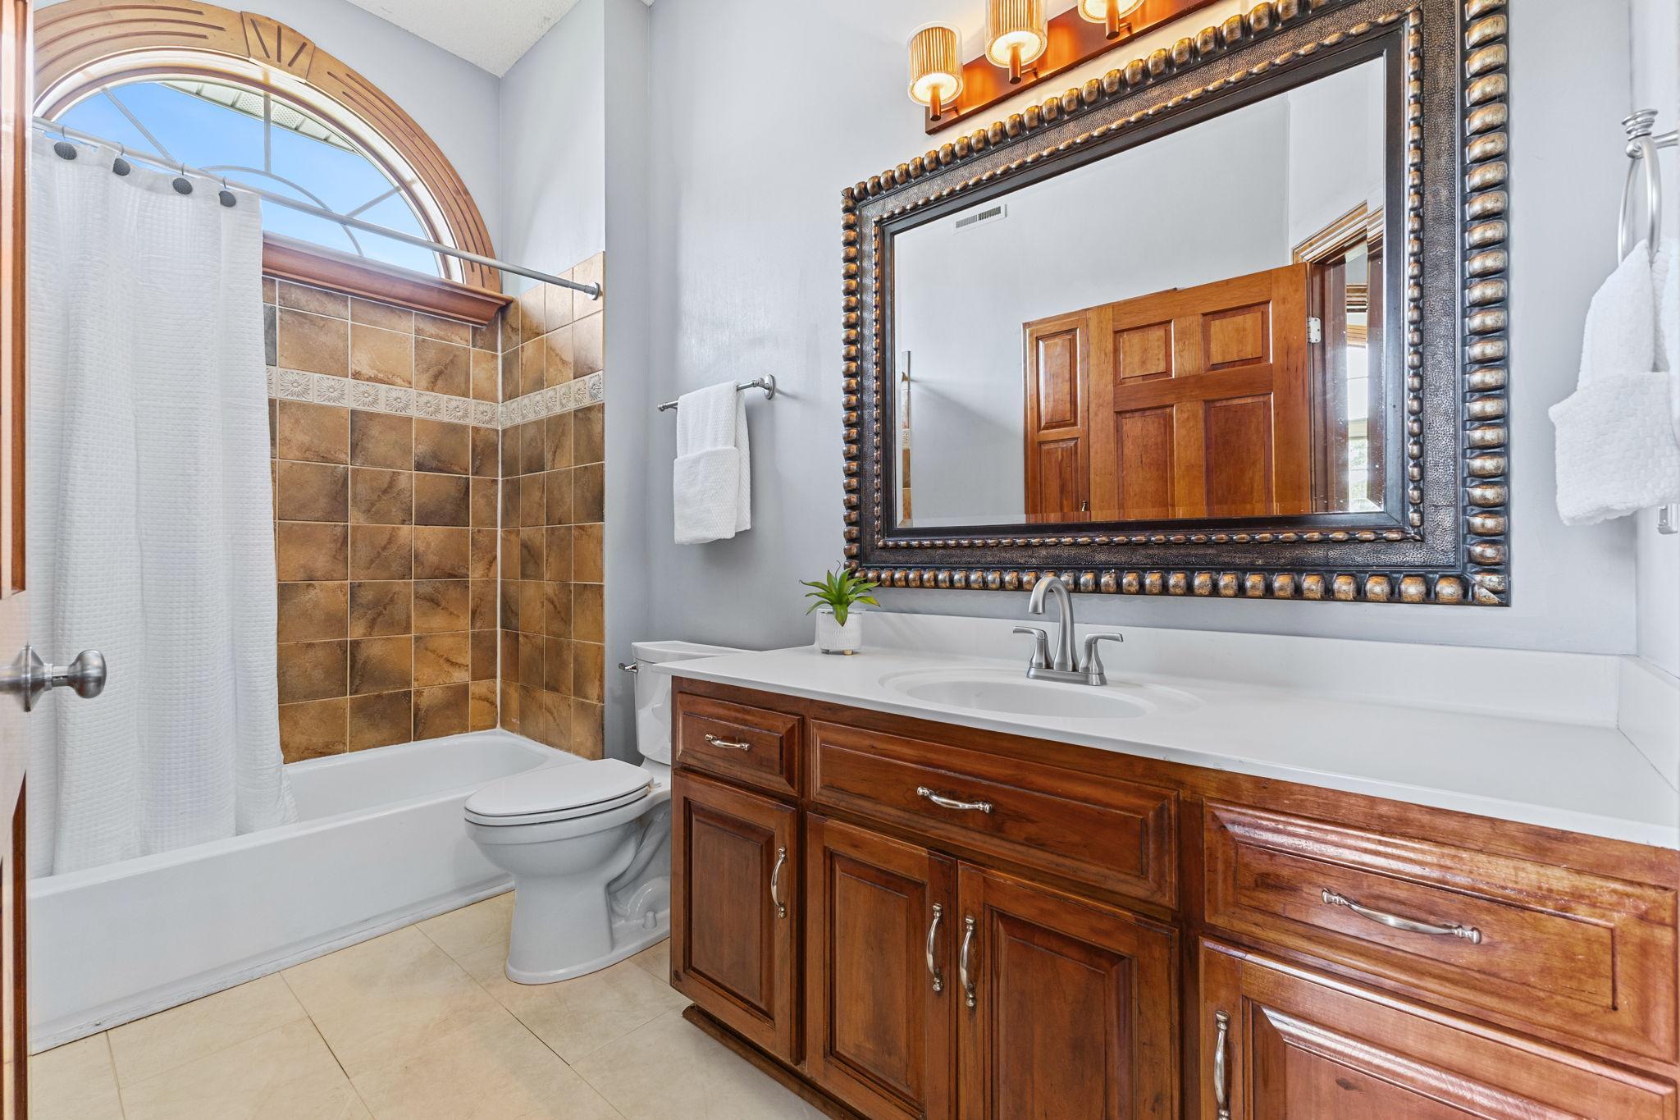
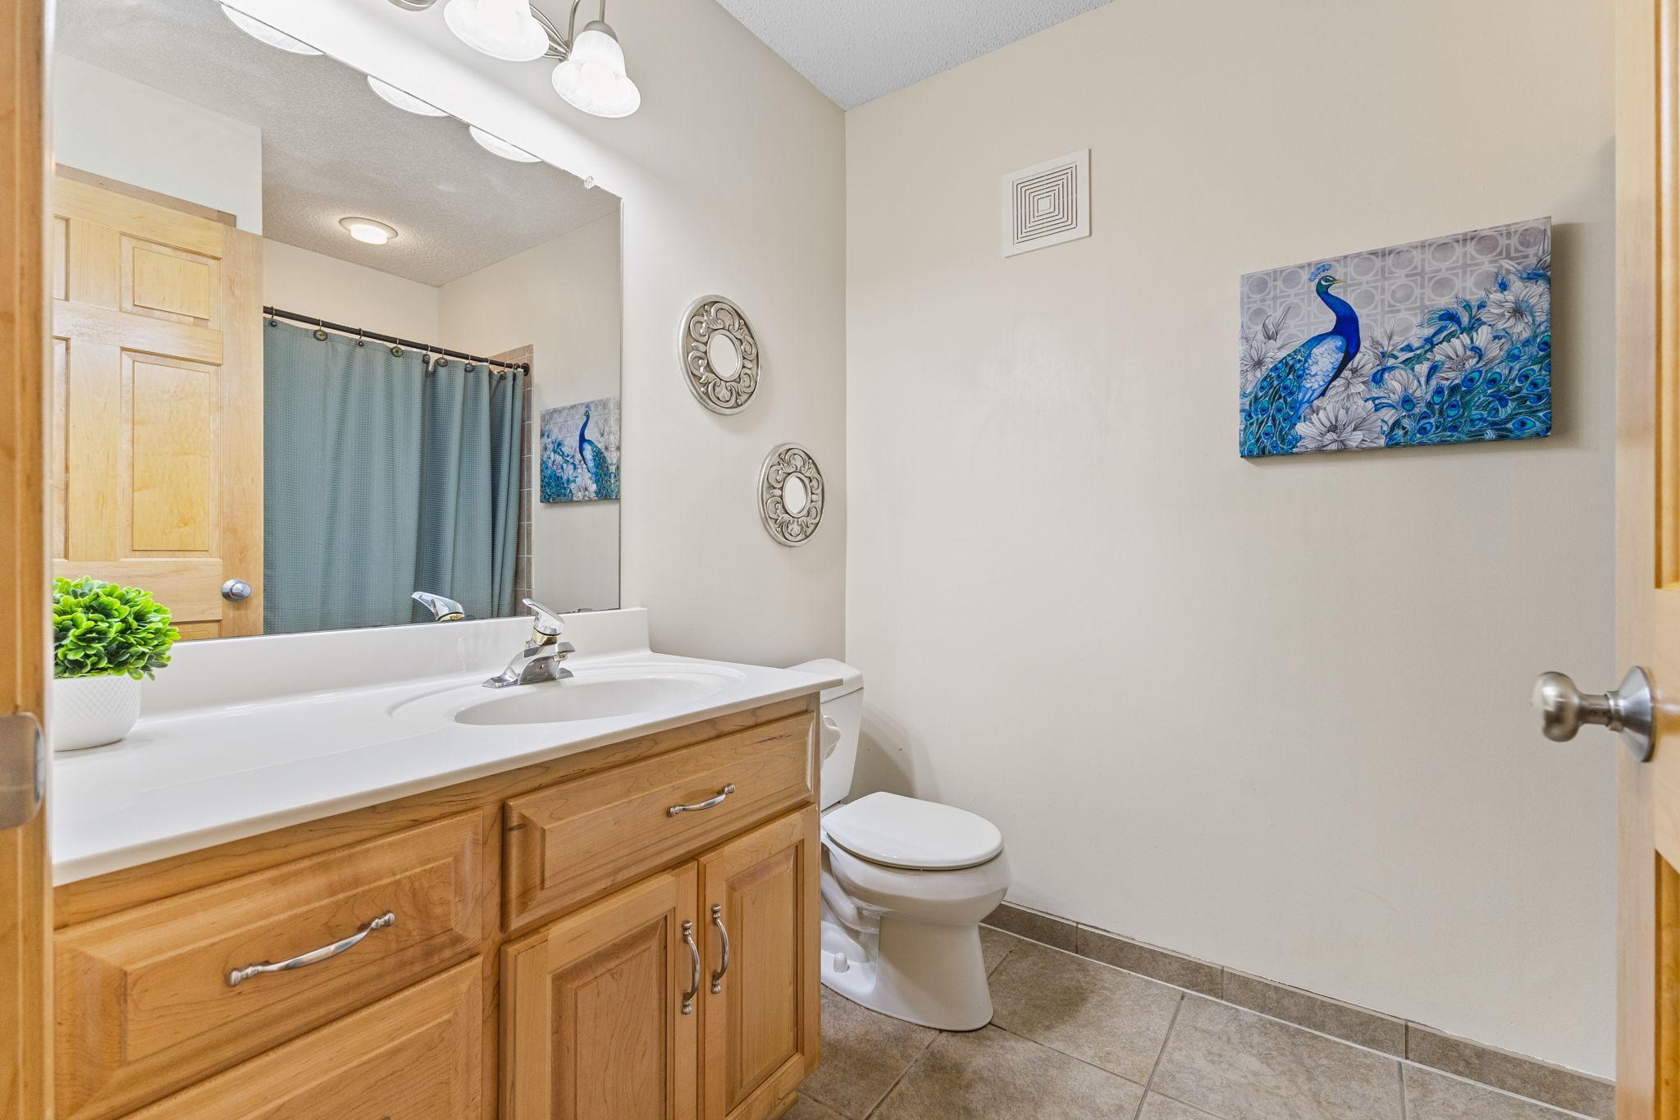
This second full bath on the main level features a tile bath/shower, designer mirror & fixture and a beautiful arched window to fill the space with natural light.
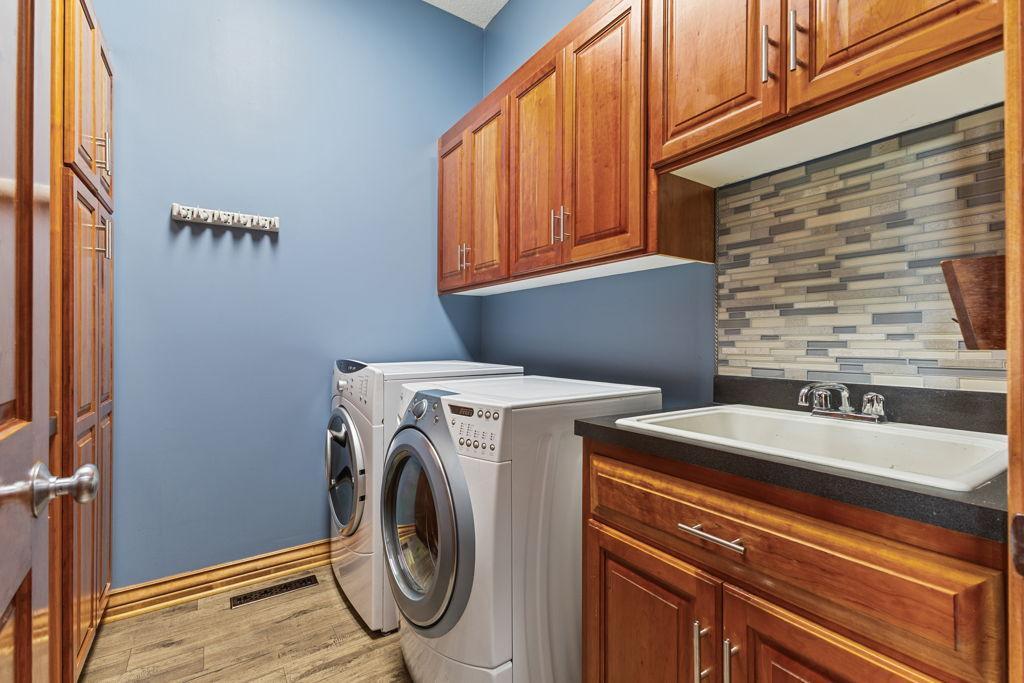
Main level spacious laundry room with ample storage and folding surfaces.
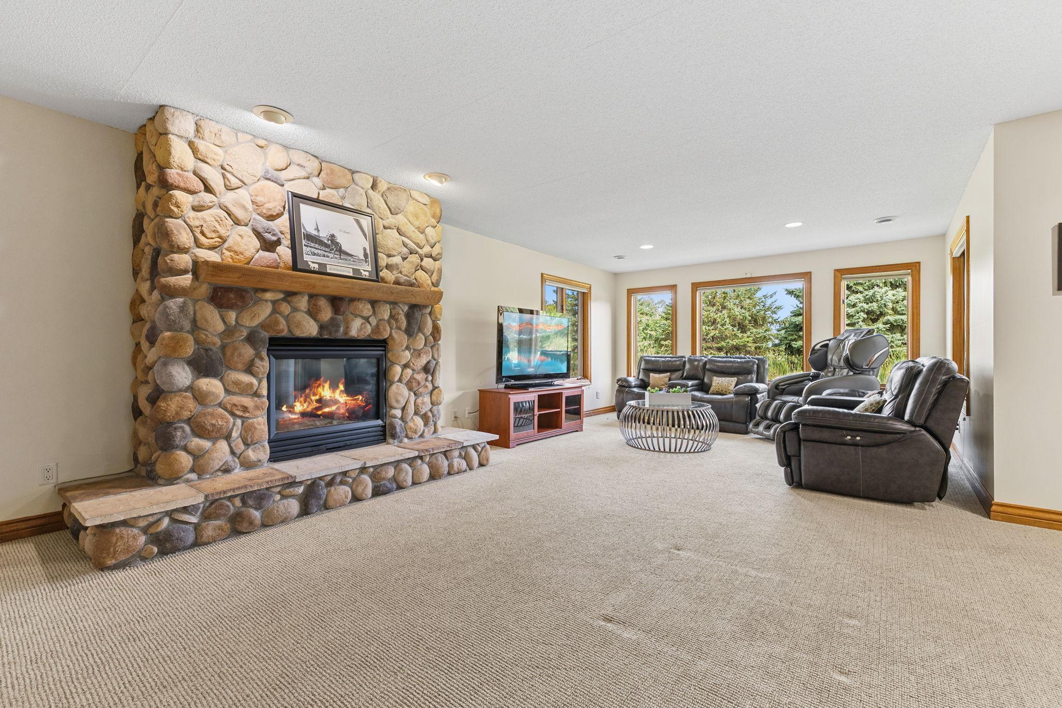
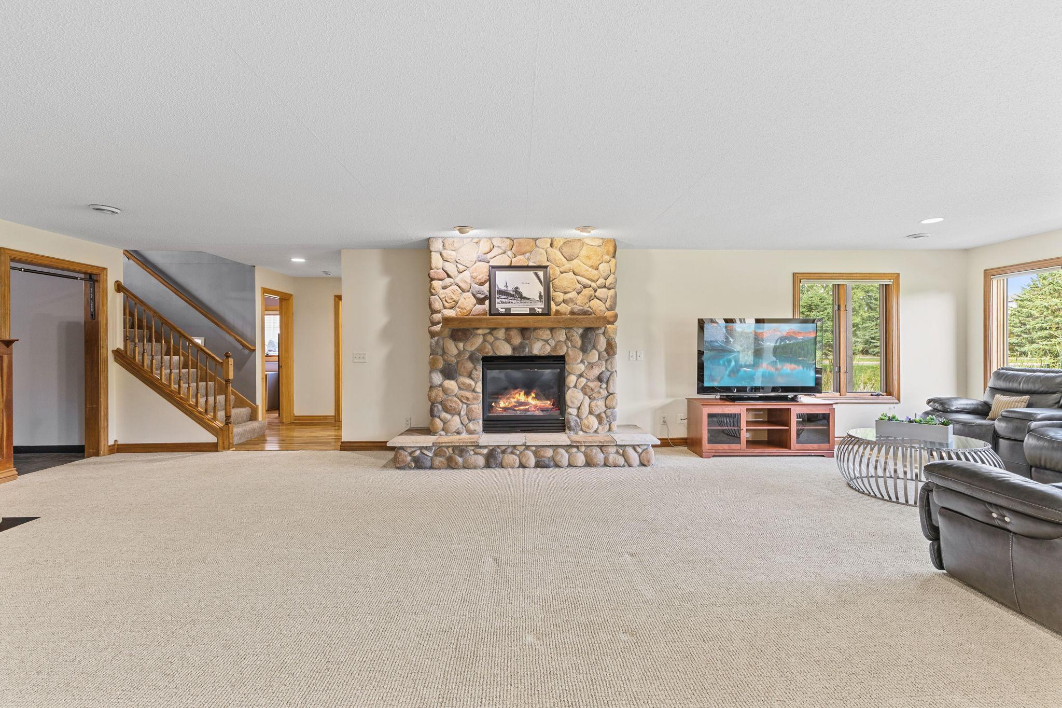
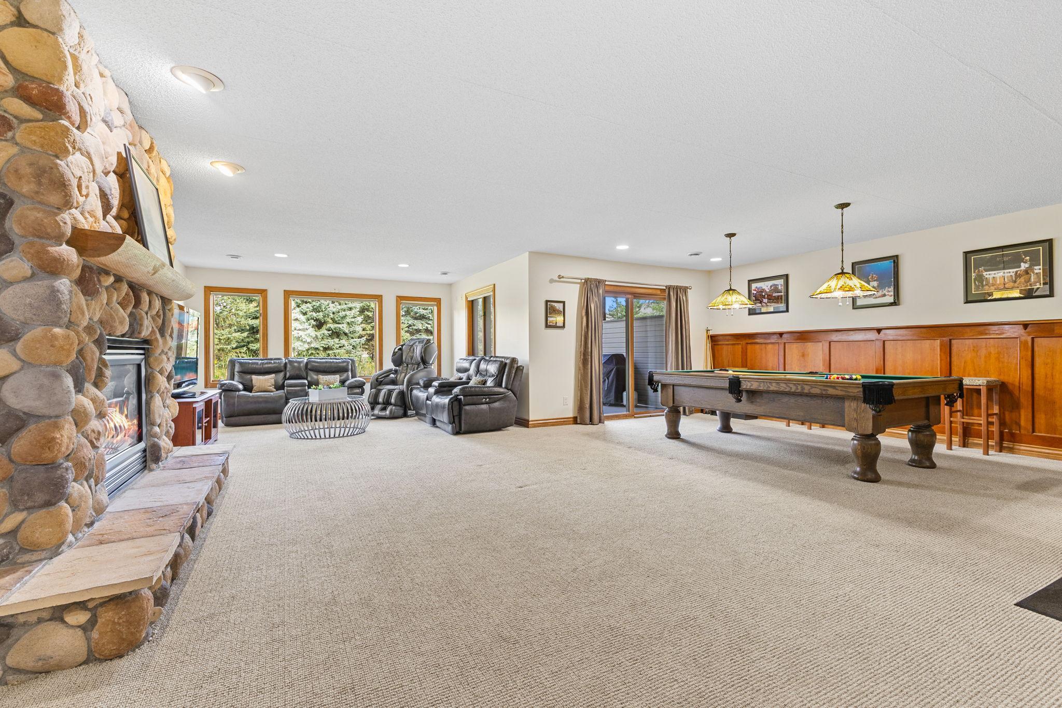
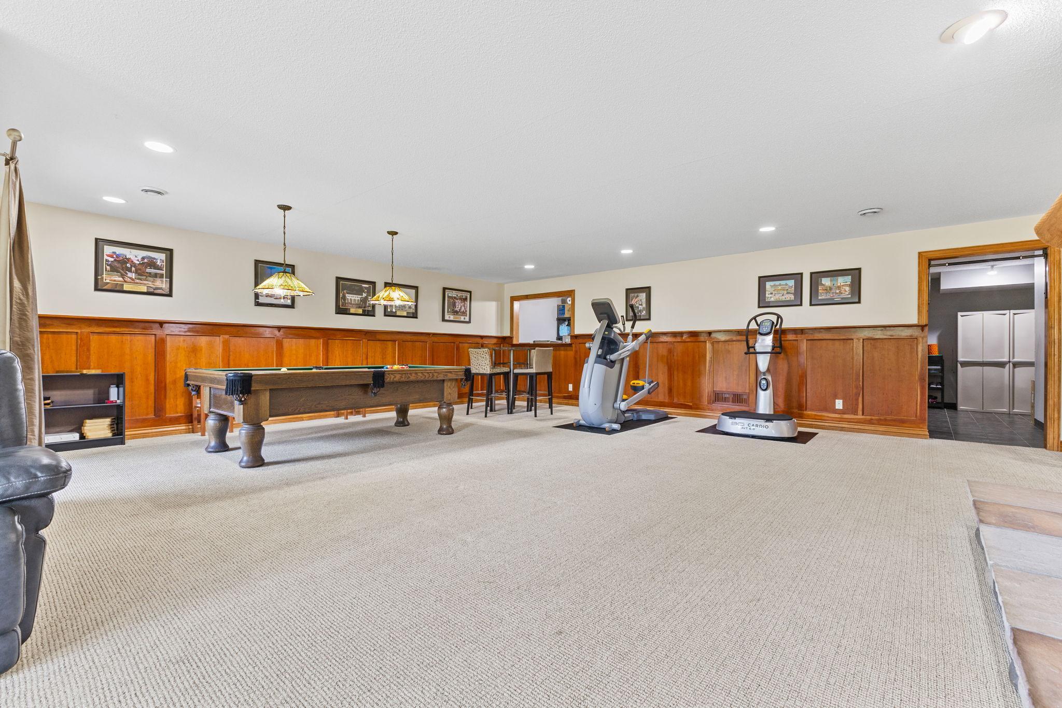
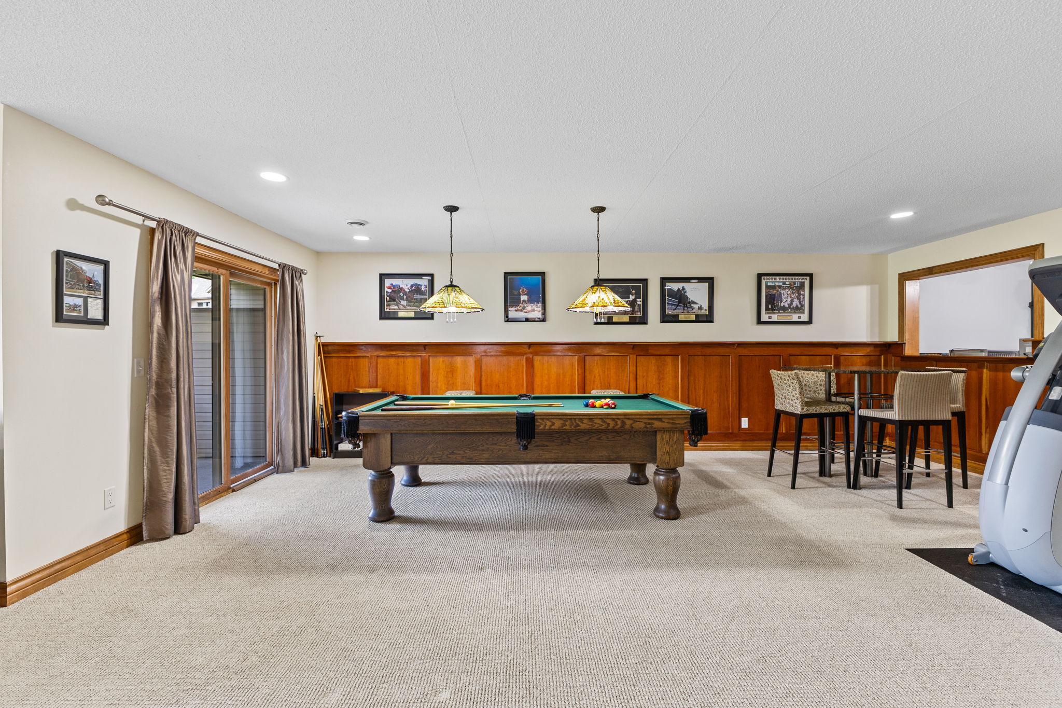
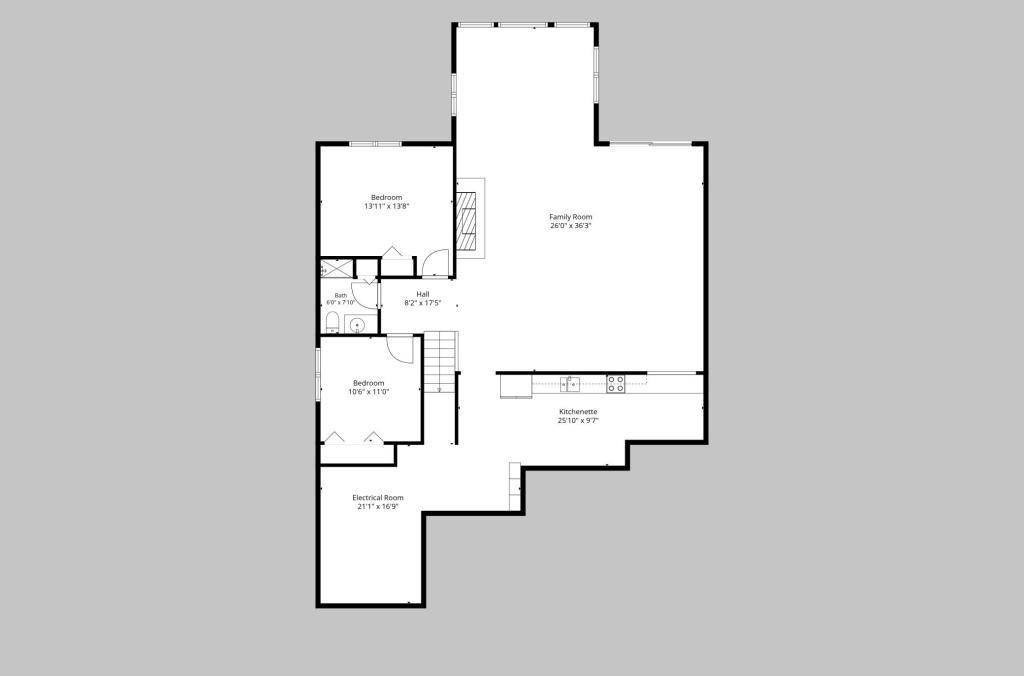
Not quite ready to give up that lower level yet? Well you don't have to! The spacious lower level offers a huge family entertainment room for family, grandkids and friend entertaining!
Wide open with an amazing focal point! This stone surround gas fireplace & hearth provides that grand lodge feel.
The executive feeling space of this level with the high end finishes & paneled walls will make you proud to host family and friends for holidays or the big game days!
Plus, a third outdoor space is right out your patio door.
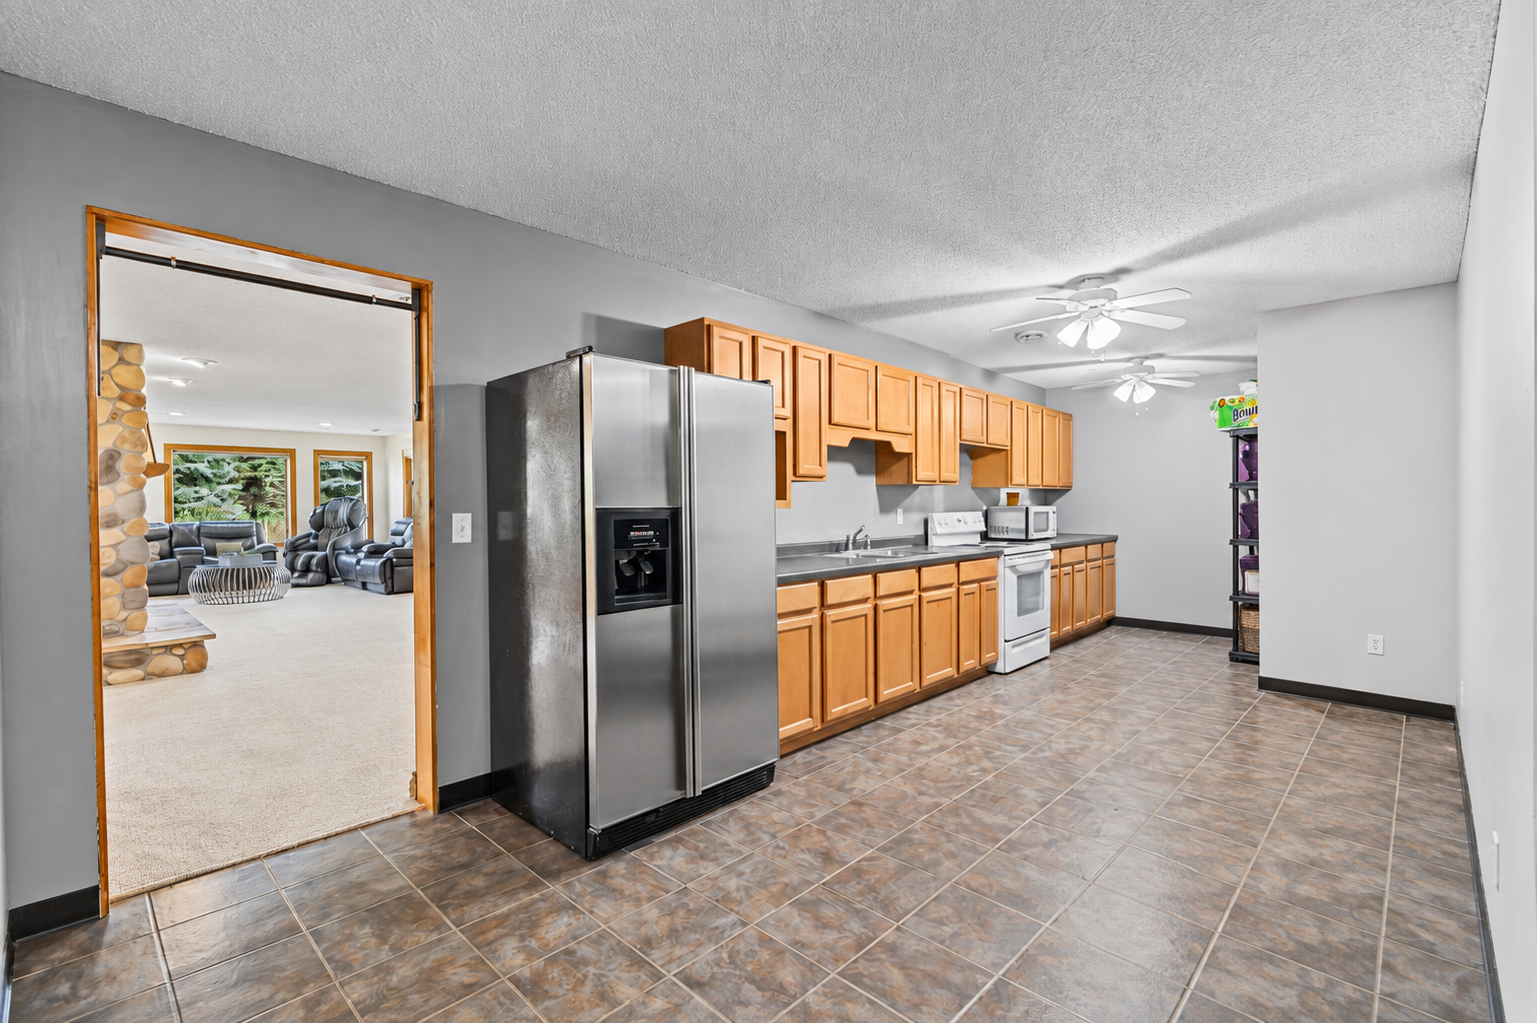
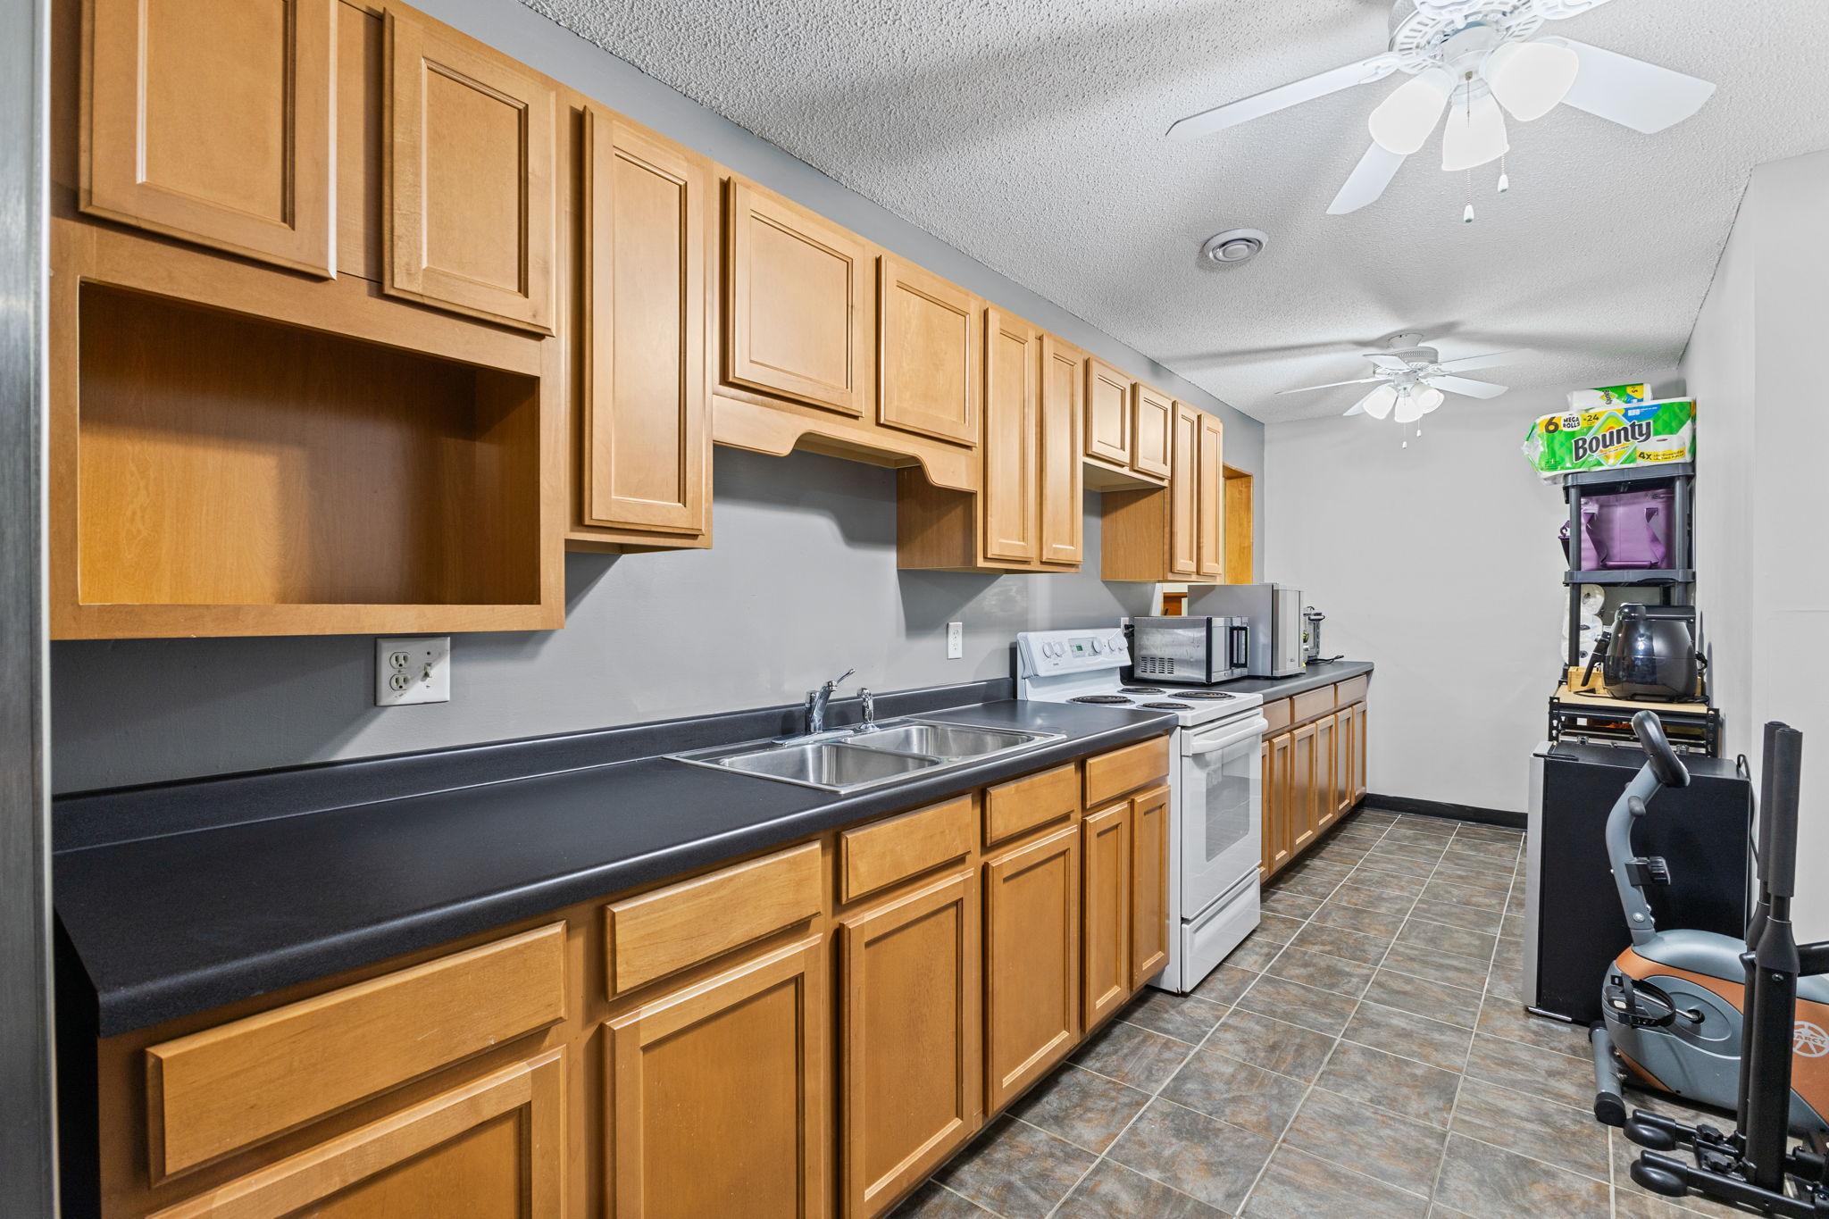
This is the IDEAL set up for a multi generational or extended family stay. A full kitchen in the lower level greatly expands possibilities of how you can comfortably & conveniently live.
Adjacent to the kitchen is continued storage space for all your belongings.
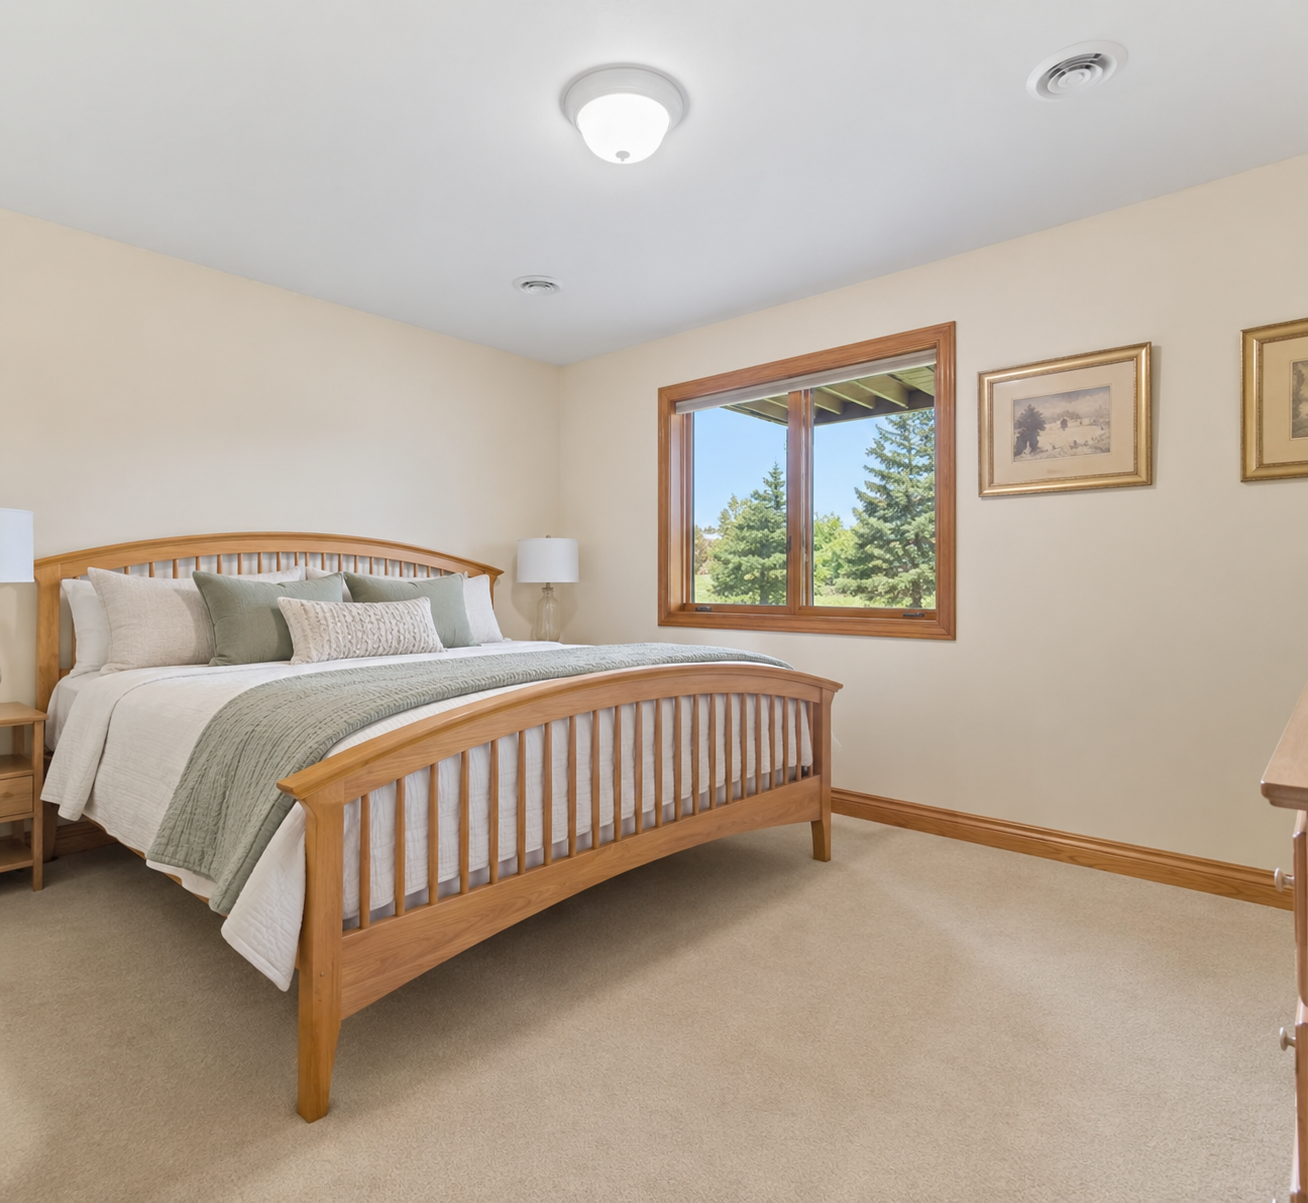
The third bedroom in the home located in the lower level provides a comfortable room for guests and family with neutral carpet & walls makes this move in ready.
Lower level 3/4 bath is convenient for guests or multi generational living. You will appreciate the linen closet that provides ample storage space.
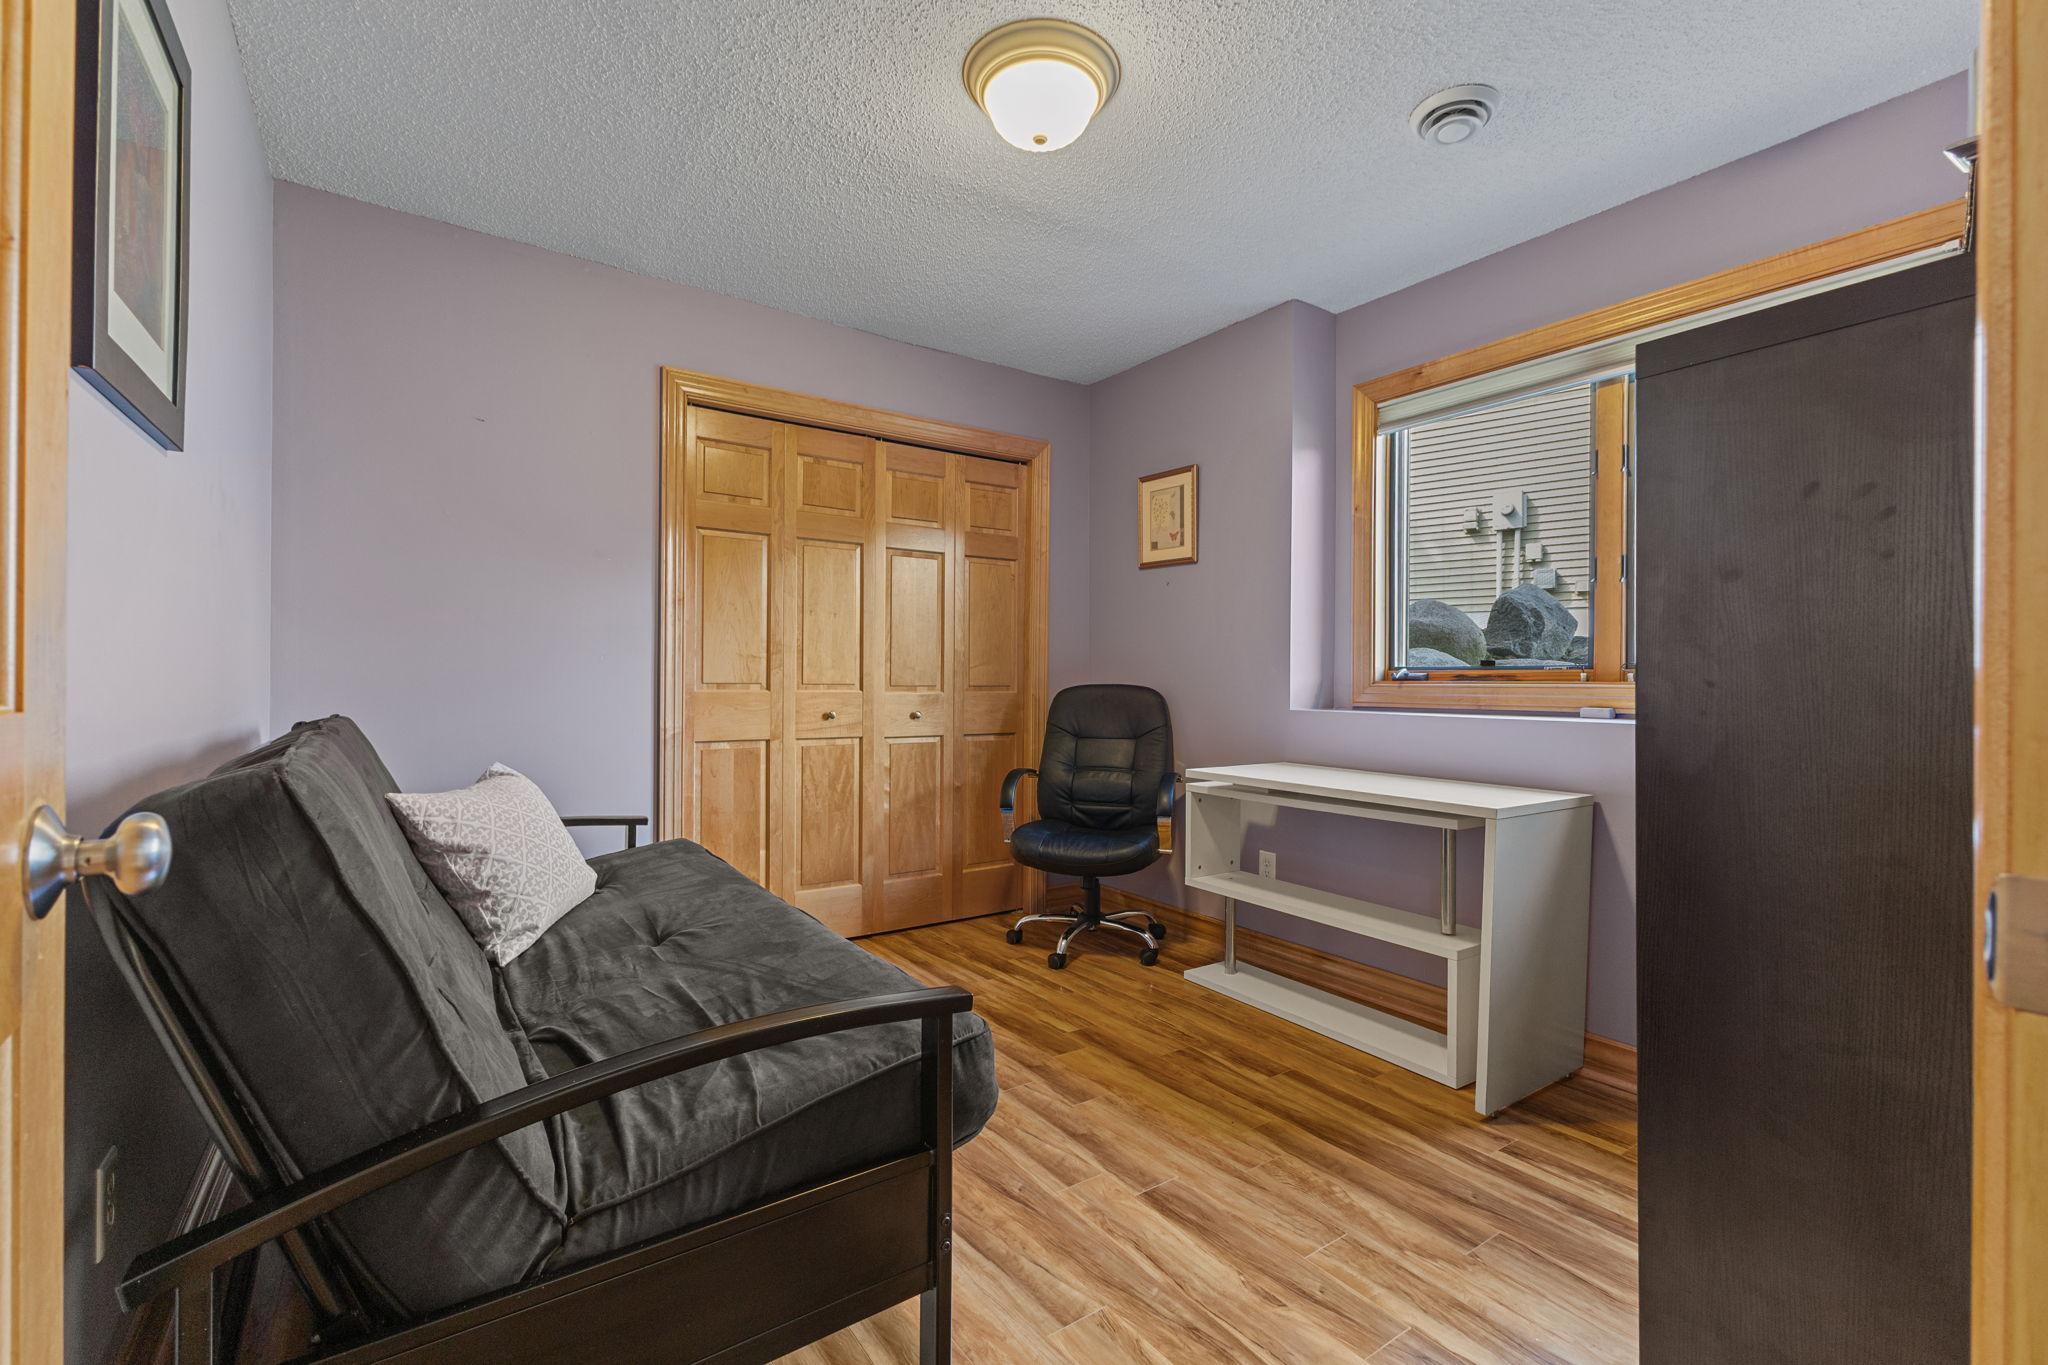
The fourth bedroom in the home located in the lower level showcases the solid 6 panel doors throughout the entire property.
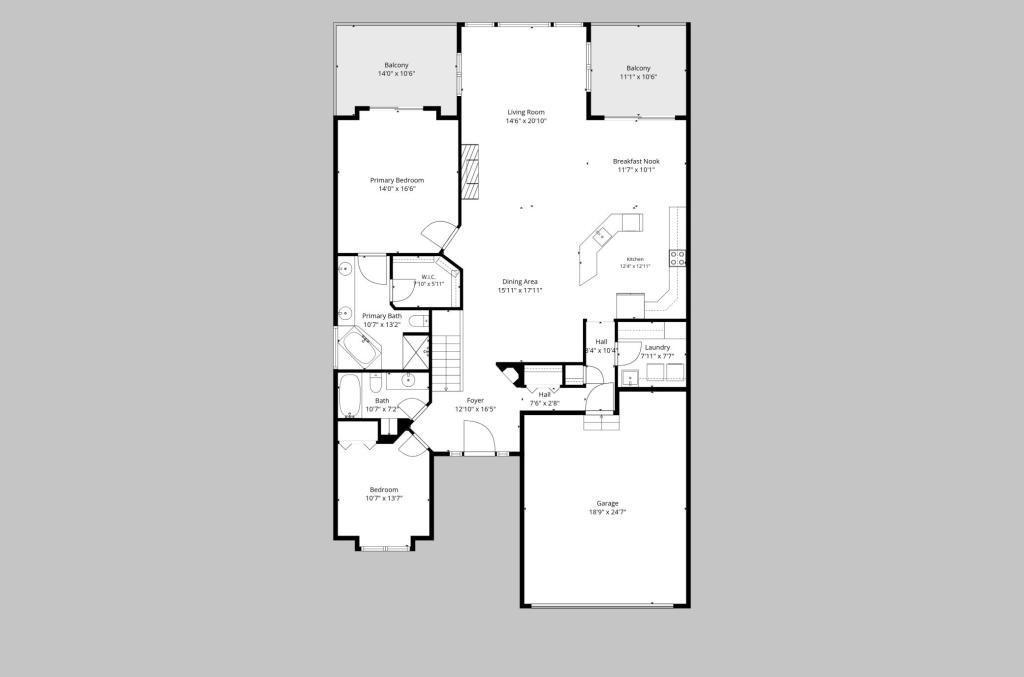
Lower level floor plan - walk out


 Listings courtesy of Northstar MLS as distributed by MLS GRID.